Welcome to 12900 West Heiden Circle, Unit 4303, in beautiful Lake Bluff, IL! This immaculately maintained 2BR/2BA END UNIT condo offers an inviting and spacious layout with 1,160 square feet of comfortable living space. The unit features an updated primary bathroom, fireplace, balcony, Elfa closet systems, neutral paint, and carpet throughout, providing a blank canvas for your personal touch. Step into the bright and airy living area, where new windows and a patio door (installed in 2021) flood the space with natural light. The pristine white kitchen is a chef's delight, boasting a gas stove and new refrigerator (2024). Enjoy year-round comfort with in-unit washer/dryer, air conditioning (updated in 2019) and a brand-new furnace (installed in 2023). The building offers a range of amenities to enhance your lifestyle, including an elevator, garage, ample on-site parking, bike room, storage room, garbage chute, meeting room, and a security system for your peace of mind. The Whispering Lake community offers a pool, gym, clubhouse, and beautiful outdoor spaces including lush lawns, ponds and walking trails. The building is also both pet and investor friendly! Conveniently located with easy access to RT 43 and the tollway. Welcome to a lifestyle of comfort, elegance, and convenience!
Closed
$207,000
12900 W Heiden Cir Unit 4303, Lake Bluff, IL 60044
2beds
1,160sqft
Condominium, Single Family Residence
Built in 1991
-- sqft lot
$241,900 Zestimate®
$178/sqft
$2,151 Estimated rent
Home value
$241,900
$230,000 - $254,000
$2,151/mo
Zestimate® history
Owner options
List your home for rent
$2,151/mo
Rent Zestimate®
Find your next renter with Zillow Rental Manager. Plus, with online applications, you can quickly screen prospective tenants – for free.
$2,151/mo
Rent Zestimate®
Refinance and save
$2,060/mo
Est. payment
Refinancing to a lower rate could help reduce your monthly payments and save thousands over the life of the loan.
$2,060/mo
Est. payment
Explore your selling options
Work with a Zillow partner agent
Leverage their expertise and Zillow's premium Showcase listings to get your home seen by more buyers.
Get startedList with your own agent
Get your home in front of millions of buyers by listing it on Zillow.
Learn how to do itSell it yourself
Take full control of how buyers see your home on Zillow by listing For Sale by Owner (FSBO).
List your homeWhat's special
Zillow last checked:
Listing updated:
Listed by:
Beth Alberts, SFR 847-379-5898,
Compass
Bought with:
Kasim Alnafoosi
HomeSmart Connect LLC
Source: MRED as distributed by MLS GRID,MLS#: 12176575
Facts & features
Interior
Bedrooms & bathrooms
- Bedrooms: 2
- Bathrooms: 2
- Full bathrooms: 2
Rooms
- Room types: Foyer
Primary bedroom
- Features: Flooring (Carpet), Bathroom (Full)
- Level: Main
- Area: 204 Square Feet
- Dimensions: 17X12
Bedroom 2
- Features: Flooring (Carpet)
- Level: Main
- Area: 165 Square Feet
- Dimensions: 15X11
Dining room
- Features: Flooring (Carpet)
- Level: Main
- Dimensions: COMBO
Foyer
- Level: Main
- Area: 24 Square Feet
- Dimensions: 04X06
Kitchen
- Features: Kitchen (Galley), Flooring (Ceramic Tile)
- Level: Main
- Area: 80 Square Feet
- Dimensions: 8X10
Laundry
- Features: Flooring (Vinyl)
- Level: Main
- Area: 24 Square Feet
- Dimensions: 4X6
Living room
- Features: Flooring (Carpet)
- Level: Main
- Area: 266 Square Feet
- Dimensions: 19X14
Heating
- Natural Gas
Cooling
- Central Air
Appliances
- Included: Range, Microwave, Dishwasher, Refrigerator, Washer, Dryer, Disposal
- Laundry: Washer Hookup, In Unit
Features
- Storage
- Basement: None
- Number of fireplaces: 1
- Fireplace features: Living Room
- Common walls with other units/homes: End Unit
Interior area
- Total structure area: 0
- Total interior livable area: 1,160 sqft
Property
Parking
- Total spaces: 1
- Parking features: Garage Door Opener, On Site, Other, Attached, Garage
- Attached garage spaces: 1
- Has uncovered spaces: Yes
Accessibility
- Accessibility features: No Disability Access
Features
- Exterior features: Balcony
- Pool features: In Ground
- Has view: Yes
- View description: Water
- Has water view: Yes
- Water view: Water
Details
- Parcel number: 11124001300000
- Special conditions: List Broker Must Accompany
- Other equipment: Internet-Fiber
Construction
Type & style
- Home type: Condo
- Property subtype: Condominium, Single Family Residence
Materials
- Brick, Cedar
Condition
- New construction: No
- Year built: 1991
Details
- Builder model: THE PINES - CYPRESS
Utilities & green energy
- Sewer: Public Sewer
- Water: Shared Well
Community & HOA
Community
- Subdivision: Whispering Lake
HOA
- Has HOA: Yes
- Amenities included: Elevator(s), Pool, Clubhouse
- Services included: Water, Insurance, Clubhouse, Exercise Facilities, Pool, Exterior Maintenance, Lawn Care, Scavenger, Snow Removal
- HOA fee: $417 monthly
Location
- Region: Lake Bluff
Financial & listing details
- Price per square foot: $178/sqft
- Tax assessed value: $157,836
- Annual tax amount: $2,427
- Date on market: 12/17/2024
- Listing terms: Cash
- Ownership: Condo
Price history
| Date | Event | Price |
|---|---|---|
| 12/17/2024 | Sold | $207,000+27.4%$178/sqft |
Source:  MRED as distributed by MLS GRID #12176575 Report a problem MRED as distributed by MLS GRID #12176575 Report a problem | ||
| 10/23/2003 | Sold | $162,500$140/sqft |
Source: Public Record Report a problem | ||
Public tax history
| Year | Property taxes | Tax assessment |
|---|---|---|
| 2024 | $2,796 +15.2% | $59,371 +12.9% |
| 2023 | $2,427 +3.6% | $52,607 +12.8% |
| 2022 | $2,343 +4.8% | $46,656 +14.2% |
| 2021 | $2,237 +4.4% | $40,852 +3.9% |
| 2020 | $2,142 -12.8% | $39,300 +1% |
| 2019 | $2,458 +60.2% | $38,926 +39% |
| 2018 | $1,534 | $28,005 +3.3% |
| 2017 | $1,534 +10.4% | $27,121 +5.5% |
| 2016 | $1,389 +4.5% | $25,715 +7% |
| 2015 | $1,330 -16.8% | $24,035 +3.6% |
| 2014 | $1,598 -21.1% | $23,205 -13.8% |
| 2012 | $2,026 -24.6% | $26,906 -39.1% |
| 2011 | $2,686 -2.5% | $44,169 -7% |
| 2010 | $2,755 -5.3% | $47,494 -11.6% |
| 2009 | $2,908 -2.7% | $53,719 -2.1% |
| 2008 | $2,989 +11.3% | $54,878 +3.5% |
| 2006 | $2,686 +9.6% | $53,002 |
| 2005 | $2,451 -11.4% | -- |
| 2004 | $2,765 +12.1% | -- |
| 2003 | $2,466 +9.6% | -- |
| 2002 | $2,249 +5.5% | -- |
| 2001 | $2,132 +3.3% | $35,363 +2.6% |
| 2000 | $2,064 | $34,471 |
Find assessor info on the county website
Neighborhood: 60044
Nearby homes
- $217,600-- bd2 ba1.1k sqft12900 W Heiden Cir UNIT 4102, Lake Bluff, IL 60044Off Market
- $220,500-- bd2 ba1.2k sqft12900 W Heiden Cir UNIT 4205, Lake Bluff, IL 60044Off Market
- $225,300-- bd2 ba1.2k sqft12900 W Heiden Cir UNIT 4207, Lake Bluff, IL 60044Off Market
- $257,4002 bd2 ba1.3k sqft12900 W Heiden Cir UNIT 4208, Lake Bluff, IL 60044Off Market
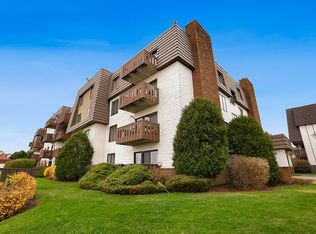
- $219,000-- bd2 ba1.1k sqft12900 W Heiden Cir UNIT 4209, Lake Bluff, IL 60044Off Market
- $178,0001 bd1 ba934 sqft12900 W Heiden Cir UNIT 4301, Lake Bluff, IL 60044Sold
- $216,200-- bd2 ba1.1k sqft12900 W Heiden Cir UNIT 4302, Lake Bluff, IL 60044Off Market
- $222,800-- bd2 ba1.2k sqft12900 W Heiden Cir UNIT 4307, Lake Bluff, IL 60044Off Market
Nearby schools
GreatSchools rating
- 8/10Oak Grove Elementary SchoolGrades: K-8Distance: 1.4 mi
- 9/10Libertyville High SchoolGrades: 9-12Distance: 4.3 mi
Schools provided by the listing agent
- Elementary: Oak Grove Elementary School
- Middle: Oak Grove Elementary School
- High: Libertyville High School
- District: 68
Source: MRED as distributed by MLS GRID. This data may not be complete. We recommend contacting the local school district to confirm school assignments for this home.
Get a cash offer in 3 minutes
Find out how much your home could sell for in as little as 3 minutes with a no-obligation cash offer.
Estimated market value
$241,900
Get a cash offer in 3 minutes
Find out how much your home could sell for in as little as 3 minutes with a no-obligation cash offer.
Estimated market value
$241,900
- Illinois
- Lake County
- Lake Bluff
- 60044
- 12900 W Heiden Cir Unit 4303
Nearby cities
Nearby neighborhoods
Nearby zip codes
Other Lake Bluff Topics
