Skip main navigation
Sold for $862,000
  • $862,000

    12901 Crestmoor Cir, Prospect, KY 40059

    5beds
    4,825sqft
    Single Family Residence
    Built in 2001
    0.66 Acres Lot
    $891,000 Zestimate®
    $179/sqft
    $4,862 Estimated rent

    Home value

    $891,000

    $793,000 - $998,000

    $4,862/mo

    Zestimate® history
    Loading
    Loading...

    Owner options

    List your home for rent

    $4,862/mo

    Rent Zestimate®

    Find your next renter with Zillow Rental Manager. Plus, with online applications, you can quickly screen prospective tenants – for free.

    Learn more

    $4,862/mo

    Rent Zestimate®

    Refinance and save

    $5,311/mo

    Est. payment

    Refinancing to a lower rate could help reduce your monthly payments and save thousands over the life of the loan.

    See today's rates

    $5,311/mo

    Est. payment

    Explore your selling options

    Work with a Zillow partner agent

    Leverage their expertise and Zillow's premium Showcase listings to get your home seen by more buyers.

    Get started

    List with your own agent

    Get your home in front of millions of buyers by listing it on Zillow.

    Learn how to do it

    Sell it yourself

    Take full control of how buyers see your home on Zillow by listing For Sale by Owner (FSBO).

    List your home

    What's special

    Newly stained deckFamily room with fireplaceUpdated appliancesUpdated paintNew roofAmple storage spacePlantation blinds
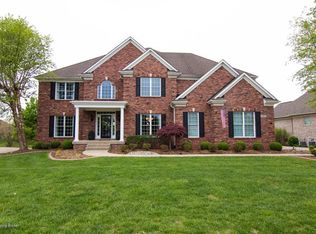
    Welcome to this beautiful executive 5 bed, 4 1/2 bath home on one of the most desirable lots in Hillcrest. This home is in the N. Oldham school district and is walking distance to Goshen Elementary. This home sits on a breathtaking park-like yard where you can spend peaceful evenings on the recently screened back porch or host large groups of friends for cookouts and snow sledding! As you enter the spacious two-story entry you will love all the natural light from the abundance of windows. This home has a great flow for entertaining with a front bonus room, large formal dining room, 1/2 bath and living room with fireplace overlooking the yard. The large eat in kitchen has a wall of windows with a panoramic view and a door that leads onto the screened porch and deck. Another door leads into the oversized 3 car garage. Upstairs you will find a beautiful primary suite with more windows, plantation blinds throughout, 3 walk in closets, trey ceiling and crown molding. The master bath has a soaker tub, his and her sink areas and a walk-in shower. Also, on this floor there are 3 nice-sized bedrooms and 2 additional full baths as well as the walk-in laundry room. The walkout lower level has a family room with fireplace, a great workout/playroom, a full bath, a huge guest room and ample storage space. This level has doors that lead out onto the lower patio on the back lawn. Updates to this home include updated paint throughout, wall paper, lighting, barn doors, upstairs stairwell has been redone with iron and reclaimed barnwood from Lexington, new exterior front door and garage side door, new key pad garage entry panel, basement and half bath have been remodeled, newly stained deck, new screens on porch, updated appliances, new upstairs furnace and downstairs A/C and new roof in 2022. Move in ready, quick possession. Call for your private tour today before it's gone!

    Zillow last checked:

    Listing updated:

    Listed by:

    Melissa F Seelow 502-420-5000,

    Semonin Realtors

    Bought with:

    Bea Metts, 219529

    Red Edge Realty

    Source: Metro Search Inc. LLC DBA Apex MLS,MLS#: 1682184MLS Logo

    Facts & features

    Interior

    Bedrooms & bathrooms
    • Bedrooms: 5
    • Bathrooms: 5
    • Full bathrooms: 4
    • 1/2 bathrooms: 1
    Primary bedroom
    • Level: Second
    Bedroom
    • Level: Second
    Bedroom
    • Level: Second
    Bedroom
    • Level: Second
    Bedroom
    • Level: Basement
    Primary bathroom
    • Level: Second
    Half bathroom
    • Level: First
    Full bathroom
    • Level: Second
    Full bathroom
    • Level: Second
    Full bathroom
    • Level: Basement
    Dining room
    • Level: First
    Exercise room
    • Level: Basement
    Family room
    • Level: Basement
    Kitchen
    • Description: Eat-In Kitchen
    • Level: First
    Living room
    • Level: First
    Office
    • Description: Bonus/Office
    • Level: First
    Other
    • Description: Storage
    • Level: Basement
    Heating
    • Natural Gas
    Cooling
    • Central Air
    Features
    • Basement: Walkout Finished
    • Number of fireplaces: 2
    Interior area
    • Total structure area: 3,650
    • Total interior livable area: 4,825 sqft
    • Finished area above ground: 3,650
    • Finished area below ground: 1,175

    Property

    Parking
    • Total spaces: 3
    • Parking features: Attached, Entry Side, Driveway
    • Attached garage spaces: 3
    • Has uncovered spaces: Yes
    Features
    • Stories: 2
    • Patio & porch: Screened Porch, Deck, Porch
    • Pool features: Association
    • Fencing: None
    Lot
    • Size: 0.66 Acres
    • Features: Sidewalk, Level
    Details
    • Parcel number: 051903192

    Construction

    Type & style
    • Home type: SingleFamily
    • Architectural style: Traditional
    • Property subtype: Single Family Residence
    Materials
    • Vinyl Siding, Wood Frame, Brick
    • Foundation: Concrete Perimeter
    • Roof: Shingle
    Condition
    • Year built: 2001

    Utilities & green energy

    • Sewer: Public Sewer
    • Water: Public
    • Utilities for property: Electricity Connected, Natural Gas Connected

    Community & neighborhood

    Location
    • Region: Prospect
    • Subdivision: Hillcrest

    HOA & financial

    HOA
    • Has HOA: Yes
    • HOA fee: $1,020 annually
    • Amenities included: Clubhouse, Playground, Pool

    Price history

    DateEventPrice
    4/24/2025Sold$862,000-1.5%$179/sqft
    Source: Metro Search Inc. LLC DBA Apex MLS #1682184 Report a problem
    4/24/2025Pending sale$875,000$181/sqft
    Source: Metro Search Inc. LLC DBA Apex MLS #1682184 Report a problem
    3/26/2025Contingent$875,000$181/sqft
    Source: Metro Search Inc. LLC DBA Apex MLS #1682184 Report a problem
    3/19/2025Listed for sale$875,000+36.7%$181/sqft
    Source: Metro Search Inc. LLC DBA Apex MLS #1682184 Report a problem
    5/20/2021Sold$640,000+18.7%$133/sqft
    Source: Metro Search Inc. LLC DBA Apex MLS #1581073 Report a problem
    7/13/2016Sold$539,000$112/sqft
    Source: Public Record Report a problem
    4/22/2016Pending sale$539,000$112/sqft
    Source: Sentry Realty LC #1443739 Report a problem
    4/2/2016Listed for sale$539,000+8.9%$112/sqft
    Source: Sentry Realty LC #1443739 Report a problem
    7/26/2011Sold$495,000-1%$103/sqft
    Source: Public Record Report a problem
    5/12/2011Listed for sale$500,000$104/sqft
    Source: iseemedia #1301910 Report a problem

    Public tax history

    YearProperty taxesTax assessment
    2024$7,918 -0.5%$640,000
    2023$7,957 +0.6%$640,000
    2022$7,912 +6.4%$640,000 +5.8%
    2021$7,433 +10.9%$605,000 +11.2%
    2020$6,703 +1%$544,000
    2019$6,640 0%$544,000
    2018$6,643 +31.8%$544,000 +0.9%
    2017$5,042 $539,000 +8.9%
    2013$5,042 $495,000 +0.4%
    2011-- $493,000
    2010-- $493,000 -1.4%
    2009-- $500,000

    Find assessor info on the county website

    Neighborhood: 40059

    Nearby schools

    GreatSchools rating
    Get pre-qualified for a loan
    At Zillow Home Loans, we can pre-qualify you in as little as 5 minutes with no impact to your credit score.

    An equal housing lender. NMLS #10287.

    Sell for more on Zillow
    Get a Zillow Showcase℠ listing at no additional cost and you could sell for .
    $891,000
    2% more
    +$17,820
    With Zillow Showcase(estimated)
    $908,820