RESIDENTIAL REAL ESTATE AUCTION MARCH 29TH, NOON. ONSITE WITH ONLINE BIDDING AVAILABLE. Personal property auction begins at 9:30 am. The perfect sized mini-farm for the outdoor lover! This well-kept home comes with over 5 acres of space, just one mile from Greenwich road and close to Wichita. Larger than it looks with 4 bedrooms and 3 baths and a large family room in the basement. Stylish kitchen has an eating bar, plus adjoining dining room and vaulted ceilings. You'll see hardwood and tiled flooring inside with a covered deck in back and revamped porch on front. Large storage room in the basement along with cedar walk-in closet and a full bath. The daylight window basement's electric fireplace is a nice touch and could likely be converted to firewood. Fenced-in backyard and nice views with neighbors spaced apart. Plenty of room for that garden you've been thinking about. Horse lovers will appreciate the loafing shed with tack room, pens and fenced pasture. A utility shed with garage door makes a nice shop. Andover Schools with bus service. Come see what this place has to offer and start enjoying, quiet country living! Property is selling "as is, where is" with no financing contingencies. It is the Buyers responsibility to inspect the property in all aspects prior to the start of live Auction. $20k earnest money is non-refundable. 10% buyer premium. On-line bidding opens March 19, 2025. (The carport attached to the house and all the other outbuildings will be sold separately at personal property auction, same day.) (All info deemed reliable, but not guaranteed. Check schools)
Sold-co-op w/mbr
Price Unknown
12901 E 53rd St N, Wichita, KS 67228
4beds
2,464sqft
Single Family Onsite Built
Built in 2001
5.06 Acres Lot
$364,900 Zestimate®
$--/sqft
$2,367 Estimated rent
Home value
$364,900
$328,000 - $405,000
$2,367/mo
Zestimate® history
Owner options
List your home for rent
$2,367/mo
Rent Zestimate®
Find your next renter with Zillow Rental Manager. Plus, with online applications, you can quickly screen prospective tenants – for free.
$2,367/mo
Rent Zestimate®
Refinance and save
Refinancing to a lower rate could help reduce your monthly payments and save thousands over the life of the loan.
Explore your selling options
Work with a Zillow partner agent
Leverage their expertise and Zillow's premium Showcase listings to get your home seen by more buyers.
Get startedList with your own agent
Get your home in front of millions of buyers by listing it on Zillow.
Learn how to do itSell it yourself
Take full control of how buyers see your home on Zillow by listing For Sale by Owner (FSBO).
List your homeWhat's special
Zillow last checked:
Listing updated:
Listed by:
Rusty Riggin 316-773-3535,
Riggin and Company
Bought with:
Michael Unruh, SP00238629
Source: SCKMLS as distributed by MLS GRID,MLS#: 651471
Facts & features
Interior
Bedrooms & bathrooms
- Bedrooms: 4
- Bathrooms: 3
- Full bathrooms: 3
Primary bedroom
- Description: Carpet
- Level: Main
- Area: 180
- Dimensions: 15 x 12
Bedroom
- Description: Carpet
- Level: Main
- Area: 120
- Dimensions: 12 x 10
Bedroom
- Description: Carpet
- Level: Main
- Area: 108
- Dimensions: 12 x 9
Bedroom
- Description: Carpet
- Level: Basement
- Area: 168
- Dimensions: 14 x 12
Dining room
- Description: Wood
- Level: Main
- Area: 170
- Dimensions: 17 x 10
Kitchen
- Description: Tile
- Level: Main
- Area: 105
- Dimensions: 10.5 x 10
Living room
- Description: Carpet
- Level: Main
- Area: 273
- Dimensions: 19.5 x 14
Mud room
- Description: Tile
- Level: Main
- Area: 42
- Dimensions: 7 x 6
Recreation room
- Description: Carpet
- Level: Basement
- Area: 690
- Dimensions: 30 x 23
Storage
- Description: Concrete
- Level: Basement
- Area: 256
- Dimensions: 16 x 16
Heating
- Heat Pump, Electric
Cooling
- Central Air, Electric
Appliances
- Included: Dishwasher, Disposal, Microwave, Range, Humidifier
- Laundry: Main Level, Laundry Room, 220 equipment
Features
- Ceiling Fan(s), Cedar Closet(s), Walk-In Closet(s), Vaulted Ceiling(s)
- Flooring: Hardwood
- Doors: Storm Door(s)
- Windows: Window Coverings-Part
- Basement: Finished
- Number of fireplaces: 1
- Fireplace features: One, Electric
Interior area
- Total interior livable area: 2,464 sqft
- Finished area above ground: 1,344
- Finished area below ground: 1,120
Property
Parking
- Total spaces: 2
- Parking features: RV Access/Parking, Attached, Oversized
- Garage spaces: 2
Features
- Levels: One
- Stories: 1
- Patio & porch: Covered
- Exterior features: Guttering - ALL, Sprinkler System
- Fencing: Chain Link
Lot
- Size: 5.06 Acres
- Features: Corner Lot, Irregular Lot
Details
- Additional structures: Corral(s), Storage, Above Ground Outbuilding(s)
- Parcel number: 0871062302200003
- Special conditions: Auction
Construction
Type & style
- Home type: SingleFamily
- Architectural style: Ranch
- Property subtype: Single Family Onsite Built
Materials
- Frame
- Foundation: Full, Day Light
- Roof: Composition
Condition
- Year built: 2001
Utilities & green energy
- Water: Lagoon
- Utilities for property: Public
Community & HOA
Community
- Features: Sidewalks
- Security: Security Lights
- Subdivision: NONE LISTED ON TAX RECORD
HOA
- Has HOA: No
Location
- Region: Wichita
Financial & listing details
- Tax assessed value: $309,790
- Annual tax amount: $4,283
- Date on market: 3/1/2025
- Cumulative days on market: 29 days
- Exclusions: Personal Property auction begins at 9:30 am. Outbuildings, carports and interior items will sell after the home sells at NOON. Personal property auction provided by Morris Yoder Auctions.
- Ownership: Individual
- Road surface type: Unimproved
Price history
Price history is unavailable.
Public tax history
| Year | Property taxes | Tax assessment |
|---|---|---|
| 2025 | $4,299 +0.2% | $35,691 |
| 2024 | $4,288 +7.9% | $35,691 +10.8% |
| 2023 | $3,974 +9.6% | $32,204 |
| 2022 | $3,627 +0.6% | -- |
| 2021 | $3,604 +3.1% | -- |
| 2020 | $3,497 +32.1% | $26,999 +31.4% |
| 2019 | $2,646 +5.2% | $20,553 +5.1% |
| 2018 | $2,517 +3.8% | $19,559 |
| 2017 | $2,424 +112.9% | -- |
| 2016 | $1,138 -49.8% | -- |
| 2015 | $2,266 | -- |
| 2011 | -- | $17,579 +3.4% |
| 2008 | -- | $17,002 +2.1% |
| 2007 | -- | $16,648 +3.2% |
| 2006 | -- | $16,130 +4.4% |
| 2005 | -- | $15,455 0% |
| 2004 | -- | $15,461 +6.5% |
| 2003 | -- | $14,521 +86.7% |
| 2002 | -- | $7,776 +318.3% |
| 2000 | -- | $1,859 |
Find assessor info on the county website
Neighborhood: 67228
Nearby homes
- $587,3004 bd3 ba2.8k sqft13029 E 53rd St N, Wichita, KS 67228Off Market
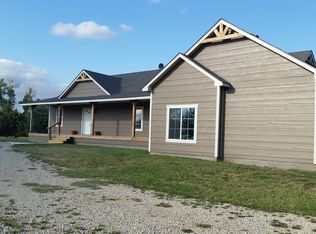
- $---- sqft0 N 127th Northeast Corner Off St #53, Wichita, KS 67228Sold
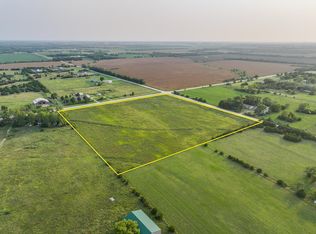
- $430,9002 bd2 ba1.4k sqft5220 N 127th St E, Wichita, KS 67226Off Market
- $334,9002 bd2 ba1.1k sqft13100 E 53rd St N, Wichita, KS 67228For Sale
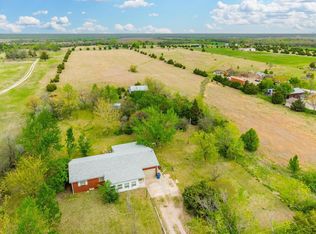
- $---- bd-- ba672 sqft5500 N 127th St E, Wichita, KS 67226Off Market
- $279,500-- bd-- ba1.2k sqft5445 N 127th St E, Wichita, KS 67226Off Market
- $506,0005 bd3 ba1.8k sqft13201 E 53rd St N, Wichita, KS 67228Off Market
- $371,8005 bd3 ba1.7k sqft5210 N 127th St E, Wichita, KS 67226Off Market
Nearby schools
GreatSchools rating
- 10/10Wheatland Elementary SchoolGrades: K-5Distance: 4.2 mi
- 9/10Andover Middle SchoolGrades: 6-8Distance: 5.5 mi
- 9/10Andover High SchoolGrades: 9-12Distance: 5.3 mi
Schools provided by the listing agent
- Elementary: Wheatland
- Middle: Andover
- High: Andover
Source: SCKMLS as distributed by MLS GRID. This data may not be complete. We recommend contacting the local school district to confirm school assignments for this home.
Sell for more on Zillow
Get a Zillow Showcase℠ listing at no additional cost and you could sell for .
$364,900
2% more
+$7,298
With Zillow Showcase(estimated)
$372,198
Sell for more on Zillow
Get a Zillow Showcase℠ listing at no additional cost and you could sell for .
$364,900
2% more
+$7,298
With Zillow Showcase(estimated)
$372,198
- Kansas
- Sedgwick County
- Wichita
- 67228
- 12901 E 53rd St N
