Experience effortless living in this charming 2-bedroom, 2-bathroom condo located in the heart of Thornton, offering incredibly easy access to Denver! Step inside to a welcoming entry, then ascend to your bright and airy living space. The expansive living room flows seamlessly into a dedicated dining area, perfect for entertaining or enjoying quiet meals at home. The generously sized kitchen boasts an abundance of cabinets, providing ample storage for all your culinary needs. Natural light floods every corner of this home, creating a warm and inviting atmosphere. Enjoy your morning coffee or unwind in the evenings on the cute balcony, a perfect outdoor retreat. Convenience is key with an attached one-car garage, offering secure parking and additional storage. Best of all, say goodbye to exterior chores - this home offers a truly low-maintenance lifestyle with no outside maintenance required! Enjoy all the benefits of homeownership without the hassle. This townhouse is an ideal blend of comfort, convenience, and location!
Sold for $348,000
$348,000
12901 Grant Cir W #C, Thornton, CO 80241
2beds
1,069sqft
Condominium
Built in 2010
-- sqft lot
$342,100 Zestimate®
$326/sqft
$2,054 Estimated rent
Home value
$342,100
$322,000 - $366,000
$2,054/mo
Zestimate® history
Owner options
List your home for rent
$2,054/mo
Rent Zestimate®
Find your next renter with Zillow Rental Manager. Plus, with online applications, you can quickly screen prospective tenants – for free.
$2,054/mo
Rent Zestimate®
Refinance and save
$2,471/mo
Est. payment
Refinancing to a lower rate could help reduce your monthly payments and save thousands over the life of the loan.
$2,471/mo
Est. payment
Explore your selling options
Work with a Zillow partner agent
Leverage their expertise and Zillow's premium Showcase listings to get your home seen by more buyers.
Get startedList with your own agent
Get your home in front of millions of buyers by listing it on Zillow.
Learn how to do itSell it yourself
Take full control of how buyers see your home on Zillow by listing For Sale by Owner (FSBO).
List your homeWhat's special
Zillow last checked:
Listing updated:
Listed by:
Kelsey Gransee 970-215-5677,
The Colorado Scene Realty
Bought with:
Monica Hernandez, 40023408
Team Hernandez Real Estate
Source: IRES as distributed by MLS GRID,MLS#: 1039228
Facts & features
Interior
Bedrooms & bathrooms
- Bedrooms: 2
- Bathrooms: 2
- 3/4 bathrooms: 2
- Main level bathrooms: 2
Primary bedroom
- Description: Carpet
- Features: 3/4 Primary Bath
- Level: Main
- Dimensions: 0 x 0
Bedroom 2
- Description: Carpet
- Level: Main
Dining room
- Description: Wood
- Level: Main
Kitchen
- Description: Wood
- Level: Main
- Dimensions: 0 x 0
Laundry
- Level: Main
Living room
- Description: Wood
- Level: Main
Heating
- Forced Air
Cooling
- Central Air
Appliances
- Included: Electric Range, Dishwasher, Refrigerator, Washer, Dryer, Microwave, Disposal
Features
- Eat-in Kitchen, Separate Dining Room, Pantry
- Windows: Window Coverings
- Basement: None
- Has fireplace: Yes
- Fireplace features: Electric
Interior area
- Total structure area: 1,069
- Total interior livable area: 1,069 sqft
- Finished area above ground: 1,069
Property
Parking
- Total spaces: 1
- Parking features: Garage - Attached
- Attached garage spaces: 1
- Details: Attached
Features
- Levels: One
- Stories: 1
- Entry location: 2nd Floor
- Exterior features: Balcony
Lot
- Size: 3,692 Square Feet
Details
- Parcel number: R0179710
- Zoning: RES
- Special conditions: Private Owner
Construction
Type & style
- Home type: Condo
- Property subtype: Condominium
- Attached to another structure: Yes
Materials
- Frame
- Roof: Composition
Condition
- New construction: No
- Year built: 2010
Utilities & green energy
- Sewer: Public Sewer
- Water: City
- Utilities for property: Natural Gas Available, Electricity Available
Community & HOA
Community
- Features: Clubhouse, Pool, Fitness Center
- Security: Fire Alarm
- Subdivision: Thorncreek Village Condo
HOA
- Has HOA: Yes
- Services included: Common Amenities, Trash, Snow Removal, Maintenance Grounds, Exterior Maintenance
- HOA fee: $380 monthly
- HOA name: Villas At Thorncreek Hoa
- HOA phone: 303-482-2213
Location
- Region: Thornton
Financial & listing details
- Price per square foot: $326/sqft
- Annual tax amount: $2,430
- Date on market: 7/16/2025
- Listing terms: Cash,Conventional,FHA,VA Loan
- Exclusions: Sellers personal property, staging items
- Electric utility on property: Yes
Price history
| Date | Event | Price |
|---|---|---|
| 1/9/2026 | Sold | $348,000-0.6%$326/sqft |
Source:  IRES as distributed by MLS GRID #1039228 Report a problem IRES as distributed by MLS GRID #1039228 Report a problem | ||
| 12/15/2025 | Pending sale | $349,999$327/sqft |
Source:  REcolorado as distributed by MLS GRID #IR1039228 Report a problem REcolorado as distributed by MLS GRID #IR1039228 Report a problem | ||
| 11/7/2025 | Price change | $349,999-2.2%$327/sqft |
Source: IRES as distributed by MLS GRID #1039228 Report a problem | ||
| 10/31/2025 | Price change | $358,000-1.9%$335/sqft |
Source: IRES as distributed by MLS GRID #1039228 Report a problem | ||
| 10/16/2025 | Price change | $365,000-2.7%$341/sqft |
Source: REcolorado as distributed by MLS GRID #IR1039228 Report a problem | ||
| 10/9/2025 | Price change | $374,9990%$351/sqft |
Source: IRES as distributed by MLS GRID #1039228 Report a problem | ||
| 9/18/2025 | Price change | $375,000-2.6%$351/sqft |
Source: IRES as distributed by MLS GRID #1039228 Report a problem | ||
| 9/4/2025 | Price change | $385,000-2.5%$360/sqft |
Source: IRES as distributed by MLS GRID #1039228 Report a problem | ||
| 8/13/2025 | Price change | $395,000-2.5%$370/sqft |
Source: IRES as distributed by MLS GRID #1039228 Report a problem | ||
| 8/7/2025 | Price change | $405,000-1.2%$379/sqft |
Source: IRES as distributed by MLS GRID #1039228 Report a problem | ||
| 7/25/2025 | Price change | $410,000-1.2%$384/sqft |
Source: IRES as distributed by MLS GRID #1039228 Report a problem | ||
| 7/17/2025 | Listed for sale | $415,000+45.9%$388/sqft |
Source: IRES as distributed by MLS GRID #1039228 Report a problem | ||
| 10/31/2017 | Sold | $284,500+1.6%$266/sqft |
Source: IRES as distributed by MLS GRID #831818 Report a problem | ||
| 9/16/2017 | Pending sale | $280,000$262/sqft |
Source: WK Real Estate #831818 Report a problem | ||
| 9/8/2017 | Listed for sale | $280,000$262/sqft |
Source: WK Real Estate #2277017 Report a problem | ||
| 1/16/2016 | Listing removed | $1,525$1/sqft |
Source: Echo Summit Report a problem | ||
| 11/13/2015 | Price change | $1,525+10.9%$1/sqft |
Source: Echo Summit Report a problem | ||
| 11/6/2015 | Listed for rent | $1,375$1/sqft |
Source: Echo Summit Property Management Report a problem | ||
Public tax history
Tax history is unavailable.
Neighborhood: Rolling Hills
Nearby homes
- $387,7002 bd3 ba1.3k sqft12901 Grant Cirw #B, Thornton, CO 80241Off Market
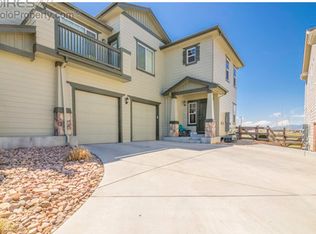
- $357,8002 bd3 ba1.3k sqft12901 Grant Cirw #C, Thornton, CO 80241Off Market
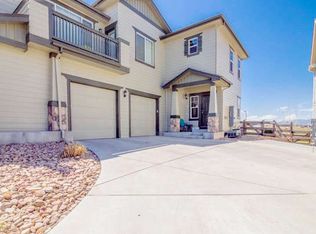
- $397,8003 bd2 ba1.5k sqft12901 Grant Cirw #A, Thornton, CO 80241Off Market
- $392,7002 bd3 ba1.3k sqft12901 Grant Cir W UNIT B, Thornton, CO 80241Off Market

- $425,0002 bd3 ba1.3k sqft12941 Grant Cir W UNIT B, Thornton, CO 80241Sold
- $337,500-- bd2 ba1.2k sqft12911 Grant Cirw #B, Thornton, CO 80241Off Market
- $407,4003 bd2 ba1.5k sqft12911 Grant Cirw #A, Thornton, CO 80241Off Market
- $348,1002 bd2 ba1k sqft12911 Grant Cirw #C, Thornton, CO 80241Off Market
Nearby schools
GreatSchools rating
- 4/10Hunters Glen Elementary SchoolGrades: PK-5Distance: 0.8 mi
- 4/10Century Middle SchoolGrades: 6-8Distance: 0.9 mi
- 6/10Mountain Range High SchoolGrades: 9-12Distance: 0.7 mi
Schools provided by the listing agent
- Elementary: Hunters Glen
- Middle: Silver Hills
- High: Mountain Range
Source: IRES as distributed by MLS GRID. This data may not be complete. We recommend contacting the local school district to confirm school assignments for this home.
Get a cash offer in 3 minutes
Find out how much your home could sell for in as little as 3 minutes with a no-obligation cash offer.
Estimated market value
$342,100
Get a cash offer in 3 minutes
Find out how much your home could sell for in as little as 3 minutes with a no-obligation cash offer.
Estimated market value
$342,100
- Colorado
- Adams County
- Thornton
- 80241
- Rolling Hills
- 12901 Grant Cir W Unit C
Nearby cities
Nearby neighborhoods
Nearby zip codes
Other Thornton Topics
