Welcome to this fully renovated, move-in-ready home located on a peaceful cul-de-sac in the exclusive gated community of Carrollwood Reserve. With over $200,000 in premium upgrades, this home is the epitome of design and modern comfort. From the moment you enter, you’ll be captivated by the soaring ceilings and natural light that fills the spacious living room. Featuring a custom fireplace, built-in shelving, and wood-look tile flooring that flows seamlessly throughout the entire first floor, creating a warm and inviting atmosphere. The primary suite, thoughtfully located on the first floor, is a private sanctuary offering a spa-like ensuite bath with a modern freestanding soaking tub, glass-enclosed walk-in shower, double vanity, and a custom-designed walk-in closet that perfectly blends function and luxury. Continuing through the home, you'll find the formal dining area and the fully remodeled kitchen! Boasting high-end finishes, a kitchen island, elegant cabinetry, quartz countertops, large pantry and up to date appliances, this kitchen is a chef's dream! Just off the kitchen, an additional dining room and living room featuring a custom built-in entertainment system overlooking the pool and serene lanai area—perfect for entertaining or relaxing year-round. Upstairs, you'll find three generously sized bedrooms, perfect for family, guests, or a home office. Step outside to a beautifully upgraded outdoor living space that includes a newly resurfaced pool and paved deck, and a tranquil screened-in lanai—all with serene views of a pond and conservation area, offering complete privacy and no rear neighbors. Thoughtfully landscaped front and back, the home also features an enclosed side yard with mature fruit trees—ideal for pets or gardening. This home has been updated from top to bottom, including fresh interior and exterior paint, new impact windows, plantation shutters, automated shades in the living room, a newer HVAC system, new water heater, new water softener, and custom closet systems throughout. The laundry room is fully equipped with washer and dryer units and custom cabinetry. Located in a community with low monthly HOA fees, no CDD, and no flood zone! Centrally located only minutes from the Veterans Expressway, Citrus Park Mall, restaurants, shops, hospitals, and A/B-rated schools - this home offers an unmatched blend of luxury, convenience, and long-term value! Don’t miss your opportunity to own this impeccably updated home—schedule your private showing today!
Sold for $695,000
$695,000
12901 GREENVILLE COURT, TAMPA, FL 33625
4beds
2,622sqft
Single Family Residence
Built in 1995
7,910 Square Feet Lot
$682,700 Zestimate®
$265/sqft
$3,839 Estimated rent
Home value
$682,700
Estimated sales range
Not available
$3,839/mo
Zestimate® history
Owner options
List your home for rent
$3,839/mo
Rent Zestimate®
Find your next renter with Zillow Rental Manager. Plus, with online applications, you can quickly screen prospective tenants – for free.
$3,839/mo
Rent Zestimate®
Refinance and save
$4,872/mo
Est. payment
Refinancing to a lower rate could help reduce your monthly payments and save thousands over the life of the loan.
$4,872/mo
Est. payment
Explore your selling options
Work with a Zillow partner agent
Leverage their expertise and Zillow's premium Showcase listings to get your home seen by more buyers.
Get startedList with your own agent
Get your home in front of millions of buyers by listing it on Zillow.
Learn how to do itSell it yourself
Take full control of how buyers see your home on Zillow by listing For Sale by Owner (FSBO).
List your homeWhat's special
Custom fireplaceTranquil screened-in lanaiKitchen islandFully remodeled kitchenLarge pantryQuartz countertopsPaved deck
Zillow last checked:
Listing updated:
Listed by:
Azita Jones 813-458-2228,
COMPASS FLORIDA LLC 813-365-9935
Bought with:
Brett Lindbeck
REAL BROKER, LLC
Source: Stellar MLS,MLS#: TB8428839 Originating MLS: Suncoast Tampa
Originating MLS: Suncoast Tampa
Facts & features
Interior
Bedrooms & bathrooms
- Bedrooms: 4
- Bathrooms: 3
- Full bathrooms: 2
- 1/2 bathrooms: 1
Primary bedroom
- Features: Walk-In Closet(s)
- Level: First
Kitchen
- Features: Bar, Walk-In Closet(s)
- Level: First
Living room
- Level: First
Heating
- Central
Cooling
- Central Air
Appliances
- Included: Dishwasher, Dryer, Microwave, Range Hood, Refrigerator, Washer, Water Softener
- Laundry: Laundry Room
Features
- High Ceilings, Primary Bedroom Main Floor, Walk-In Closet(s)
- Flooring: Tile
- Windows: Drapes, Shutters, Window Treatments
- Has fireplace: Yes
- Fireplace features: Living Room
Interior area
- Total structure area: 2,622
- Total interior livable area: 2,622 sqft
Property
Parking
- Total spaces: 2
- Parking features: Garage - Attached
- Attached garage spaces: 2
Features
- Levels: Two
- Stories: 2
- Exterior features: Irrigation System, Sidewalk
- Has private pool: Yes
- Pool features: Heated, Screen Enclosure
- Has view: Yes
- View description: Trees/Woods, Water, Pond
- Has water view: Yes
- Water view: Water,Pond
Lot
- Size: 7,910 Square Feet
- Dimensions: 70 x 113
- Features: Cul-De-Sac
Details
- Parcel number: U0728180X5C0000000018.0
- Zoning: PD
- Special conditions: None
Construction
Type & style
- Home type: SingleFamily
- Property subtype: Single Family Residence
Materials
- Stucco
- Foundation: Slab
- Roof: Shingle
Condition
- New construction: No
- Year built: 1995
Utilities & green energy
- Sewer: Public Sewer
- Water: Public
- Utilities for property: Cable Connected, Electricity Connected, Sewer Connected, Water Connected
Community & HOA
Community
- Features: Gated Community - No Guard
- Pet fee: $0 monthly
- Subdivision: CARROLLWOOD RESERVE
HOA
- Has HOA: Yes
- HOA fee: $68 monthly
- HOA name: Avid Property Management
- HOA phone: 813-868-1104
Location
- Region: Tampa
Financial & listing details
- Price per square foot: $265/sqft
- Tax assessed value: $539,262
- Annual tax amount: $4,364
- Date on market: 10/13/2025
- Cumulative days on market: 9 days
- Listing terms: Cash,Conventional,FHA,VA Loan
- Ownership: Fee Simple
- Total actual rent: 0
- Electric utility on property: Yes
- Road surface type: Asphalt
Price history
| Date | Event | Price |
|---|---|---|
| 11/20/2025 | Sold | $695,000-0.7%$265/sqft |
Source:  Stellar MLS #TB8428839 Report a problem Stellar MLS #TB8428839 Report a problem | ||
| 10/24/2025 | Pending sale | $699,999$267/sqft |
Source: Stellar MLS #TB8428839 Report a problem | ||
| 10/13/2025 | Listed for sale | $699,999+162.2%$267/sqft |
Source: Stellar MLS #TB8428839 Report a problem | ||
| 1/21/2015 | Sold | $267,000$102/sqft |
Source: Public Record Report a problem | ||
| 9/29/2014 | Sold | $267,000-7.6%$102/sqft |
Source: Stellar MLS #T2597854 Report a problem | ||
| 6/13/2014 | Listing removed | $289,000$110/sqft |
Source: KELLER WILLIAMS REALTY,NEW TPA #T2597854 Report a problem | ||
| 5/30/2014 | Pending sale | $289,000$110/sqft |
Source: SFL Investment Group, LLC dba Keller Williams Realty New Tampa #T2597854 Report a problem | ||
| 3/3/2014 | Price change | $289,000-2.4%$110/sqft |
Source: SFL Investment Group, LLC dba Keller Williams Realty New Tampa #T2597854 Report a problem | ||
| 1/3/2014 | Price change | $296,000-1.3%$113/sqft |
Source: SFL Investment Group, LLC dba Keller Williams Realty New Tampa #T2597854 Report a problem | ||
| 10/25/2013 | Listed for sale | $299,990+36.4%$114/sqft |
Source: SFL Investment Group, LLC dba Keller Williams Realty New Tampa #T2597854 Report a problem | ||
| 6/5/2000 | Sold | $220,000+29.4%$84/sqft |
Source: Public Record Report a problem | ||
| 12/11/1995 | Sold | $170,000$65/sqft |
Source: Public Record Report a problem | ||
Public tax history
| Year | Property taxes | Tax assessment |
|---|---|---|
| 2025 | $4,744 +8.7% | $268,987 +2.9% |
| 2024 | $4,364 +3.8% | $261,406 +3% |
| 2023 | $4,203 +4.8% | $253,792 +3% |
| 2022 | $4,010 +1.2% | $246,400 +3% |
| 2021 | $3,963 +2.4% | $239,223 +1.4% |
| 2020 | $3,869 +3% | $235,920 +2.3% |
| 2019 | $3,755 | $230,616 +1.9% |
| 2018 | $3,755 +1.5% | $226,316 -14.9% |
| 2017 | $3,699 +1.4% | $265,798 +22.4% |
| 2016 | $3,648 +0.9% | $217,102 +0.7% |
| 2015 | $3,616 -18.5% | $215,593 +1.2% |
| 2014 | $4,436 | $213,074 +11.1% |
| 2013 | $4,436 +16.4% | $191,864 +8.7% |
| 2012 | $3,811 -2.4% | $176,535 -2.4% |
| 2011 | $3,906 -12.1% | $180,861 -13.3% |
| 2010 | $4,442 -0.5% | $208,722 -0.1% |
| 2009 | $4,465 -16.8% | $209,014 -17.4% |
| 2008 | $5,367 -11.3% | $253,110 -13.1% |
| 2007 | $6,053 -7.9% | $291,260 +0.5% |
| 2006 | $6,569 +18.8% | $289,820 +23.5% |
| 2005 | $5,531 | $234,711 +12.6% |
| 2004 | -- | $208,464 +11.9% |
| 2003 | -- | $186,213 +2.4% |
| 2002 | -- | $181,849 +1.6% |
| 2001 | -- | $178,985 +10.9% |
| 2000 | $3,307 | $161,326 |
Find assessor info on the county website
Neighborhood: 33625
Nearby homes
- $535,2003 bd2 ba2k sqft12903 Greenville Ct, Tampa, FL 33625Off Market

- $649,5004 bd3 ba2.5k sqft12902 Greenville Ct, Tampa, FL 33625Off Market

- $513,2003 bd2 ba2k sqft12905 Greenville Ct, Tampa, FL 33625Off Market
- $615,4004 bd3 ba2.2k sqft12906 Greenville Ct, Tampa, FL 33625Off Market
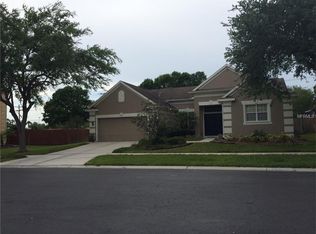
- $100-- bd-- ba-- sqft12909 Henderson Rd, Tampa, FL 33625Off Market
- $645,8004 bd2 ba2.5k sqft12922 Vicksburg Dr, Tampa, FL 33625Off Market
- $611,1004 bd3 ba2.2k sqft12924 Vicksburg Dr, Tampa, FL 33625Off Market
- $674,5004 bd3 ba2.6k sqft12908 Greenville Ct, Tampa, FL 33625Off Market
Nearby schools
GreatSchools rating
- 7/10Essrig Elementary SchoolGrades: PK-5Distance: 0.6 mi
- 6/10Hill Middle SchoolGrades: 6-8Distance: 1.6 mi
- 6/10Gaither High SchoolGrades: 9-12Distance: 3.7 mi
Schools provided by the listing agent
- Elementary: Essrig-HB
- Middle: Hill-HB
- High: Gaither-HB
Source: Stellar MLS. This data may not be complete. We recommend contacting the local school district to confirm school assignments for this home.
Get a cash offer in 3 minutes
Find out how much your home could sell for in as little as 3 minutes with a no-obligation cash offer.
Estimated market value
$682,700
Get a cash offer in 3 minutes
Find out how much your home could sell for in as little as 3 minutes with a no-obligation cash offer.
Estimated market value
$682,700
- Florida
- Hillsborough County
- Citrus Park
- 33625
- 12901 GREENVILLE COURT
Nearby cities
Nearby zip codes
Other Citrus Park Topics
