Skip main navigation
Off market
Street View
  • $498,300

    12901 Jordan Ln, Evansville, IN 47725

    4beds
    3,643sqft
    SingleFamily
    Built in 1986
    1.39 Acres Lot
    $498,300 Zestimate®
    $137/sqft
    $2,825 Estimated rent

    Home value

    $498,300

    $458,000 - $543,000

    $2,825/mo

    Zestimate® history
    Loading
    Loading...

    Owner options

    List your home for rent

    $2,825/mo

    Rent Zestimate®

    Find your next renter with Zillow Rental Manager. Plus, with online applications, you can quickly screen prospective tenants – for free.

    Learn more

    $2,825/mo

    Rent Zestimate®

    Refinance and save

    $3,037/mo

    Est. payment

    Refinancing to a lower rate could help reduce your monthly payments and save thousands over the life of the loan.

    See today's rates

    $3,037/mo

    Est. payment

    Explore your selling options

    Work with a Zillow partner agent

    Leverage their expertise and Zillow's premium Showcase listings to get your home seen by more buyers.

    Get started

    List with your own agent

    Get your home in front of millions of buyers by listing it on Zillow.

    Learn how to do it

    Sell it yourself

    Take full control of how buyers see your home on Zillow by listing For Sale by Owner (FSBO).

    List your home

    What's special

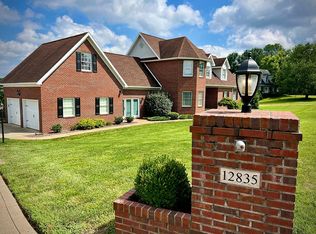
    Beautiful custom built home on peaceful landscaped acreage. Home sits on 1.3 acres on a private lane near Darmstadt in northern Vanderburgh county. Large spacious rooms throughout this one of a kind home with walk out basement, kitchen with hearth room, beautiful 3/4 in oak flooring throughout and solid pine doors with den-til poplar trim. Entering this home you will be impressed with the beautiful woodwork, flooring and staircase that makes an impressive statement. Flowing into the Living room you have a brick fireplace with mantel and an easy open flow into the formal dining room. Stepping down from these rooms is the exceptional kitchen with hearth room and breakfast nook. This area has tile flooring and also boast the other side of the brick fireplace with mantel and a door to second front entrance into the home. These rooms have extra deep windows for placing plants! The kitchen has an abundance of cabinets including an appliance garage to keep the solid surface counters gleaming. Kitchen also has double ovens, bosch induction cooktop and a large island with a wide curved end for space. Home has a main level master bedroom that is unusually large with recessed lighting, walk in closet and master bath. Finishing out the main floor is the laundry room and a half bath. Moving upstairs you find three additional bedrooms, all with dormers, and a full bath. Back to the main level, in the hall off the master bedroom is the entrance to the walk out basement. The stairs leading down here are impressive woodwork and lead to a rec room with large bar area w wet sink. Off this rec room is the second half bath of the home. French doors from the rec room lead to the blue stone patio and yard. Additional information on this home: 2 1/2 car garage with workshop, natural redwood under siding outside, 2 x 6 exterior walls, new roof in 2011, total electric, copper gutters with guards, basket ball goal, large fenced dog area. This home is waiting in a highly desirable area! Don't miss out!

    This property is off market, which means it's not currently listed for sale or rent on Zillow. This may be different from what's available on other websites or public sources.
    Facts & features

    Interior

    Bedrooms & bathrooms
    • Bedrooms: 4
    • Bathrooms: 4
    • Full bathrooms: 2
    • 1/2 bathrooms: 2
    Heating
    • Heat pump
    Cooling
    • Central
    Features
    • Has fireplace: Yes
    • Fireplace features: masonry
    Interior area
    • Total interior livable area: 3,643 sqft

    Property

    Parking
    • Parking features: Garage - Attached
    Features
    • Exterior features: Vinyl
    Lot
    • Size: 1.39 Acres
    Details
    • Parcel number: 820407035156005031

    Construction

    Type & style
    • Home type: SingleFamily
    Materials
    • masonry
    • Roof: Asphalt
    Condition
    • Year built: 1986

    Community & HOA

    Location
    • Region: Evansville

    Financial & listing details

    • Price per square foot: $137/sqft
    • Tax assessed value: $463,700
    • Annual tax amount: $4,665

    Price history

    DateEventPrice
    8/4/2015Listing removed$256,900$71/sqft
    Source: ERA First Advantage Realty, Inc. #201523922 Report a problem
    8/4/2015Listed for sale$256,900+3.2%$71/sqft
    Source: ERA First Advantage Realty, Inc. #201523922 Report a problem
    7/14/2015Sold$249,000-3.1%$68/sqft
    Source: Agent Provided Report a problem
    6/2/2015Pending sale$256,900$71/sqft
    Source: ERA First Advantage Realty, Inc. #201523922 Report a problem

    Public tax history

    YearProperty taxesTax assessment
    2025$4,665 +3.4%$463,700 +8.7%
    2024$4,514 +51.9%$426,400 +4.1%
    2023$2,971 +4.1%$409,800 +50.2%
    2022$2,855 +2.4%$272,900 +5.9%
    2021$2,788 +2.7%$257,800 -0.1%
    2020$2,715 +12.8%$258,000 +2%
    2019$2,407 +0.5%$252,900 +15.6%
    2018$2,395 +11.3%$218,700 +1.1%
    2017$2,152 $216,400 -3.2%
    2016$2,152 -8.8%$223,600 +1%
    2014$2,361 -2.7%$221,300 +2.4%
    2013$2,426 +6.4%$216,100 +1%
    2012$2,281 -5.2%$214,000 -16.3%
    2011$2,406 +7.7%$255,800 +1.9%
    2010$2,233 +10%$251,000
    2009$2,030 $251,000 +13.3%
    2008-- $221,500 +2%
    2007-- $217,100
    2006-- --
    2003-- $97,600
    2001-- $97,600
    Find assessor info on the county website

    Neighborhood: 47725

    Nearby schools

    GreatSchools rating
    Get pre-qualified for a loan
    At Zillow Home Loans, we can pre-qualify you in as little as 5 minutes with no impact to your credit score.

    An equal housing lender. NMLS #10287.

    Sell for more on Zillow
    Get a Zillow Showcase℠ listing at no additional cost and you could sell for .
    $498,300
    2% more
    +$9,966
    With Zillow Showcase(estimated)
    $508,266
