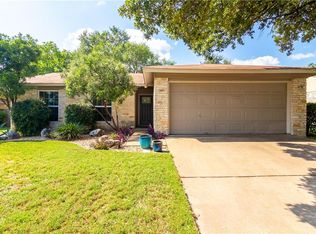
? Remodeled Interior The home at 12901 Lamplight Village Ave has been thoughtfully updated throughout, creating a clean, modern, move-in-ready living experience. Fresh flooring, updated fixtures, and contemporary paint tones give every room a bright, refreshed feel. The kitchen has been upgraded with modern cabinetry and countertops, creating a functional and stylish space for everyday cooking. Bathrooms feature updated vanities, improved lighting, and tasteful tile work that elevates the overall comfort of the home. The open living layout enhances natural flow and makes the home feel spacious and inviting. Key areas you may want to explore further include fully remodeled interiors, upgraded kitchen features, and modern bathroom updates. ?? Exceptional North Austin Location Lamplight Village is one of North Austin's most convenient and established neighborhoods, known for its quiet streets, mature trees, and easy access to everything the city offers. This home sits minutes from major tech employers such as Apple and Dell, as well as The Domain and the entire North Austin tech corridor. Commuters benefit from quick access to MoPac, I-35, and SH-45, making daily travel smooth and predictable. Shopping, dining, and entertainment options are abundant, with H-E-B, Q2 Stadium, and countless restaurants just a short drive away. Nearby parks and greenbelts offer plenty of outdoor recreation. ?? Property Overview This remodeled home blends modern interior upgrades with one of the most convenient locations in North Austin. The refreshed living spaces feel clean and contemporary, while the surrounding neighborhood offers a peaceful residential setting with unbeatable proximity to work, entertainment, and daily essentials. It's an ideal choice for anyone seeking a polished home in a highly accessible part of the city.
House for rent
$2,295/mo
Fees may apply
12901 Lamplight Village Ave, Austin, TX 78727
3beds
2,104sqft
Price may not include required fees and charges. Learn more|
Singlefamily
Available now
Cats, dogs OK
Central air, ceiling fan
In unit laundry
4 Parking spaces parking
Central, fireplace
What's special
Contemporary paint tonesBright refreshed feelUpdated fixturesFresh flooringOpen living layoutRemodeled interiorQuiet streets
- 2 hours |
- -- |
- -- |
Zillow last checked:
Listing updated:
Travel times

Let’s turn your rent into credit progress
Build credit history with every on-time payment and get credit for the payment you’re already making.
Facts & features
Interior
Bedrooms & bathrooms
- Bedrooms: 3
- Bathrooms: 3
- Full bathrooms: 3
Heating
- Central, Fireplace
Cooling
- Central Air, Ceiling Fan
Appliances
- Included: Dishwasher, Oven, Range
- Laundry: In Unit, Laundry Room
Features
- 2 Primary Baths, Breakfast Bar, Ceiling Fan(s), French Doors, High Speed Internet, Pantry, Quartz Counters
- Flooring: Laminate
- Has fireplace: Yes
Interior area
- Total interior livable area: 2,104 sqft
Property
Parking
- Total spaces: 4
- Parking features: Driveway, Covered
- Details: Contact manager
Features
- Stories: 2
- Exterior features: Contact manager
- Pool features: Contact manager
- Has view: Yes
- View description: Contact manager
Details
- Parcel number: 268729
Construction
Type & style
- Home type: SingleFamily
- Property subtype: SingleFamily
Materials
- Roof: Shake Shingle
Condition
- Year built: 1977
Community & HOA
Location
- Region: Austin
Financial & listing details
- Lease term: Negotiable
Price history
| Date | Event | Price |
|---|---|---|
| 7/14/2026 | Listed for rent | $2,295$1/sqft |
Source: Unlock MLS #2827583 Report a problem | ||
| 6/11/2026 | Listing removed | $492,900$234/sqft |
Source: | ||
| 5/15/2026 | Price change | $492,900-1.4%$234/sqft |
Source: | ||
| 5/4/2026 | Price change | $499,999-2%$238/sqft |
Source: | ||
| 4/28/2026 | Price change | $509,990-1.9%$242/sqft |
Source: | ||
| 4/14/2026 | Price change | $519,999-5.5%$247/sqft |
Source: | ||
| 3/30/2026 | Listed for sale | $549,999+3.8%$261/sqft |
Source: | ||
| 3/27/2026 | Listing removed | $529,999$252/sqft |
Source: | ||
| 2/18/2026 | Price change | $529,999-1.7%$252/sqft |
Source: | ||
| 1/29/2026 | Price change | $538,999-2%$256/sqft |
Source: | ||
| 12/3/2025 | Listed for sale | $549,999+89.7%$261/sqft |
Source: | ||
| 9/23/2025 | Listing removed | $289,900$138/sqft |
Source: | ||
| 9/8/2025 | Pending sale | $289,900$138/sqft |
Source: | ||
| 9/2/2025 | Contingent | $289,900$138/sqft |
Source: | ||
| 7/31/2025 | Price change | $289,900-3.3%$138/sqft |
Source: | ||
| 7/10/2025 | Listed for sale | $299,900$143/sqft |
Source: | ||
Neighborhood: Gracy Woods
Nearby schools
GreatSchools rating
- 6/10Parmer Lane Elementary SchoolGrades: PK-5Distance: 0.5 mi
- 2/10Westview Middle SchoolGrades: 6-8Distance: 0.4 mi
- 2/10John B Connally High SchoolGrades: 9-12Distance: 1 mi