Skip main navigation
Sold for $450,000
  • $450,000

    12901 Lower River Blvd, Orlando, FL 32828

    3beds
    1,938sqft
    Single Family Residence
    Built in 1991
    9,158 Square Feet Lot
    $454,700 Zestimate®
    $232/sqft
    $2,645 Estimated rent

    Home value

    $454,700

    $432,000 - $477,000

    $2,645/mo

    Zestimate® history
    Loading
    Loading...

    Owner options

    List your home for rent

    $2,645/mo

    Rent Zestimate®

    Find your next renter with Zillow Rental Manager. Plus, with online applications, you can quickly screen prospective tenants – for free.

    Learn more

    $2,645/mo

    Rent Zestimate®

    Refinance and save

    $3,315/mo

    Est. payment

    Refinancing to a lower rate could help reduce your monthly payments and save thousands over the life of the loan.

    See today's rates

    $3,315/mo

    Est. payment

    Explore your selling options

    Work with a Zillow partner agent

    Leverage their expertise and Zillow's premium Showcase listings to get your home seen by more buyers.

    Get started

    List with your own agent

    Get your home in front of millions of buyers by listing it on Zillow.

    Learn how to do it

    Sell it yourself

    Take full control of how buyers see your home on Zillow by listing For Sale by Owner (FSBO).

    List your home

    What's special

    Water viewTennis courtsBasketball courtsWaterfront viewsLake viewCovered playgroundWaterfront exercise walking trails
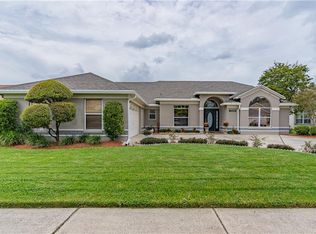
    New Roof in process otherwise turn key GEM with WATERFRONT views in popular WATERFORD LAKES. This 3bedroom/2bath home has many features including freshly painted exterior, Hurricane protection shutters, rain gutters in front and back.HVAC with programmable thermostat 8/2016, newer hot water heater and Re-pipe completed 6/2020, newer laminate wood flooring throughout living areas in 2020, Living room and Dining room combination with lake view, covered tiled porch with ceiling fan has been fully enclosed and permitted to a Florida room to enjoy sunsets and lake views. Kitchen details include a breakfast bar, 42" white cabinets, black stone countertops,dinette area with plantation shutters and lake views in combination with family room. The primary bedroom features a water view, large walk-in closet, ensuite with dual sinks, water closet, garden tub and walk-in shower. Bathroom 2 boasts updated vanity, newer facet with matching tile. Waterford Lakes is a community with very desirable school zones, along with wonderful amenities including community pool, covered playground, waterfront exercise walking trails, outside covered gym, dog park, and a sports complex including tennis courts, basketball courts, racquetball courts, baseball fields, sand volleyball court, and soccer field. Walking distance to shopping, dining, entertainment, 30 mins from most theme parks, 408, UCF and Valencia college all within 20 mins.

    Zillow last checked:

    Listing updated:

    Listed by:

    Wendy Carugno 407-616-9675,

    CENTURY 21 PROFESSIONAL GROUP 407-573-2121

    Bought with:

    John Hart, 3474992

    KELLER WILLIAMS REALTY AT THE PARKS

    Source: Stellar MLS,MLS#: O6116884MLS LogoOriginating MLS: Orlando Regional

    Facts & features

    Interior

    Bedrooms & bathrooms
    • Bedrooms: 3
    • Bathrooms: 2
    • Full bathrooms: 2
    Rooms
    • Room types: Family Room
    Primary bedroom
    • Features: Ceiling Fan(s), En Suite Bathroom, Walk-In Closet(s)
    • Level: First
    • Dimensions: 15x12
    Bedroom 2
    • Features: Built-in Closet
    • Level: First
    • Dimensions: 10x10
    Bedroom 3
    • Features: Ceiling Fan(s), Built-in Closet
    • Level: First
    • Dimensions: 12x11
    Primary bathroom
    • Features: Dual Sinks, En Suite Bathroom, Garden Bath, Tub with Separate Shower Stall
    • Level: First
    • Dimensions: 10x10
    Dinette
    • Level: First
    Dining room
    • Level: First
    • Dimensions: 14x10
    Family room
    • Features: Ceiling Fan(s)
    • Level: First
    • Dimensions: 18x17
    Kitchen
    • Features: Breakfast Bar, Pantry, Stone Counters
    • Level: First
    • Dimensions: 10x10
    Living room
    • Level: First
    • Dimensions: 14x11
    Utility room
    • Level: First
    Heating
    • Central
    Cooling
    • Central Air
    Appliances
    • Included: Dishwasher, Disposal, Dryer, Electric Water Heater, Microwave, Range, Range Hood, Refrigerator, Washer
    • Laundry: Inside, Laundry Room
    Features
    • Ceiling Fan(s), Eating Space In Kitchen, High Ceilings, Kitchen/Family Room Combo, Living Room/Dining Room Combo, Stone Counters
    • Flooring: Carpet, Laminate, Tile
    • Doors: Sliding Doors
    • Windows: Blinds, Window Treatments, Hurricane Shutters
    • Has fireplace: No
    Interior area
    • Total structure area: 2,524
    • Total interior livable area: 1,938 sqft

    Property

    Parking
    • Total spaces: 2
    • Parking features: Driveway, Garage Door Opener
    • Attached garage spaces: 2
    • Has uncovered spaces: Yes
    • Details: Garage Dimensions: 26x20
    Features
    • Levels: One
    • Stories: 1
    • Patio & porch: Enclosed
    • Exterior features: Irrigation System, Rain Gutters
    • Has view: Yes
    • View description: Water
    • Water view: Water
    • Body of water: LAKE GABE-WAD
    Lot
    • Size: 9,158 Square Feet
    • Features: In County, Sidewalk
    Details
    • Parcel number: 272231377901010
    • Zoning: P-D
    • Special conditions: None

    Construction

    Type & style
    • Home type: SingleFamily
    • Architectural style: Ranch
    • Property subtype: Single Family Residence
    Materials
    • Block, Stucco
    • Foundation: Slab
    • Roof: Shingle
    Condition
    • New construction: No
    • Year built: 1991

    Utilities & green energy

    • Sewer: Public Sewer
    • Water: Public
    • Utilities for property: BB/HS Internet Available, Public, Sprinkler Meter

    Community & HOA

    Community
    • Pet fee: $0 monthly
    • Subdivision: HUCKLEBERRY FIELDS TRACTS N9 & N10
    HOA
    • Has HOA: Yes
    • HOA fee: $100 monthly
    • HOA name: Becky Black
    • HOA phone: 407-380-3803
    • Second HOA name: Waterford Lakes Community Association
    • Second HOA phone: 407-380-3803
    Location
    • Region: Orlando

    Financial & listing details

    • Price per square foot: $232/sqft
    • Tax assessed value: $359,682
    • Annual tax amount: $2,892
    • Date on market: 6/9/2023
    • Cumulative days on market: 14 days
    • Listing terms: Cash,Conventional,VA Loan
    • Ownership: Fee Simple
    • Total actual rent: 0
    • Road surface type: Paved, Asphalt

    Price history

    DateEventPrice
    7/27/2023Sold$450,000$232/sqft
    Source: Stellar MLS #O6116884 Report a problem
    6/23/2023Pending sale$450,000$232/sqft
    Source: Stellar MLS #O6116884 Report a problem
    6/9/2023Listed for sale$450,000+104.5%$232/sqft
    Source: Stellar MLS #O6116884 Report a problem
    4/26/2013Sold$220,000+0.2%$114/sqft
    Source: Stellar MLS #O5141505 Report a problem
    3/5/2013Price change$219,500-3.9%$113/sqft
    Source: Premium Properties Real Estate Services #O5141505 Report a problem
    2/2/2013Listed for sale$228,500-13.8%$118/sqft
    Source: Premium Properties Real Estate Services #O5141505 Report a problem
    9/10/2007Sold$265,000$137/sqft
    Source: Public Record Report a problem

    Public tax history

    YearProperty taxesTax assessment
    2024$5,631 +86.5%$359,682 +75.1%
    2023$3,019 +4.4%$205,462 +3%
    2022$2,892 +1.8%$199,478 +3%
    2021$2,841 +1%$193,668 +1.4%
    2020$2,813 +1.5%$190,994 +2.3%
    2019$2,772 +0.9%$186,700 +1.9%
    2018$2,748 $183,219 -7.6%
    2017$2,748 +1.7%$198,361 +6.9%
    2016$2,701 +1.2%$185,584 +6.3%
    2015$2,670 -7%$174,538 -2.9%
    2014$2,872 +42.3%$179,796 +23.3%
    2013$2,019 +1.1%$145,838 +9%
    2012$1,998 +3.4%$133,829 -2.8%
    2011$1,931 +5%$137,686 -2.2%
    2010$1,840 $140,780 -13.1%
    2009-- $161,929 -22.2%
    2008$1,687 -14.5%$208,063 -7.7%
    2007$1,973 -5.2%$225,385 +6.1%
    2006$2,082 +2%$212,382 +31.7%
    2005$2,040 +4.7%$161,264 +12.4%
    2004$1,949 +0.9%$143,495 +7.7%
    2003$1,932 +3.2%$133,251 +8.5%
    2002$1,872 -1.3%$122,758 +4.7%
    2001$1,897 +2.5%$117,206 +9.2%
    2000$1,851 $107,371
    Find assessor info on the county website

    Neighborhood: Alafaya

    Nearby schools

    GreatSchools rating
    Schools provided by the listing agent
    • Elementary: Waterford Elem
    • Middle: Discovery Middle
    • High: Timber Creek High

    Source: Stellar MLS. This data may not be complete. We recommend contacting the local school district to confirm school assignments for this home.

    Get a cash offer in 3 minutes
    Find out how much your home could sell for in as little as 3 minutes with a no-obligation cash offer.
    Estimated market value
    $454,700
    Get a cash offer in 3 minutes
    Find out how much your home could sell for in as little as 3 minutes with a no-obligation cash offer.
    Estimated market value
    $454,700