Skip main navigation
Off market
  • $906,200

    12901 Mohawk Cir, Leawood, KS 66209

    4beds
    5baths
    3,922sqft
    SingleFamily
    Built in 1987
    0.45 Acres Lot
    $906,200 Zestimate®
    $231/sqft
    $4,101 Estimated rent

    Home value

    $906,200

    $825,000 - $1.01M

    $4,101/mo

    Zestimate® history
    Loading
    Loading...

    Owner options

    List your home for rent

    $4,101/mo

    Rent Zestimate®

    Find your next renter with Zillow Rental Manager. Plus, with online applications, you can quickly screen prospective tenants – for free.

    Learn more

    $4,101/mo

    Rent Zestimate®

    Refinance and save

    $4,726/mo

    Est. payment

    Refinancing to a lower rate could help reduce your monthly payments and save thousands over the life of the loan.

    See today's rates

    $4,726/mo

    Est. payment

    Explore your selling options

    Work with a Zillow partner agent

    Leverage their expertise and Zillow's premium Showcase listings to get your home seen by more buyers.

    Get started

    List with your own agent

    Get your home in front of millions of buyers by listing it on Zillow.

    Learn how to do it

    Sell it yourself

    Take full control of how buyers see your home on Zillow by listing For Sale by Owner (FSBO).

    List your home

    What's special

    Totally updated 2-story home with finished lower level, 3-car side-entry garage, grand entry with beautiful staircase, wonderful cul-de-sac lot. New hardwoods and refinished hardwoods, new mantles for the 2 of the FPs. Plantation shutters in several rooms. Fresh Int & Ext paint. Newer Wtr Htr. Carpeted areas new in 2019. Fin LL has rec space, bar, full bath.Beautiful treed lot on .45 acres. Minutes from shopping and 3 major hospitals. LOCATION,LOCATION,LOCATION. Stunning Fireplace in Hearth Room. Open floor plan

    This property is off market, which means it's not currently listed for sale or rent on Zillow. This may be different from what's available on other websites or public sources.
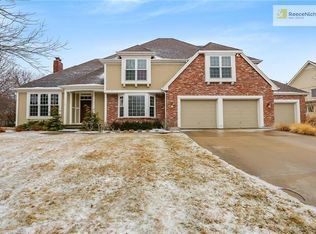
    Facts & features

    Interior

    Bedrooms & bathrooms
    • Bedrooms: 4
    • Bathrooms: 5
    Heating
    • Gas
    Cooling
    • Central
    Appliances
    • Included: Dishwasher, Dryer, Garbage disposal, Refrigerator, Washer
    • Laundry: Off The Kitchen
    Features
    • Ceiling Fan(s), Kitchen Island, Mud Room, Walk-In Closet(s), Office, Family Room, Sitting Room, Entry, Den/Study, Formal Living Room, Breakfast Room, Fam Rm Main Level
    • Flooring: Hardwood
    • Basement: Finished, Daylight, Walk-Up Access
    • Fireplace features: Living Room, Master Bedroom, Basement, Hearth Room
    Interior area
    • Total interior livable area: 3,922 sqft

    Property

    Parking
    • Total spaces: 3
    • Parking features: Garage - Attached
    Features
    • Exterior features: Stone
    Lot
    • Size: 0.45 Acres
    • Features: Cul-de-Sac, Treed

    Construction

    Type & style
    • Home type: SingleFamily
    • Architectural style: Multi Level, Traditional
    Materials
    • Roof: Composition
    Condition
    • Year built: 1987

    Utilities & green energy

    • Water: Public

    Community & neighborhood

    Location
    • Region: Leawood

    HOA & financial

    HOA
    • Has HOA: Yes
    • HOA fee: $72 monthly
    • Amenities included: Pool, Trash, Curbside Recycle
    • Services included: Trash, Pool, Curbside Recycle

    Other

    Other facts
    • Flooring: Wood
    • WaterSource: Public
    • Appliances: Dishwasher, Refrigerator, Disposal, Humidifier, Dryer, Washer, Water Purifier, Rng/Oven- Electric
    • FireplaceYN: true
    • InteriorFeatures: Ceiling Fan(s), Kitchen Island, Mud Room, Walk-In Closet(s), Office, Family Room, Sitting Room, Entry, Den/Study, Formal Living Room, Breakfast Room, Fam Rm Main Level
    • Basement: Finished, Daylight, Walk-Up Access
    • GarageYN: true
    • AttachedGarageYN: true
    • ArchitecturalStyle: Multi Level, Traditional
    • HeatingYN: true
    • CoolingYN: true
    • Heating: Natural Gas, Zoned
    • AssociationFeeIncludes: Trash, Pool, Curbside Recycle
    • FireplacesTotal: 3
    • CurrentFinancing: Conventional, FHA, VA, Cash
    • Roof: Composition
    • FireplaceFeatures: Living Room, Master Bedroom, Basement, Hearth Room
    • LotFeatures: Cul-de-Sac, Treed
    • ParkingFeatures: Attached, Side Entry
    • BuildingFeatures: Mudroom
    • StructureType: House
    • AssociationAmenities: Pool, Trash, Curbside Recycle
    • Cooling: Central Electric, Zoned
    • Exclusions: See Disclosure
    • LaundryFeatures: Off The Kitchen
    • ExteriorFeatures: Sprinkler-In Ground
    • ConstructionMaterials: Stone Trim
    • MlsStatus: Contingent
    • TaxAnnualAmount: 6774

    Price history

    DateEventPrice
    11/2/2020Sold--
    Source: Agent Provided Report a problem
    10/4/2020Pending sale$575,000$147/sqft
    Source: RE/MAX Premier Realty #2245328 Report a problem
    10/2/2020Listed for sale$575,000$147/sqft
    Source: RE/MAX Premier Realty #2245328 Report a problem
    3/11/2019Sold--
    Source: Agent Provided Report a problem

    Public tax history

    Tax history is unavailable.

    Neighborhood: 66209

    Nearby schools

    GreatSchools rating
    Schools provided by the listing agent
    • Elementary: Mission Trail
    • Middle: Leawood Middle
    • High: Blue Valley North
    • District: Blue Valley

    Source: The MLS. This data may not be complete. We recommend contacting the local school district to confirm school assignments for this home.

    Get a cash offer in 3 minutes
    Find out how much your home could sell for in as little as 3 minutes with a no-obligation cash offer.
    Estimated market value
    $906,200
    Get a cash offer in 3 minutes
    Find out how much your home could sell for in as little as 3 minutes with a no-obligation cash offer.
    Estimated market value
    $906,200