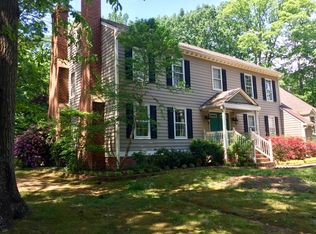
This custom-built transitional home sits on nearly 1.5 acres of privacy in the highly desirable James River West neighborhood. Offering over 3,400 sq ft, this home features an open first-floor plan with soaring ceilings, a private office with a wall of custom built-ins, and a beautifully renovated kitchen opening into adjacent two story great room with re-designed wall featuring a stone gas stone with a reclaimed maple mantle. The 2019 DesignLine kitchen renovation includes soapstone countertops, custom cabinetry with pull-outs, two pantries, wood floors, and new appliances. The spacious first-floor primary suite features a renovated bath with dual vanities, frameless glass shower, whirlpool tub, and an oversized walk-in closet. Upstairs offers three large bedrooms, including a potential second primary, two with a Jack and Jill bath, plus a 40’ x 15’ bonus room and a large walk-up attic with expansion potential. Numerous recent updates include Timberline roof, paint, floors, carpet, lighting, gutters, doors, gas hotwater heater, and more.
James River West is a peaceful, established neighborhood known for 1+ acre lots, mature trees, and winding roads, offering a true nature-filled setting with close proximity to Robious Landing Park, the James River, and outdoor recreation—yet just minutes from shopping and dining. This gorgeous home is pristine, meticulously maintained, truly a must-see.
Sold for $830,000
$830,000
12901 River Hills Dr, Midlothian, VA 23113
4beds
3,420sqft
Single Family Residence
Built in 1998
1.45 Acres Lot
$842,300 Zestimate®
$243/sqft
$4,064 Estimated rent
Home value
$842,300
$792,000 - $901,000
$4,064/mo
Zestimate® history
Owner options
List your home for rent
$4,064/mo
Rent Zestimate®
Find your next renter with Zillow Rental Manager. Plus, with online applications, you can quickly screen prospective tenants – for free.
$4,064/mo
Rent Zestimate®
Refinance and save
$5,238/mo
Est. payment
Refinancing to a lower rate could help reduce your monthly payments and save thousands over the life of the loan.
$5,238/mo
Est. payment
Explore your selling options
Work with a Zillow partner agent
Leverage their expertise and Zillow's premium Showcase listings to get your home seen by more buyers.
Get startedList with your own agent
Get your home in front of millions of buyers by listing it on Zillow.
Learn how to do itSell it yourself
Take full control of how buyers see your home on Zillow by listing For Sale by Owner (FSBO).
List your homeWhat's special
Zillow last checked:
Listing updated:
Listed by:
Meg Traynham 804-356-9045,
Providence Hill Real Estate,
Sarah Kate Shepherd 804-921-8889,
Providence Hill Real Estate
Bought with:
Nicole Best, 0225250974
River Fox Realty
Source: CVRMLS,MLS#: 2601676 Originating MLS: Central Virginia Regional MLS
Originating MLS: Central Virginia Regional MLSFacts & features
Interior
Bedrooms & bathrooms
- Bedrooms: 4
- Bathrooms: 4
- Full bathrooms: 3
- 1/2 bathrooms: 1
Primary bedroom
- Description: Renovated bath and double WIC
- Level: First
- Dimensions: 21.3 x 16.0
Bedroom 2
- Description: WIC, ensuite bath (potential Primary)
- Level: Second
- Dimensions: 13.7 x 13.1
Bedroom 3
- Description: Jack and Jill bath w/Br#4
- Level: Second
- Dimensions: 15.3 x 12.0
Bedroom 4
- Level: Second
- Dimensions: 12.5 x 10.7
Dining room
- Description: columns
- Level: First
- Dimensions: 13.8 x 11.7
Foyer
- Description: 2 story, open, transoms
- Level: First
- Dimensions: 11.7 x 6.8
Other
- Description: Tub & Shower
- Level: First
Other
- Description: Tub & Shower
- Level: Second
Great room
- Description: Vaulted ceiling, stone FP, custom built ins
- Level: First
- Dimensions: 17.6 x 15.3
Half bath
- Level: First
Kitchen
- Description: Custom reno by Designline, soapstone
- Level: First
- Dimensions: 12.6 x 11.6
Office
- Description: wall of custom builtins
- Level: First
- Dimensions: 14.6 x 10.8
Recreation
- Description: HUGE!
- Level: Second
- Dimensions: 38.9 x 15.0
Sitting room
- Description: Breakfast room off kitchen
- Level: First
- Dimensions: 11.6 x 8.7
Heating
- Natural Gas, Zoned
Cooling
- Central Air, Zoned
Features
- Has basement: No
- Attic: Walk-up
Interior area
- Total interior livable area: 3,420 sqft
- Finished area above ground: 3,420
- Finished area below ground: 0
Property
Parking
- Total spaces: 2
- Parking features: Garage
- Garage spaces: 2
Features
- Levels: Two
- Stories: 2
- Pool features: None
Lot
- Size: 1.45 Acres
- Features: Level
Details
- Parcel number: 733720264000000
Construction
Type & style
- Home type: SingleFamily
- Architectural style: Colonial,Two Story,Transitional
- Property subtype: Single Family Residence
Materials
- Brick, Frame, Vinyl Siding
- Roof: Composition
Condition
- Resale
- New construction: No
- Year built: 1998
Utilities & green energy
- Sewer: Septic Tank
- Water: Public
Community & HOA
Community
- Subdivision: James River West
HOA
- Has HOA: Yes
- HOA fee: $275 annually
Location
- Region: Midlothian
Financial & listing details
- Price per square foot: $243/sqft
- Tax assessed value: $725,300
- Annual tax amount: $6,455
- Date on market: 3/10/2026
- Ownership: Individuals
- Ownership type: Sole Proprietor
Price history
| Date | Event | Price |
|---|---|---|
| 3/13/2026 | Sold | $830,000+1.2%$243/sqft |
Source:  CVRMLS #2601676 Report a problem CVRMLS #2601676 Report a problem | ||
| 2/20/2026 | Pending sale | $819,950$240/sqft |
Source: CVRMLS #2601676 Report a problem | ||
| 2/17/2026 | Listed for sale | $819,950+82.2%$240/sqft |
Source: CVRMLS #2601676 Report a problem | ||
| 5/23/2005 | Sold | $450,000+40.6%$132/sqft |
Source: Public Record Report a problem | ||
| 8/21/1998 | Sold | $320,000$94/sqft |
Source: Public Record Report a problem | ||
Public tax history
| Year | Property taxes | Tax assessment |
|---|---|---|
| 2025 | $6,455 +0.4% | $725,300 +1.5% |
| 2024 | $6,430 +16.4% | $714,400 +17.7% |
| 2023 | $5,526 +10.8% | $607,200 +12% |
| 2022 | $4,986 +1.6% | $542,000 +4.9% |
| 2021 | $4,908 | $516,600 |
| 2020 | $4,908 +2.4% | $516,600 +2.4% |
| 2019 | $4,795 +0.7% | $504,700 +1.8% |
| 2018 | $4,760 +1.7% | $495,800 +2.2% |
| 2017 | $4,681 | $485,000 |
| 2016 | $4,681 +2.8% | $485,000 +2.8% |
| 2015 | $4,552 +3.4% | $471,600 +3.5% |
| 2014 | $4,401 | $455,800 +10.5% |
| 2013 | -- | $412,600 -3.8% |
| 2012 | -- | $428,800 |
| 2011 | -- | $428,800 -4.1% |
| 2010 | -- | $447,000 -4% |
| 2009 | -- | $465,800 |
| 2008 | -- | $465,800 +6.4% |
| 2007 | -- | $437,900 +15.9% |
| 2005 | -- | $377,800 +7.6% |
| 2004 | -- | $351,100 +6.5% |
| 2003 | -- | $329,700 +0.6% |
| 2002 | -- | $327,700 +4.7% |
| 2001 | -- | $313,000 |
Find assessor info on the county website
Neighborhood: 23113
Nearby homes
- $823,8004 bd3 ba3.5k sqft12841 River Hills Dr, Midlothian, VA 23113Off Market
- $696,7003 bd2 ba2.4k sqft12911 River Hills Dr, Midlothian, VA 23113Off Market
- $817,3005 bd5 ba3.6k sqft12821 River Hills Dr, Midlothian, VA 23113Off Market
- $---- bd-- ba-- sqft12821 River Hills Dr, Midlothian, VA 23113Off Market
- $14,500-- bd-- ba-- sqft3000 River Hills Ct, Midlothian, VA 23113Off Market
- $---- bd-- ba-- sqft12900 Robious Rd, Midlothian, VA 23113Off Market
- $627,0004 bd3 ba3.4k sqft12931 River Hills Dr, Midlothian, VA 23113Sold
- $---- bd-- ba-- sqft12931 River Hills Dr, Midlothian, VA 23113Off Market
Nearby schools
GreatSchools rating
- 9/10Robious Elementary SchoolGrades: PK-5Distance: 1.3 mi
- 9/10Robious Middle SchoolGrades: 6-8Distance: 1.4 mi
- 5/10James River High SchoolGrades: 9-12Distance: 1.3 mi
Schools provided by the listing agent
- Elementary: Robious
- Middle: Robious
- High: James River
Source: CVRMLS. This data may not be complete. We recommend contacting the local school district to confirm school assignments for this home.
Get a cash offer in 3 minutes
Find out how much your home could sell for in as little as 3 minutes with a no-obligation cash offer.
Estimated market value
$842,300
Get a cash offer in 3 minutes
Find out how much your home could sell for in as little as 3 minutes with a no-obligation cash offer.
Estimated market value
$842,300
- Virginia
- Chesterfield County
- Midlothian
- 23113
- 12901 River Hills Dr
Nearby cities
Nearby zip codes
Other Midlothian Topics
