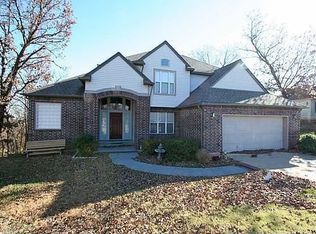
OWNER FINANCING AVAILABLE WITH 20% DOWN PAYMENT! Welcome to your new dream home with over 2 acres, mature trees, and an inground pool! From the moment you enter, you are welcomed with an abundance of natural light, stunning hardwood floors that were just refinished throughout, two living rooms, two designated dining areas, main floor bedroom or optional office, an open concept kitchen with newer appliances and butlers pantry. The second floor boasts a huge primary suite with fireplace, built-in surrounds, vaulted ceilings, and two large separate closets. Master bathroom has been completely remodeled with oversized soaker tub, custom built double vanity with built-ins, and new tile flooring. Home features fenced-in ground pool, stamped concrete deck, covered wrap around front porch with separate access from living room & walk-out basement. Walk-out basement has a large living/game area, a full bath, and a designated theater room! There is additional access to property from back of the neighborhood to the back of the property line. Professionally painted inside and out, french drains, and new roof! Basement plumbed for optional kitchenette or wet bar.
Sold for $650,000
Zillow last checked:
Listing updated:
Bought with:
Rhett Richardson II, 178924
Fathom Realty
Source: MLS Technology, Inc.,MLS#: 2417042 Originating MLS: MLS Technology
Originating MLS: MLS TechnologyPrice history
| Date | Event | Price |
|---|---|---|
| 10/31/2024 | Sold | $650,000-13.3%$124/sqft |
Source:  MLS Technology, Inc. #2417042 Report a problem MLS Technology, Inc. #2417042 Report a problem | ||
| 9/25/2024 | Pending sale | $750,000$143/sqft |
Source: MLS Technology, Inc. #2417042 Report a problem | ||
| 5/30/2024 | Listed for sale | $750,000+7.2%$143/sqft |
Source: MLS Technology, Inc. #2417042 Report a problem | ||
| 8/29/2022 | Listing removed | -- |
Source:  Coldwell Banker Select Report a problem Coldwell Banker Select Report a problem | ||
| 8/19/2022 | Listed for sale | $699,900$133/sqft |
Source: MLS Technology, Inc. #2222872 Report a problem | ||
| 7/26/2022 | Pending sale | $699,900$133/sqft |
Source: MLS Technology, Inc. #2222872 Report a problem | ||
| 7/4/2022 | Price change | $699,900-7.3%$133/sqft |
Source: MLS Technology, Inc. #2200779 Report a problem | ||
| 6/6/2022 | Price change | $755,000-4.4%$144/sqft |
Source: MLS Technology, Inc. #2200779 Report a problem | ||
| 4/29/2022 | Price change | $790,000-4.2%$150/sqft |
Source: MLS Technology, Inc. #2200779 Report a problem | ||
| 3/25/2022 | Price change | $825,000-5.7%$157/sqft |
Source: MLS Technology, Inc. #2200779 Report a problem | ||
| 3/11/2022 | Price change | $875,000-6.8%$167/sqft |
Source: MLS Technology, Inc. #2200779 Report a problem | ||
| 2/15/2022 | Price change | $939,000-3.2%$179/sqft |
Source: MLS Technology, Inc. #2200779 Report a problem | ||
| 1/9/2022 | Price change | $970,000+2.2%$185/sqft |
Source: Coldwell Banker Select #2200779 Report a problem | ||
| 1/1/2022 | Listed for sale | $949,500+123.4%$181/sqft |
Source: Owner Report a problem | ||
| 5/6/2021 | Sold | $425,000+142.9%$81/sqft |
Source: Public Record Report a problem | ||
| 5/25/2020 | Sold | $175,000-28.5%$33/sqft |
Source: MLS Technology, Inc. #2000260 Report a problem | ||
| 4/6/2020 | Pending sale | $244,900$47/sqft |
Source: McGraw, REALTORS #2000260 Report a problem | ||
| 4/2/2020 | Price change | $244,900-7.6%$47/sqft |
Source: McGraw, REALTORS #2000260 Report a problem | ||
| 3/12/2020 | Price change | $265,000-9.8%$50/sqft |
Source: McGraw, REALTORS #2000260 Report a problem | ||
| 3/6/2020 | Listed for sale | $293,900$56/sqft |
Source: McGraw, REALTORS #2000260 Report a problem | ||
| 1/17/2020 | Pending sale | $293,900$56/sqft |
Source: Berkshire Hathaway HomeService #2000260 Report a problem | ||
| 1/3/2020 | Price change | $293,900-4.9%$56/sqft |
Source: Berkshire Hathaway HomeService #1924585 Report a problem | ||
| 11/13/2019 | Price change | $308,900-5%$59/sqft |
Source: Berkshire Hathaway HomeService #1924585 Report a problem | ||
| 10/7/2019 | Price change | $325,000-4.4%$62/sqft |
Source: Berkshire Hathaway HomeService #1924585 Report a problem | ||
| 9/10/2019 | Price change | $340,000-6.7%$65/sqft |
Source: Berkshire Hathaway HomeService #1924585 Report a problem | ||
| 8/13/2019 | Price change | $364,500-4.1%$69/sqft |
Source: Berkshire Hathaway HomeService #1924585 Report a problem | ||
| 7/5/2019 | Listed for sale | $380,000+15%$72/sqft |
Source: Berkshire Hathaway HomeService #1924585 Report a problem | ||
| 11/13/2018 | Sold | $330,491+506.4%$63/sqft |
Source: Public Record Report a problem | ||
| 10/4/2000 | Sold | $54,500$10/sqft |
Source: Public Record Report a problem | ||

Sell for more on Zillow
Get a Zillow Showcase℠ listing at no additional cost and you could sell for .
$802,400
2% more
+$16,048
With Zillow Showcase(estimated)
$818,448
