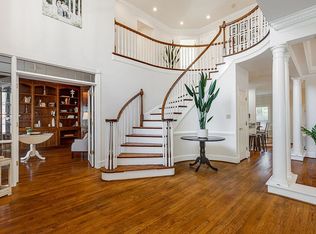
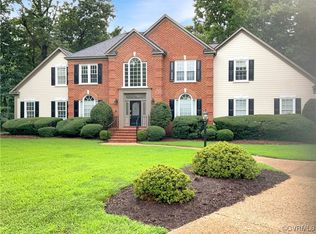
Custom built Rivers Bend home LOADED with CUSTOM DETAILS & RECENTLY UPDATED. Come fall in love with the original charm & MODERN updates. Large 1.4 acre cul de sac lot offers privacy plus access to nature trails that take you to the river. You will be impressed by the details of this home from the custom wood trim, 10 ft. ceilings, updated kitchen, elegant foyer with spiral staircase, and large bedrooms. Enter the home and you are instantly drawn in with the foyer with marble floors, gorgeous staircase, and high ceilings. Formal living room is color washed, features hardwood floors, fireplace, and custom trim. Family room is filled with light from new windows overlooking the backyard, hardwood floors, and fireplace. Kitchen is well appointed with recent updates. Updated lighting, granite, custom backsplash, under cabinet lighting, double oven, and feed a crowd with gas and electric ranges. Flex space off of family room makes a great work from home spot or play space. On the 2nd floor, enter the primary suite through the double doors. Primary suite has recent updates. Featuring hardwood floors, ceiling fan, crown molding, and barn door to en suite bath. Primary bath is spa like with new tile floors, two separate vanities, large soaking tub, and custom tile shower. Three additional spacious bedrooms upstairs. Two share a jack and jill bath. One bedroom has an updated ensuite bath. All bedrooms have ceiling fans. Laundry room is large with laundry sink. Backyard is spacious. Relax or entertain on the deck. Explore the trail on this expansive lot. Recess lighting through out. Unfinished space over garage as well as walk up attic offer generous storage or could be additional finished square footage. This home is LOADED with updates and plenty of opportunities to make your own. Rivers Bend is amenity filled. Enjoy tennis courts, basketball, playgrounds, pool, child friendly pool with splash pad, sand volleyball, and convenient location to area schools. Convenient location to major highways.
Sold for $535,000
Zillow last checked:
Listing updated:
Bought with:
Joel Johnson, 0225269019
Real Broker LLC
Source: CVRMLS,MLS#: 2519402 Originating MLS: Central Virginia Regional MLS
Originating MLS: Central Virginia Regional MLSPrice history
| Date | Event | Price |
|---|---|---|
| 8/26/2025 | Sold | $535,000-7%$161/sqft |
Source:  CVRMLS #2519402 Report a problem CVRMLS #2519402 Report a problem | ||
| 7/28/2025 | Pending sale | $575,000$173/sqft |
Source: CVRMLS #2519402 Report a problem | ||
| 7/15/2025 | Listed for sale | $575,000+69.1%$173/sqft |
Source: CVRMLS #2519402 Report a problem | ||
| 5/15/2018 | Sold | $340,000-2.8%$102/sqft |
Source: CVRMLS #1813905 Report a problem | ||
| 4/24/2018 | Pending sale | $349,900$105/sqft |
Source: RE/MAX COMMONWEALTH #1813905 Report a problem | ||
| 4/20/2018 | Listed for sale | $349,900+16.6%$105/sqft |
Source: RE/MAX Commonwealth #1813905 Report a problem | ||
| 3/12/2018 | Listing removed | $299,999$90/sqft |
Source: Keller Williams Realty Midlothian #1807504 Report a problem | ||
| 3/12/2018 | Pending sale | $299,999$90/sqft |
Source: Keller Williams Realty Midlothian #1807504 Report a problem | ||
| 3/5/2018 | Listed for sale | $299,999-13.1%$90/sqft |
Source: Keller Williams Midlothian #1807504 Report a problem | ||
| 6/13/2017 | Listing removed | $345,381-15.8%$104/sqft |
Source: Auction.com Report a problem | ||
| 5/31/2017 | Listed for sale | -- |
Source: Auction.com Report a problem | ||
| 4/15/2009 | Sold | $410,000-6.6%$123/sqft |
Source: Public Record Report a problem | ||
| 2/11/2009 | Price change | $439,000-2.2%$132/sqft |
Source: Listhub #2902684 Report a problem | ||
| 1/23/2009 | Listed for sale | $449,000$135/sqft |
Source: Listhub #2902684 Report a problem | ||
Get a cash offer in 3 minutes
Find out how much your home could sell for in as little as 3 minutes with a no-obligation cash offer.
Estimated market value
$549,400
