Corner lot of our Iconic Layout in the desirable Hillside community! Back on the market! Award winning floor plan in 2248 SF. 10' quartz kitchen island, gourmet appliances, designer finishes! White apron sink, walk-in pantry , lots of natural light, all high-end luxe award winning features. Mud-area off garage, linen closet and broom closet. 10' tall ceilings, accent wall in living room, drop dead gorgeous primary suite bath with stunning closet and free standing tub, dual rain showers in walk-in shower, stunning and smart vanity, lots of storage. Model home located at 925 Pettus. Photos are of a previous model, this house DOES NOT have green faux lawn or coffee bar in kitchen although it features a two toned island, chandelier and pendant lights. Call for details. Estimated completion end of July 2024! NOTE: PHOTOS ARE OF A PREVIOUSLY COMPLETED HOME AND FOR ILLUSTRATION PURPOSES ONLY.
Sold
Price Unknown
12901 Shawbury Dr, El Paso, TX 79928
4beds
2,248sqft
Single Family Residence
Built in 2024
7,405 Square Feet Lot
$411,500 Zestimate®
$--/sqft
$2,298 Estimated rent
Home value
$411,500
$391,000 - $432,000
$2,298/mo
Zestimate® history
Owner options
List your home for rent
$2,298/mo
Rent Zestimate®
Find your next renter with Zillow Rental Manager. Plus, with online applications, you can quickly screen prospective tenants – for free.
$2,298/mo
Rent Zestimate®
Refinance and save
$360/mo
Est. payment
Refinancing to a lower rate could help reduce your monthly payments and save thousands over the life of the loan.
$360/mo
Est. payment
Explore your selling options
Work with a Zillow partner agent
Leverage their expertise and Zillow's premium Showcase listings to get your home seen by more buyers.
Get startedList with your own agent
Get your home in front of millions of buyers by listing it on Zillow.
Learn how to do itSell it yourself
Take full control of how buyers see your home on Zillow by listing For Sale by Owner (FSBO).
List your homeWhat's special
Zillow last checked:
Listing updated:
Listed by:
Argelia Bearden 0487083 915-549-3912,
Dream Work Realty
Bought with:
Missy Pena, 0626715
ERA Sellers & Buyers Real Esta
Source: GEPAR,MLS#: 903455
Facts & features
Interior
Bedrooms & bathrooms
- Bedrooms: 4
- Bathrooms: 3
- Full bathrooms: 2
- 1/2 bathrooms: 1
Heating
- Natural Gas, Central, Forced Air
Cooling
- Refrigerated, Ceiling Fan(s), Central Air
Appliances
- Included: Built-In Gas Oven, Dishwasher, Disposal, Gas Cooktop, Microwave
Features
- Double Vanity, Ceiling Fan(s), Kitchen Island, Pantry, Walk-In Closet(s)
- Flooring: Tile, Carpet
- Windows: Blinds
- Has fireplace: No
Interior area
- Total structure area: 2,248
- Total interior livable area: 2,248 sqft
Property
Features
- Patio & porch: Covered
- Exterior features: Walled Backyard, Back Yard Access
Lot
- Size: 7,405 Square Feet
- Features: Corner Lot, Subdivided
Details
- Parcel number: H61000004900100
- Zoning: R3
- Special conditions: None
Construction
Type & style
- Home type: SingleFamily
- Architectural style: 1 Story
- Property subtype: Single Family Residence
Materials
- Stucco, Energy Star Certified
- Roof: Flat
Condition
- Year built: 2024
Details
- Builder name: Diamond Homes Llc
Utilities & green energy
- Water: City
Community & HOA
Community
- Subdivision: Hillside Park at Mission Ridge
HOA
- Has HOA: Yes
- Amenities included: See Remarks
- Services included: See Remarks
- HOA fee: $360 semi-annually
- HOA name: The Overlook at Mission Ridge
Location
- Region: El Paso
Financial & listing details
- Tax assessed value: $433,116
- Annual tax amount: $934
- Date on market: 6/15/2024
- Cumulative days on market: 10 days
- Listing terms: Cash,Conventional,FHA,TX Veteran,VA Loan
Price history
| Date | Event | Price |
|---|---|---|
| 8/12/2024 | Sold | -- |
Source:  GEPAR #903455 Report a problem GEPAR #903455 Report a problem | ||
| 6/24/2024 | Pending sale | $399,900$178/sqft |
Source: GEPAR #903455 Report a problem | ||
| 6/15/2024 | Listed for sale | $399,900$178/sqft |
Source: GEPAR #903455 Report a problem | ||
Public tax history
| Year | Property taxes | Tax assessment |
|---|---|---|
| 2025 | -- | $433,116 +1248.2% |
| 2024 | $855 | $32,125 |
Find assessor info on the county website
Neighborhood: 79928
Nearby homes
- $--4 bd4 ba2.3k sqft12945 Shawbury Dr, El Paso, TX 79928Sold

- $--4 bd2 ba1.9k sqft12904 Shawbury Dr, El Paso, TX 79928Sold

- $--4 bd2 ba1.9k sqft12905 Shawbury Dr, El Paso, TX 79928Sold
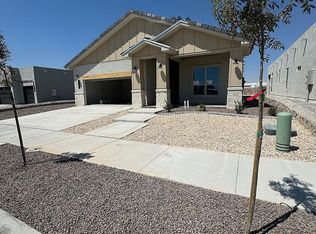
- $--4 bd4 ba2.2k sqft12953 Shawbury Dr, El Paso, TX 79928Sold

- $--4 bd3 ba2.2k sqft12944 Shawbury Dr, El Paso, TX 79928Sold
- $--4 bd3 ba1.9k sqft933 Pettus Pl, El Paso, TX 79928Sold
- $335,6004 bd2 ba1.8k sqft12900 Pontesbury Dr, El Paso, TX 79928Off Market
- $--4 bd3 ba2.2k sqft905 Pettus Pl, El Paso, TX 79928Sold
Nearby schools
GreatSchools rating
- 7/10Ben Narbuth Elementary SchoolGrades: PK-5Distance: 0.2 mi
- 8/10Eastlake MiddleGrades: 6-8Distance: 0.2 mi
- 5/10Eastlake High SchoolGrades: 9-12Distance: 1.3 mi
Schools provided by the listing agent
- Elementary: Ben Narbuth
- Middle: Eastlake Middle School
- High: Eastlake
Source: GEPAR. This data may not be complete. We recommend contacting the local school district to confirm school assignments for this home.
Sell for more on Zillow
Get a Zillow Showcase℠ listing at no additional cost and you could sell for .
$411,500
2% more
+$8,230
With Zillow Showcase(estimated)
$419,730
- Texas
- El Paso County
- El Paso
- 79928
- 12901 Shawbury Dr
Nearby cities
Nearby neighborhoods
Nearby zip codes
Other El Paso Topics
