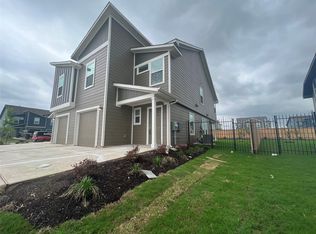

Be the First to live in this fabulous house in the Stoney Chase Subdivision. This beautiful 3-bedroom 2-bath home features a well-designed split floor plan offering both comfort and privacy. The open-concept layout is perfect for everyday living and enteratianing with a spacious kitchen that includes a hug walk-in pantry and large breakfast bar that opens seamlessly to the living room. Tucked away in a cul-de-sac, this home offers a peaceful setting while still being conveniently located near the neighborhood pool and playground - perfect for enjoying the community amenities. Deposits will be collected once application is approved in certified funds. Full month's rent due at move in - prorated due second month, if applicable. NO PETS please don't ask. Service animals are not a pet. Please be sure to complete the Request for an Assistance Animal document attached to the listing and select the correct option when completing the pet screening. That's why we provide a Resident Benefits Package (RBP) to address common headaches for our renters. Our program handles pest control, air filter changes (if Applicable), utility set up, credit building and more at a rate of $49.00/month, available to every eligible property upon resident election. More details upon application. In addition to RBP, we provide access to liability insurance that meets your needs. Total Monthly Payment (Rent + RBP)*: $2,249
House for rent
$2,200/moFees may apply
12901 Staywell Way, Del Valle, TX 78617
3beds
1,860sqft
Price may not include required fees and charges. Learn more|
Singlefamily
Available now
No pets
Electric dryer hookup laundry
4 Parking spaces parking
What's special
Spacious kitchenPeaceful settingWell-designed split floor planOpen-concept layoutLarge breakfast bar
- 45 days |
- -- |
- -- |
Zillow last checked:
Listing updated:
Travel times

Let’s turn your rent into credit progress
Build credit history with every on-time payment and get credit for the payment you’re already making.
Facts & features
Interior
Bedrooms & bathrooms
- Bedrooms: 3
- Bathrooms: 2
- Full bathrooms: 2
Appliances
- Laundry: Electric Dryer Hookup, Laundry Room
Features
- Breakfast Bar, Ceiling Fan(s), Electric Dryer Hookup, No Interior Steps, Open Floorplan, Pantry, Primary Bedroom on Main, Recessed Lighting, Walk-In Closet(s)
Interior area
- Total interior livable area: 1,860 sqft
Property
Parking
- Total spaces: 4
- Details: Contact manager
Features
- Pool features: Contact manager
Construction
Type & style
- Home type: SingleFamily
- Property subtype: SingleFamily
Condition
- Year built: 2026
Community & HOA
Location
- Region: Del Valle
Financial & listing details
- Lease term: 12 Months
Nearby apartments for rent
Price history
| Date | Event | Price |
|---|---|---|
| 6/18/2026 | Listed for rent | $2,200$1/sqft |
Source: Unlock MLS #6740711 Report a problem | ||
| 6/8/2026 | Listing removed | $2,200$1/sqft |
Source: Unlock MLS #6740711 Report a problem | ||
| 4/22/2026 | Listed for rent | $2,200$1/sqft |
Source: Unlock MLS #6740711 Report a problem | ||
Neighborhood: 78617
Nearby schools
GreatSchools rating
- 3/10Popham Elementary SchoolGrades: PK-5Distance: 0.9 mi
- 3/10Del Valle Middle SchoolGrades: 6-8Distance: 1.5 mi
- 2/10Del Valle High SchoolGrades: 9-12Distance: 2.2 mi