Skip main navigation
Sold for $600,000
  • $600,000

    12901 Sunrise Ridge Aly Unit 79, Herndon, VA 20171

    3beds
    1,634sqft
    Townhouse
    Built in 2021
    -- sqft lot
    $615,900 Zestimate®
    $367/sqft
    $3,286 Estimated rent

    Home value

    $615,900

    $573,000 - $659,000

    $3,286/mo

    Zestimate® history
    Loading
    Loading...

    Owner options

    List your home for rent

    $3,286/mo

    Rent Zestimate®

    Find your next renter with Zillow Rental Manager. Plus, with online applications, you can quickly screen prospective tenants – for free.

    Learn more

    $3,286/mo

    Rent Zestimate®

    Refinance and save

    $3,794/mo

    Est. payment

    Refinancing to a lower rate could help reduce your monthly payments and save thousands over the life of the loan.

    See today's rates

    $3,794/mo

    Est. payment

    Explore your selling options

    Work with a Zillow partner agent

    Leverage their expertise and Zillow's premium Showcase listings to get your home seen by more buyers.

    Get started

    List with your own agent

    Get your home in front of millions of buyers by listing it on Zillow.

    Learn how to do it

    Sell it yourself

    Take full control of how buyers see your home on Zillow by listing For Sale by Owner (FSBO).

    List your home

    What's special

    Maintenance free brick frontRecessed lightingEnamel apron kitchen sinkOak staircaseGranite countertopQuartz countertopsBlue glass backsplash
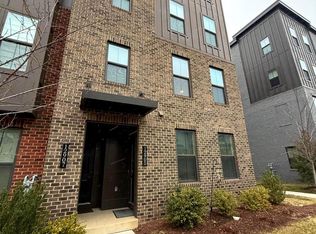
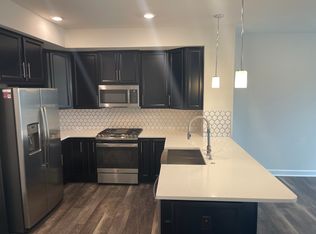
    Buyer voided, no fault of seller, their loss is your gain!! Welcome home to 12901 Sunrise Ridge Aly, in the beautiful Woodland Park East community of Herndon, VA. This light and bright home has many amazing features and upgrades including Enamel Apron kitchen sink, quartz countertops, stainless steel appliances, LVP throughout the main level and upper level hallway, oak staircase, laundry room built in cabinets, custom shelving in primary bedroom closet, wifi enabled thermostat and garage door opener, custom blinds in every room and higher weighted carpets in all bedrooms! All cabinets and drawers throughout the home are soft close. As you walk up to this beautiful home you are greeted by a maintenance free brick front and covered front door area. Enter through the front door into the large living area with three huge windows letting in lots of natural light. This space is large enough for a full size dining table with 6+ chairs and a full room of living room furniture as well. Plenty of room for entertaining. The stunning kitchen greets you with plenty of white cabinets and a blue glass backsplash to add a subtle pop of color. The hangover countertop has room for multiple stools offering more seating. Notice the recessed lighting and the pendant lights over the counter as an added touch of elegance. Head out the garage door to the large 1 car garage with space for another car in the driveway out back. The upper level boasts 3 generously sized bedrooms. The primary suite is huge with a ceiling fan, two large walk-in closets (one with a window) and a beautiful en-suite bathroom with double sink vanity, granite countertop, walk-in shower with glass enclosure, dual shower heads (one on each side), and floor to ceiling white subway tiles. The laundry room is also at this level for convenience. There is a utility room with plenty of storage space as well, storage space is always needed! The two secondary bedrooms both have ceiling fans, nice sized closets and one leading out to the balcony. The hall bathroom also has a double sink vanity, granite countertop and upgraded tub to ceiling tile. This home offers so much natural light being an end unit adding more windows. It’s a mirrored layout to reduce any wall noise with the shared walls at the staircases rather than bedrooms. You will love the nearby amenities with the playground in the common area in front of the home, the large outdoor recreation area across the street. Featuring a tennis court, basketball court, baseball field as well as a larger playground. These were built specifically for this neighborhood to enjoy. This amazing home is a 10 minute walk to the silver metro line, 5 minutes to shopping centers with groceries, shopping, and restaurants. And an easy 30 minute drive to DC.

    Zillow last checked:

    Listing updated:

    Listed by:

    Kendell Walker 571-606-4374,

    Redfin Corporation

    Bought with:

    Ted Royster, 0225220394

    Pearson Smith Realty, LLC

    Source: Bright MLS,MLS#: VAFX2206344MLS Logo

    Facts & features

    Interior

    Bedrooms & bathrooms
    • Bedrooms: 3
    • Bathrooms: 3
    • Full bathrooms: 2
    • 1/2 bathrooms: 1
    • Main level bathrooms: 1
    Basement
    • Area: 0
    Heating
    • Forced Air, Natural Gas
    Cooling
    • Central Air, Electric
    Appliances
    • Included: Microwave, Dryer, Washer, Dishwasher, Disposal, Refrigerator, Oven/Range - Gas, Ice Maker, Electric Water Heater
    • Laundry: Dryer In Unit, Upper Level, Washer In Unit
    Features
    • Bathroom - Walk-In Shower, Bathroom - Tub Shower, Ceiling Fan(s), Combination Dining/Living, Open Floorplan, Formal/Separate Dining Room, Pantry, Recessed Lighting, Upgraded Countertops, Walk-In Closet(s)
    • Flooring: Luxury Vinyl, Carpet, Ceramic Tile
    • Windows: Window Treatments
    • Has basement: No
    • Has fireplace: No
    Interior area
    • Total structure area: 1,634
    • Total interior livable area: 1,634 sqft
    • Finished area above ground: 1,634
    • Finished area below ground: 0

    Property

    Parking
    • Total spaces: 2
    • Parking features: Garage Faces Rear, Garage Door Opener, Attached, Driveway
    • Attached garage spaces: 1
    • Uncovered spaces: 1
    Accessibility
    • Accessibility features: None
    Features
    • Levels: Two
    • Stories: 2
    • Exterior features: Balcony
    • Pool features: None
    Details
    • Additional structures: Above Grade, Below Grade
    • Parcel number: 0164 30 0079
    • Zoning: 330
    • Special conditions: Standard

    Construction

    Type & style
    • Home type: Townhouse
    • Architectural style: Contemporary
    • Property subtype: Townhouse
    Materials
    • Brick, Vinyl Siding
    • Foundation: Other
    Condition
    • Excellent
    • New construction: No
    • Year built: 2021

    Utilities & green energy

    • Sewer: Public Sewer
    • Water: Public

    Community & neighborhood

    Location
    • Region: Herndon
    • Subdivision: Woodland Park

    HOA & financial

    HOA
    • Has HOA: Yes
    • HOA fee: $117 monthly
    • Amenities included: Common Grounds, Tot Lots/Playground, Basketball Court, Baseball Field, Tennis Court(s)
    • Services included: Common Area Maintenance, Maintenance Grounds, Reserve Funds, Road Maintenance, Snow Removal, Trash
    • Second association name: Woodland Park East
    Other fees
    • Condo and coop fee: $151 monthly

    Other

    Other facts
    • Listing agreement: Exclusive Right To Sell
    • Ownership: Condominium

    Price history

    DateEventPrice
    1/17/2025Sold$600,000-2.4%$367/sqft
    Source: Bright MLS #VAFX2206344 Report a problem
    1/17/2025Pending sale$614,900$376/sqft
    Source: Bright MLS #VAFX2206344 Report a problem
    12/22/2024Contingent$614,900$376/sqft
    Source: Bright MLS #VAFX2206344 Report a problem
    12/10/2024Price change$614,900-0.8%$376/sqft
    Source: Bright MLS #VAFX2206344 Report a problem
    11/29/2024Listed for sale$620,000$379/sqft
    Source: Bright MLS #VAFX2206344 Report a problem
    11/24/2024Contingent$620,000$379/sqft
    Source: Bright MLS #VAFX2206344 Report a problem
    10/23/2024Listed for sale$620,000$379/sqft
    Source: Bright MLS #VAFX2206344 Report a problem

    Public tax history

    YearProperty taxesTax assessment
    2025$6,770 +0.8%$575,200 +1%
    2024$6,717 +2.6%$569,500
    2023$6,546 +3.6%$569,500 +5%
    2022$6,316 $542,380
    2021-- --

    Find assessor info on the county website

    Neighborhood: 20171

    Nearby schools

    GreatSchools rating
    Schools provided by the listing agent
    • District: Fairfax County Public Schools

    Source: Bright MLS. This data may not be complete. We recommend contacting the local school district to confirm school assignments for this home.

    Get a cash offer in 3 minutes
    Find out how much your home could sell for in as little as 3 minutes with a no-obligation cash offer.
    Estimated market value
    $615,900
    Get a cash offer in 3 minutes
    Find out how much your home could sell for in as little as 3 minutes with a no-obligation cash offer.
    Estimated market value
    $615,900