Skip main navigation
Off market
  • $582,400

    12901 W Harvest Lane Ct, Wichita, KS 67235

    5beds
    4,458sqft
    SingleFamily
    Built in 2002
    0.29 Acres Lot
    $582,400 Zestimate®
    $131/sqft
    $2,825 Estimated rent

    Home value

    $582,400

    $553,000 - $612,000

    $2,825/mo

    Zestimate® history
    Loading
    Loading...

    Owner options

    List your home for rent

    $2,825/mo

    Rent Zestimate®

    Find your next renter with Zillow Rental Manager. Plus, with online applications, you can quickly screen prospective tenants – for free.

    Learn more

    $2,825/mo

    Rent Zestimate®

    Refinance and save

    $3,114/mo

    Est. payment

    Refinancing to a lower rate could help reduce your monthly payments and save thousands over the life of the loan.

    See today's rates

    $3,114/mo

    Est. payment

    Explore your selling options

    Work with a Zillow partner agent

    Leverage their expertise and Zillow's premium Showcase listings to get your home seen by more buyers.

    Get started

    List with your own agent

    Get your home in front of millions of buyers by listing it on Zillow.

    Learn how to do it

    Sell it yourself

    Take full control of how buyers see your home on Zillow by listing For Sale by Owner (FSBO).

    List your home

    What's special

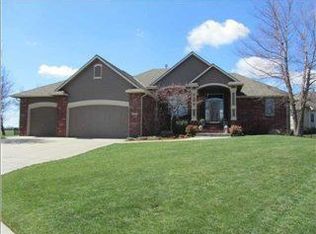
    Robl custom built, one-owner home with lots of thought and attention to detail during the build process! Hard to find features include a fully excavated 34' x 23' area under the 3 car garage! This versatile space is currently being used for storage and a workout area, but could easily be used as a theater room, craft/hobby workshop, exercise studio . . . the possibilities are endless! Enjoy the beautiful, east facing, private back yard featuring an 18' x 36' heated sport pool with autocover, newer liner, and easy maintenance cartridge filter system, along with a Flint Hills hot tub! The covered deck includes pull down shades for added comfort. The interior of this home is beautiful and extremely spacious, with over 2300 s.f. on the main floor. Open floorplan with large family room open to a kitchen with lots of cabinet and counter space, walk-in pantry, granite countertops and a convenient desk area just off the kitchen. Enjoy three eating areas in this home -- a formal dining room, eating area in kitchen, and also an eating bar in the kitchen. The split bedroom plan has two large bedrooms and a full bath at the kitchen end of the home, and a huge master suite at the other end, featuring a stunning, large master bath! The main floor laundry room offers a folding table and wash sink. Head down to the walk-out basement and you will easily envision yourself entertaining friends and family in this very open area with 9' ceilings that includes a wet bar, fireplace, and game area. And the high-quality Chilton Billards pool table will stay with the home, along with the large TV and speaker components! The basement offers an extra half bath just off the exterior door so wet feet coming in from the pool won't trek through the house! The lower level also includes two large bedrooms (Sellers currently use one for an office) and full hall bath. Other amenities of this home include a whole house sound system that also goes to the deck, and a convenient central vacuum system --- again, designed with foresight for convenience offering such features as vents under the toe kick in the kitchen and bar for quick clean ups! This home has been meticulously maintained and offers a brand new, impact resistant roof, recently updated HVAC, and duel hot water heaters. There is also a soft water and reverse osmosis system for great water quality! The homeowners clearly thought of everything when designing this amazing home --- and now is the chance for a lucky buyer to move in and enjoy it! All of this and a wonderful neighborhood in the Maize South school district! Summer fun awaits the buyer of this great property!

    This property is off market, which means it's not currently listed for sale or rent on Zillow. This may be different from what's available on other websites or public sources.
    Facts & features

    Interior

    Bedrooms & bathrooms
    • Bedrooms: 5
    • Bathrooms: 4
    • Full bathrooms: 3
    • 1/2 bathrooms: 1
    Heating
    • Forced air, Electric
    Cooling
    • Central
    Appliances
    • Included: Dishwasher, Garbage disposal, Microwave, Range / Oven, Refrigerator, Washer
    Features
    • Basement: Finished
    • Has fireplace: Yes
    Interior area
    • Total interior livable area: 4,458 sqft

    Property

    Parking
    • Parking features: Garage - Attached
    Features
    • Exterior features: Stucco, Wood, Cement / Concrete
    Lot
    • Size: 0.29 Acres
    Details
    • Parcel number: 087146130240102400

    Construction

    Type & style
    • Home type: SingleFamily
    Materials
    • Frame
    • Foundation: Other
    • Roof: Composition
    Condition
    • Year built: 2002

    Community & HOA

    HOA
    • Has HOA: Yes
    • HOA fee: $65 monthly
    Location
    • Region: Wichita

    Financial & listing details

    • Price per square foot: $131/sqft
    • Tax assessed value: $510,800
    • Annual tax amount: $7,003

    Price history

    DateEventPrice
    11/23/2022Sold--
    Source: SCKMLS as distributed by MLS GRID #525001_618563 Report a problem
    11/4/2022Pending sale$500,000$112/sqft
    Source: SCKMLS as distributed by MLS GRID #618563 Report a problem
    11/1/2022Listed for sale$500,000+17.6%$112/sqft
    Source: SCKMLS as distributed by MLS GRID #618563 Report a problem
    6/26/2020Sold--
    Source: BHHS PenFed solds #-7505630950612238843 Report a problem
    5/27/2020Pending sale$425,000$95/sqft
    Source: JP Weigand #581262 Report a problem
    5/16/2020Listed for sale$425,000$95/sqft
    Source: JP Weigand #581262 Report a problem

    Public tax history

    YearProperty taxesTax assessment
    2025$7,003 +9.7%$58,743 +11.2%
    2024$6,387 -1.4%$52,808
    2023$6,478 +10%$52,808
    2022$5,892 +0.3%--
    2021$5,875 --
    2020-- $43,413 +3%
    2019-- $42,148 +4%
    2018-- $40,524
    2017-- --
    2016-- --
    2015-- --
    2014-- --
    2013-- --
    2012-- --
    2011-- $41,423
    2008-- $41,423
    2007-- $41,423 -5.6%
    2006-- $43,884 +6%
    2005-- $41,400 -5%
    2004-- $43,585 +12%
    2003-- $38,899 +3505.1%
    2002-- $1,079 -26.7%
    2000-- $1,472
    Find assessor info on the county website

    Neighborhood: 67235

    Nearby schools

    GreatSchools rating
    Schools provided by the listing agent
    • Elementary: Maize USD266
    • Middle: Maize South
    • High: Maize South
    • District: Maize School District (USD 266)

    Source: The MLS. This data may not be complete. We recommend contacting the local school district to confirm school assignments for this home.

    Get pre-qualified for a loan
    At Zillow Home Loans, we can pre-qualify you in as little as 5 minutes with no impact to your credit score.

    An equal housing lender. NMLS #10287.

    Sell for more on Zillow
    Get a Zillow Showcase℠ listing at no additional cost and you could sell for .
    $582,400
    2% more
    +$11,648
    With Zillow Showcase(estimated)
    $594,048
