Fantastic Custom Built Ranch in Goddard Schools with an Inground Pool! You enter the home through an upgraded beveled glass entry door with fluted trim into a foyer with an open rail stairway and coat closet. The foyer opens into a large living room with a custom built-in entertainment center, three large picture windows with upgraded trim, ceiling fan, can lighting and luxury vinyl floor. The dining area features a patio door with slim shades and luxury vinyl floor. The spectacular kitchen boasts solid hickory cabinetry, granite countertops, huge island with eating bar and trash drawer, custom range hood, lazy susan, pantry with roller trays & microwave space, separate large walk-in pantry and luxury vinyl floor. The master bedroom is a true retreat with double windows, door to patio, ceiling fan and can lighting. The luxurious master bath boats separate granite top vanities, makeup station, two linen cabinets, huge tile shower with dual shower heads, water closet and large walk-in closet with two sweater racks and off-season storage. Off the kitchen is a super laundry room with a sink, cabinetry, hanging rod, coat hooks, luxury vinyl floor and full size frig space with a water hookup. Split on the other side of the home is a large 2nd bedroom with ceiling fan and a super bath with a raised granite top vanity, linen cabinet, window and a full tub/shower. The basement features a large family room with can lighting, two bedrooms with daylight windows & nice closets, one bedroom has access to the hall bath with 4ft shower, raised granite top vanity and linen. Split on the other side of the basement is a 5th bedroom with a daylight window and a walk-in closet with sweater rack plus an ensuite bath including a 4ft shower and a raised granite top vanity. Out back is a fantastic 13x20 raised concrete patio with a stone faced gas fireplace that overlooks the 16x36 inground pool with a diving board, auto cleaner and a copper ION system. The garage features an 18ft overhead door on the two car and a 9ft door on the 3rd car plus a walkthrough door to backyard. Other quality features include Trane 95% furnace and 14 SEER add-on heat pump, humidifier, 50 gallon water heater, generator hookup, all baths except m/f hall bath have exhaust fans with blue tooth speakers. For a green yard there is an irrigation well and sprinkler system. Don’t miss this wonderful custom home!
Sold-co-op w/mbr
Price Unknown
12901 W Red Rock St, Wichita, KS 67235
5beds
2,938sqft
Single Family Onsite Built
Built in 2018
10,018 Square Feet Lot
$435,300 Zestimate®
$--/sqft
$2,592 Estimated rent
Home value
$435,300
$414,000 - $457,000
$2,592/mo
Zestimate® history
Owner options
List your home for rent
$2,592/mo
Rent Zestimate®
Find your next renter with Zillow Rental Manager. Plus, with online applications, you can quickly screen prospective tenants – for free.
$2,592/mo
Rent Zestimate®
Refinance and save
$360/mo
Est. payment
Refinancing to a lower rate could help reduce your monthly payments and save thousands over the life of the loan.
$360/mo
Est. payment
Explore your selling options
Work with a Zillow partner agent
Leverage their expertise and Zillow's premium Showcase listings to get your home seen by more buyers.
Get startedList with your own agent
Get your home in front of millions of buyers by listing it on Zillow.
Learn how to do itSell it yourself
Take full control of how buyers see your home on Zillow by listing For Sale by Owner (FSBO).
List your homeWhat's special
Zillow last checked:
Listing updated:
Listed by:
Myron Klaassen 316-461-4847,
Coldwell Banker Plaza Real Estate
Bought with:
Jamie Brown, 00245911
Source: SCKMLS as distributed by MLS GRID,MLS#: 647726
Facts & features
Interior
Bedrooms & bathrooms
- Bedrooms: 5
- Bathrooms: 4
- Full bathrooms: 4
Primary bedroom
- Description: Carpet
- Level: Main
- Area: 240
- Dimensions: 15x16
Bedroom
- Description: Carpet
- Level: Main
- Area: 144
- Dimensions: 12x12
Bedroom
- Description: Carpet
- Level: Basement
- Area: 140
- Dimensions: 10x14
Bedroom
- Description: Carpet
- Level: Basement
- Area: 144
- Dimensions: 12x12
Bedroom
- Description: Carpet
- Level: Basement
- Area: 110
- Dimensions: 10x11
Dining room
- Description: Luxury Vinyl
- Level: Main
- Area: 117
- Dimensions: 9x13
Family room
- Description: Carpet
- Level: Basement
- Area: 459
- Dimensions: 17x27
Other
- Description: Concrete
- Level: Main
- Area: 462
- Dimensions: 21x22
Other
- Description: Concrete
- Level: Main
- Area: 308
- Dimensions: 11x28
Kitchen
- Description: Luxury Vinyl
- Level: Main
- Area: 182
- Dimensions: 13x14
Living room
- Description: Luxury Vinyl
- Level: Main
- Area: 252
- Dimensions: 14x18
Heating
- Forced Air, Heat Pump, Natural Gas
Cooling
- Central Air, Electric, Heat Pump
Appliances
- Included: Dishwasher, Disposal, Range, Humidifier
- Laundry: Main Level, Laundry Room, 220 equipment
Features
- Ceiling Fan(s), Walk-In Closet(s)
- Doors: Storm Door(s)
- Windows: Window Coverings-All, Storm Window(s)
- Basement: Finished
- Number of fireplaces: 1
- Fireplace features: One, Gas
Interior area
- Total interior livable area: 2,938 sqft
- Finished area above ground: 1,638
- Finished area below ground: 1,300
Property
Parking
- Total spaces: 3
- Parking features: Attached, Garage Door Opener, Oversized
- Garage spaces: 3
Features
- Levels: One
- Stories: 1
- Patio & porch: Covered
- Exterior features: Guttering - ALL, Irrigation Pump, Irrigation Well, Sprinkler System
- Has private pool: Yes
- Pool features: In Ground, Outdoor Pool
- Fencing: Wood
Lot
- Size: 10,018 Square Feet
- Features: Standard
Details
- Parcel number: 00574956
Construction
Type & style
- Home type: SingleFamily
- Architectural style: Ranch
- Property subtype: Single Family Onsite Built
Materials
- Frame w/Less than 50% Mas
- Foundation: Full, Day Light
- Roof: Composition
Condition
- Year built: 2018
Utilities & green energy
- Gas: Natural Gas Available
- Utilities for property: Sewer Available, Natural Gas Available, Public
Community & HOA
Community
- Features: Lake, Playground
- Subdivision: SOUTHWEST PASSAGE
HOA
- Has HOA: Yes
- Services included: Gen. Upkeep for Common Ar
- HOA fee: $360 annually
Location
- Region: Wichita
Financial & listing details
- Tax assessed value: $394,900
- Annual tax amount: $4,866
- Date on market: 11/21/2024
- Cumulative days on market: 4 days
- Ownership: Individual
- Road surface type: Paved
Price history
Price history is unavailable.
Public tax history
| Year | Property taxes | Tax assessment |
|---|---|---|
| 2025 | $6,144 +4.1% | $45,414 +6% |
| 2024 | $5,900 -15% | $42,838 |
| 2023 | $6,944 +10.8% | $42,838 |
| 2022 | $6,267 -0.5% | -- |
| 2021 | $6,298 | -- |
| 2020 | -- | $34,788 +1050.4% |
| 2019 | -- | $3,024 +28.6% |
| 2018 | -- | $2,352 |
| 2017 | -- | -- |
| 2016 | -- | -- |
| 2015 | -- | -- |
| 2014 | -- | -- |
| 2013 | -- | -- |
| 2012 | -- | -- |
| 2011 | -- | $1,044 +770% |
| 2008 | -- | $120 |
Find assessor info on the county website
Neighborhood: 67235
Nearby homes
- $324,9002 bd2 ba1.4k sqft12905 W Red Rock St, Wichita, KS 67235Off Market
- $185,0003 bd2 ba1.1k sqft12833 W Red Rock St, Wichita, KS 67235For Sale

- $262,5003 bd2 ba1.8k sqft12827 W Red Rock St, Wichita, KS 67235Off Market
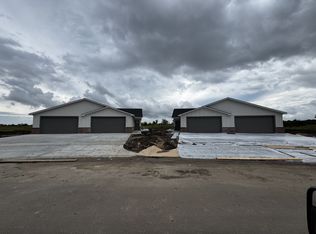
- $262,5003 bd2 ba1.8k sqft12825 W Red Rock St, Wichita, KS 67235Off Market
- $1,5503 bd2 ba1.3k sqft12833 W Red Rock St #1, Wichita, KS 67235For Rent
- $262,5003 bd2 ba1.8k sqft12821 W Red Rock St, Wichita, KS 67235Off Market
- $262,5003 bd2 ba1.8k sqft12819 W Red Rock St, Wichita, KS 67235Off Market
- $216,6004 bd2 ba1.5k sqft12822 W Red Rock St, Wichita, KS 67235Off Market
Nearby schools
GreatSchools rating
- 10/10Amelia Earhart Elementary SchoolGrades: PK-4Distance: 4 mi
- 6/10Goddard Middle SchoolGrades: 7-8Distance: 4.3 mi
- 6/10Goddard High SchoolGrades: 9-12Distance: 4.2 mi
Schools provided by the listing agent
- Elementary: Earhart
- Middle: Goddard
- High: Robert Goddard
Source: SCKMLS as distributed by MLS GRID. This data may not be complete. We recommend contacting the local school district to confirm school assignments for this home.
Sell for more on Zillow
Get a Zillow Showcase℠ listing at no additional cost and you could sell for .
$435,300
2% more
+$8,706
With Zillow Showcase(estimated)
$444,006
Sell for more on Zillow
Get a Zillow Showcase℠ listing at no additional cost and you could sell for .
$435,300
2% more
+$8,706
With Zillow Showcase(estimated)
$444,006
- Kansas
- Sedgwick County
- Wichita
- 67235
- 12901 W Red Rock St
