Welcome to an exceptional opportunity in one of Milton’s most sought-after communities, where luxury living meets an unbeatable location. Ideally situated within walking distance of Downtown Alpharetta, you'll enjoy award-winning restaurants, boutique shopping, local coffee shops, the weekly farmers market, and year-round community events just moments from your front door. Avalon and Crabapple Market are both just minutes away, offering even more dining, shopping, and entertainment options. Perfectly positioned on one of the largest lots in the neighborhood, this remarkable property offers a level of privacy rarely found, with protected green space behind the home ensuring no future development and peaceful views year-round. Designed for both everyday living and unforgettable entertaining, the resort-style backyard is truly the centerpiece of the home. Enjoy a spectacular saltwater pool and spa with elegant water features, expansive natural stone decking, lush professional landscaping, and multiple outdoor living spaces. A covered deck overlooks the private backyard, while the terrace level features an under-deck ceiling system creating an additional covered outdoor retreat. Whether you're practicing your short game on the putting green, enjoying the batting/golf cage, or simply relaxing by the pool, this backyard offers a lifestyle unlike any other. Inside, timeless design blends seamlessly with modern convenience. Beautiful Italian designer hardwood floors create a warm farmhouse-inspired aesthetic throughout the main living areas, complemented by custom barn doors, designer shutters, and custom window shades. The recently refreshed interior and exterior paint, along with newer carpet, make the home completely move-in ready. The beautifully updated kitchen features freshly refreshed cabinetry, generous prep space, and opens effortlessly to the main living areas, creating the perfect setting for family gatherings and entertaining. The thoughtfully designed floor plan offers 6 bedrooms, 5 full bathrooms, and 1 half bath, with a professionally finished terrace level designed by Jason Cole. The media room upstairs can be used as the 6th bedroom. Complete with a stunning wet bar, real hardwood flooring, generous entertaining space, and the flexibility to create additional bedrooms if desired, the lower level is ideal for guests, multi-generational living, a home gym, media room, or recreation. Additional premium features include a fully integrated smart home and whole-home sound system, custom garage organization, epoxy garage floors, insulated steel garage doors, custom shutters and shades throughout, and countless high-end upgrades. Combining an extraordinary private backyard, luxury finishes, exceptional outdoor living, one of the neighborhood's premier homesites, and an unbeatable location within walking distance to Downtown Alpharetta and just minutes from Avalon and Crabapple, this is a rare opportunity to enjoy the very best of North Atlanta living.
Closed
$1,885,000
12902 Donegal Ln, Milton, GA 30004
6beds
7,239sqft
Single Family Residence, Residential
Built in 2013
1 Acres Lot
$1,884,000 Zestimate®
$260/sqft
$4,728 Estimated rent
Home value
$1,884,000
$1.77M - $2.02M
$4,728/mo
Zestimate® history
Owner options
List your home for rent
$4,728/mo
Rent Zestimate®
Find your next renter with Zillow Rental Manager. Plus, with online applications, you can quickly screen prospective tenants – for free.
$4,728/mo
Rent Zestimate®
Refinance and save
$14,226/mo
Est. payment
Refinancing to a lower rate could help reduce your monthly payments and save thousands over the life of the loan.
$14,226/mo
Est. payment
Explore your selling options
Work with a Zillow partner agent
Leverage their expertise and Zillow's premium Showcase listings to get your home seen by more buyers.
Get startedList with your own agent
Get your home in front of millions of buyers by listing it on Zillow.
Learn how to do itSell it yourself
Take full control of how buyers see your home on Zillow by listing For Sale by Owner (FSBO).
List your homeWhat's special
Peaceful views year-roundPutting greenCustom barn doorsResort-style backyardLush professional landscapingGenerous entertaining spaceCustom window shades
Zillow last checked:
Listing updated:
Listed by:
Doug Harden,
Atlanta Fine Homes Sotheby's International 404-931-5090
Bought with:
THOMAS K LECAIN, 168093
REMAX Around Atlanta
Source: FMLS GA,MLS#: 7812369
Facts & features
Interior
Bedrooms & bathrooms
- Bedrooms: 6
- Bathrooms: 6
- Full bathrooms: 5
- 1/2 bathrooms: 1
- Main level bathrooms: 1
- Main level bedrooms: 1
Rooms
- Room types: Family Room, Great Room, Living Room
Primary bedroom
- Features: Other
- Level: Other
Bedroom
- Features: Other
Primary bathroom
- Features: Double Vanity
Dining room
- Features: Seats 12+, Separate Dining Room
Kitchen
- Features: Breakfast Bar, Cabinets White, Eat-in Kitchen, Keeping Room, Pantry Walk-In, Stone Counters, View to Family Room, Wine Rack
Heating
- Central, Zoned
Cooling
- Ceiling Fan(s), Central Air, Zoned
Appliances
- Included: Dishwasher, Disposal, Double Oven, Gas Range, Gas Water Heater, Microwave, Self Cleaning Oven
- Laundry: Laundry Room, Upper Level
Features
- Beamed Ceilings, Bookcases, Coffered Ceiling(s), Entrance Foyer 2 Story, High Ceilings 10 ft Main, High Speed Internet, His and Hers Closets, Tray Ceiling(s), Walk-In Closet(s)
- Flooring: Carpet, Hardwood
- Windows: Insulated Windows
- Basement: Daylight,Exterior Entry,Finished,Finished Bath,Full,Interior Entry
- Number of fireplaces: 3
- Fireplace features: Gas Log, Gas Starter, Keeping Room, Living Room, Outside
- Common walls with other units/homes: No Common Walls
Interior area
- Total structure area: 7,239
- Total interior livable area: 7,239 sqft
- Finished area above ground: 4,821
- Finished area below ground: 2,418
Property
Parking
- Total spaces: 3
- Parking features: Attached, Driveway, Garage, Garage Door Opener, Garage Faces Side, Level Driveway
- Attached garage spaces: 3
- Has uncovered spaces: Yes
Accessibility
- Accessibility features: None
Features
- Levels: Three Or More
- Patio & porch: Deck, Front Porch
- Exterior features: Private Yard
- Has private pool: Yes
- Pool features: Gunite, In Ground, Private, Salt Water
- Has spa: Yes
- Spa features: Private
- Fencing: Back Yard,Fenced,Front Yard
- Has view: Yes
- View description: Other
- Waterfront features: None
- Body of water: None
Lot
- Size: 1 Acres
- Features: Back Yard, Front Yard, Landscaped, Level, Private
Details
- Additional structures: Other
- Parcel number: 22 479010531515
- Other equipment: Irrigation Equipment
- Horse amenities: None
Construction
Type & style
- Home type: SingleFamily
- Architectural style: Traditional
- Property subtype: Single Family Residence, Residential
Materials
- Brick 4 Sides
- Foundation: Pillar/Post/Pier
- Roof: Composition
Condition
- Resale
- New construction: No
- Year built: 2013
Utilities & green energy
- Electric: 110 Volts
- Sewer: Septic Tank
- Water: Public
- Utilities for property: Cable Available, Electricity Available, Natural Gas Available, Sewer Available, Underground Utilities, Water Available
Green energy
- Energy efficient items: None
- Energy generation: None
Community & HOA
Community
- Features: Homeowners Assoc, Near Schools, Near Shopping, Near Trails/Greenway, Playground, Pool, Sidewalks, Tennis Court(s)
- Security: Security System Owned, Smoke Detector(s)
- Subdivision: Vickery Crest
HOA
- Has HOA: Yes
- Services included: Maintenance Grounds, Swim, Tennis
- HOA fee: $1,800 annually
Location
- Region: Milton
Financial & listing details
- Price per square foot: $260/sqft
- Tax assessed value: $902,000
- Annual tax amount: $8,646
- Date on market: 8/6/2026
- Listing terms: Cash,Conventional
- Ownership: Fee Simple
- Electric utility on property: Yes
- Road surface type: Paved
Price history
| Date | Event | Price |
|---|---|---|
| 9/15/2026 | Sold | $1,885,000+1.9%$260/sqft |
Source:  FMLS GA #7812369 Report a problem FMLS GA #7812369 Report a problem | ||
| 8/12/2026 | Pending sale | $1,850,000$256/sqft |
Source: FMLS GA #7812369 Report a problem | ||
| 8/6/2026 | Listed for sale | $1,850,000+191.6%$256/sqft |
Source: FMLS GA #7812369 Report a problem | ||
| 1/30/2013 | Sold | $634,459$88/sqft |
Source: Public Record Report a problem | ||
Public tax history
| Year | Property taxes | Tax assessment |
|---|---|---|
| 2025 | $8,646 +3% | $360,800 -2% |
| 2024 | $8,397 +9% | $368,040 |
| 2023 | $7,701 -3.3% | $368,040 +4.3% |
| 2022 | $7,961 +0.1% | $353,000 +3% |
| 2021 | $7,950 -16.8% | $342,720 +1.2% |
| 2020 | $9,560 -1% | $338,680 -7.6% |
| 2019 | $9,660 | $366,480 +15% |
| 2018 | $9,660 | $318,560 +8.1% |
| 2017 | $9,660 +3.7% | $294,680 |
| 2016 | $9,317 +1.1% | $294,680 |
| 2015 | $9,219 +24.8% | $294,680 +16.1% |
| 2014 | $7,388 +188.2% | $253,750 +188.4% |
| 2013 | $2,564 | $88,000 |
Find assessor info on the county website
Neighborhood: 30004
Nearby homes
- $1,378,0005 bd4 ba4.2k sqft12922 Donegal Ln, Milton, GA 30004Off Market
- $1,286,5005 bd4 ba3.9k sqft12892 Donegal Ln, Milton, GA 30004Off Market
- $1,529,3006 bd6 ba5.8k sqft12872 Donegal Ln, Milton, GA 30004Off Market
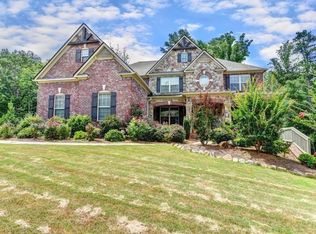
- $807,8004 bd2 ba3.1k sqft2185 Providence Oaks St, Milton, GA 30009Off Market
- $1,245,900-- bd-- ba-- sqftDonegal Ln, Alpharetta, GA 30004Off Market
- $1,128,2004 bd4 ba3.9k sqft12885 Donegal Ln, Milton, GA 30004Off Market
- $836,7004 bd2 ba2.6k sqft2175 Providence Oaks St, Milton, GA 30009Off Market
- $1,868,3008 bd7 ba8.6k sqft12862 Donegal Ln, Milton, GA 30004Off Market
Nearby schools
GreatSchools rating
- 9/10Cogburn Woods Elementary SchoolGrades: PK-5Distance: 0.9 mi
- 9/10Hopewell Middle SchoolGrades: 6-8Distance: 1 mi
- 10/10Cambridge High SchoolGrades: 9-12Distance: 1.8 mi
Schools provided by the listing agent
- Elementary: Cogburn Woods
- Middle: Hopewell
- High: Cambridge
Source: FMLS GA. This data may not be complete. We recommend contacting the local school district to confirm school assignments for this home.
Get a cash offer in 3 minutes
Find out how much your home could sell for in as little as 3 minutes with a no-obligation cash offer.
Estimated market value
$1,884,000
Get a cash offer in 3 minutes
Find out how much your home could sell for in as little as 3 minutes with a no-obligation cash offer.
Estimated market value
$1,884,000
- Georgia
- Fulton County
- Milton
- 30004
- 12902 Donegal Ln
