Discover the epitome of quality and custom craftsmanship in this exceptional villa, a truly rare find situated on a coveted corner lot that backs to open space, offering unparalleled privacy. Enjoy the serenity of the large, screened porch, perfect for relaxing or entertaining. Step inside to find oversized windows that flood the home with natural light, highlighting the solid wood flooring throughout. The gourmet kitchen is a cook’s dream, featuring a large island, granite countertops, a glass mosaic backsplash, a built-in desk, and a pantry. Conveniently walk out from the kitchen to the screened porch, seamlessly blending indoor and outdoor living. The inviting living room boasts a cozy gas fireplace, perfect for chilly evenings. The primary suite overlooks the expansive yard and includes recessed lighting, a custom closet system, and an alarm system for added security. The oversized two-car garage features epoxy flooring, providing both style and durability. This home is not only beautiful but also highly practical, with a first-floor laundry room and a well-thought-out floor plan. The lower level offers a walk-out to a patio, large windows, and a rough-in for a full bath, providing ample storage space and the potential for additional living areas. With another 1,950 square feet awaiting your finishing touches, the possibilities are endless. Conveniently located near shopping, doctors' offices, and the interstate, this home is perfectly positioned for ease of living. Meticulously cared for, this villa is move-in ready and spacious, promising a lifestyle of comfort and elegance. Don't miss the opportunity to make this stunning villa your own!
Sold for $410,000
$410,000
12902 Hawkins Cir, Hagerstown, MD 21742
2beds
1,950sqft
Condominium
Built in 2015
-- sqft lot
$412,500 Zestimate®
$210/sqft
$2,340 Estimated rent
Home value
$412,500
$359,000 - $474,000
$2,340/mo
Zestimate® history
Owner options
List your home for rent
$2,340/mo
Rent Zestimate®
Find your next renter with Zillow Rental Manager. Plus, with online applications, you can quickly screen prospective tenants – for free.
$2,340/mo
Rent Zestimate®
Refinance and save
$2,469/mo
Est. payment
Refinancing to a lower rate could help reduce your monthly payments and save thousands over the life of the loan.
$2,469/mo
Est. payment
Explore your selling options
Work with a Zillow partner agent
Leverage their expertise and Zillow's premium Showcase listings to get your home seen by more buyers.
Get startedList with your own agent
Get your home in front of millions of buyers by listing it on Zillow.
Learn how to do itSell it yourself
Take full control of how buyers see your home on Zillow by listing For Sale by Owner (FSBO).
List your homeWhat's special
Gas fireplaceFirst-floor laundry roomBacks to open spaceRecessed lightingSolid wood flooringOversized windowsLarge windows
Zillow last checked:
Listing updated:
Listed by:
Cathy Wantz 301-791-0605,
Real Estate Today
Bought with:
Kim Hotaling, 618204
RE/MAX Results
Source: Bright MLS,MLS#: MDWA2022266
Facts & features
Interior
Bedrooms & bathrooms
- Bedrooms: 2
- Bathrooms: 2
- Full bathrooms: 2
- Main level bathrooms: 2
- Main level bedrooms: 2
Rooms
- Room types: Dining Room, Primary Bedroom, Bedroom 2, Kitchen, Family Room, Basement, Foyer, Laundry, Bathroom 2, Primary Bathroom
Basement
- Area: 1950
Heating
- Forced Air, Propane
Cooling
- Central Air, Electric
Appliances
- Included: Microwave, Dishwasher, Disposal, Refrigerator, Self Cleaning Oven, Oven/Range - Electric, Water Heater
- Laundry: Main Level, Laundry Room
Features
- Attic, Bar, Chair Railings, Crown Molding, Dining Area, Entry Level Bedroom, Kitchen Island, Recessed Lighting, Walk-In Closet(s), Built-in Features, Family Room Off Kitchen, Floor Plan - Traditional, Formal/Separate Dining Room, Kitchen - Gourmet, Tray Ceiling(s)
- Flooring: Engineered Wood, Wood
- Doors: Six Panel, Sliding Glass
- Windows: Energy Efficient, Screens, Window Treatments
- Basement: Full,Exterior Entry,Interior Entry,Rough Bath Plumb,Space For Rooms,Walk-Out Access
- Number of fireplaces: 1
- Fireplace features: Gas/Propane, Mantel(s)
Interior area
- Total structure area: 3,900
- Total interior livable area: 1,950 sqft
- Finished area above ground: 1,950
Property
Parking
- Total spaces: 4
- Parking features: Garage Door Opener, Asphalt, Attached, Driveway
- Attached garage spaces: 2
- Uncovered spaces: 2
Accessibility
- Accessibility features: Accessible Entrance, Other
Features
- Levels: Two
- Stories: 2
- Patio & porch: Screened, Patio, Screened Porch
- Exterior features: Street Lights
- Pool features: None
- Has view: Yes
- View description: Garden
Lot
- Features: Corner Lot, Landscaped
Details
- Additional structures: Above Grade
- Parcel number: 2221035769
- Zoning: RMED
- Special conditions: Standard
Construction
Type & style
- Home type: Condo
- Architectural style: Transitional,Colonial,Villa
- Property subtype: Condominium
- Attached to another structure: Yes
Materials
- Stone, Vinyl Siding
- Foundation: Permanent
- Roof: Architectural Shingle
Condition
- Excellent
- New construction: No
- Year built: 2015
Details
- Builder model: Beautiful Custom Home
- Builder name: David Lyles Developers
Utilities & green energy
- Sewer: Public Sewer
- Water: Public
- Utilities for property: Underground Utilities
Community & HOA
Community
- Security: Carbon Monoxide Detector(s), Monitored, Security System
- Condo and coop fee: $208 monthly
- Subdivision: Cortland Villas
HOA
- Has HOA: No
- Amenities included: Common Grounds
- Services included: Common Area Maintenance, Lawn Care Front, Lawn Care Rear, Lawn Care Side, Maintenance Grounds, Management, Road Maintenance, Snow Removal, Trash
- HOA name: Courtland Villas / The Villas
Location
- Region: Hagerstown
- Municipality: Hagerstown
Financial & listing details
- Price per square foot: $210/sqft
- Tax assessed value: $345,000
- Annual tax amount: $6,614
- Date on market: 6/25/2024
- Listing agreement: Exclusive Right To Sell
- Listing terms: Cash,Conventional
- Ownership: Condominium
Price history
| Date | Event | Price |
|---|---|---|
| 3/13/2025 | Sold | $410,000-2.1%$210/sqft |
Source:  Bright MLS #MDWA2022266 Report a problem Bright MLS #MDWA2022266 Report a problem | ||
| 2/16/2025 | Pending sale | $419,000$215/sqft |
Source: Bright MLS #MDWA2022266 Report a problem | ||
| 1/21/2025 | Contingent | $419,000$215/sqft |
Source: Bright MLS #MDWA2022266 Report a problem | ||
| 8/19/2024 | Price change | $419,000-2.5%$215/sqft |
Source: Bright MLS #MDWA2022266 Report a problem | ||
| 7/15/2024 | Price change | $429,900-8.3%$220/sqft |
Source: Bright MLS #MDWA2022266 Report a problem | ||
| 6/25/2024 | Listed for sale | $469,000+51.3%$241/sqft |
Source: Bright MLS #MDWA2022266 Report a problem | ||
| 4/1/2019 | Sold | $310,000+15.2%$159/sqft |
Source: Public Record Report a problem | ||
| 3/2/2019 | Listed for sale | $269,000-27.9%$138/sqft |
Source: Weichert, REALTORS #MDWA158822 Report a problem | ||
| 6/4/2015 | Sold | $373,000$191/sqft |
Source: Public Record Report a problem | ||
Public tax history
| Year | Property taxes | Tax assessment |
|---|---|---|
| 2025 | $3,157 -52.3% | $345,000 |
| 2024 | $6,614 | $345,000 |
| 2023 | $6,614 | $345,000 |
| 2022 | $6,614 -1% | $345,000 |
| 2021 | $6,683 | $345,000 |
| 2020 | $6,683 | $345,000 |
| 2019 | $6,683 | $345,000 |
| 2018 | $6,683 +59.8% | $345,000 |
| 2017 | $4,181 +186.8% | $345,000 |
| 2016 | $1,458 | $345,000 |
| 2015 | $1,458 | $345,000 +590% |
| 2014 | $1,458 | $50,000 -82.1% |
| 2013 | -- | $280,000 +460% |
| 2012 | -- | $50,000 |
| 2011 | -- | $50,000 -41.2% |
| 2010 | -- | $85,000 +4.1% |
| 2009 | -- | $81,666 +4.3% |
| 2008 | -- | $78,333 +4.4% |
| 2007 | -- | $75,000 +28.6% |
| 2006 | -- | $58,332 +40% |
| 2005 | -- | $41,666 |
Find assessor info on the county website
Neighborhood: 21742
Nearby homes
- $385,900-- bd2 ba-- sqft12905 Hawkins Cir #54, Hagerstown, MD 21742Off Market
- $365,300-- bd-- ba-- sqft12903 Hawkins Cir, Hagerstown, MD 21742Off Market
- $383,800-- bd-- ba-- sqft12909 Hawkins Cir, Hagerstown, MD 21742Off Market
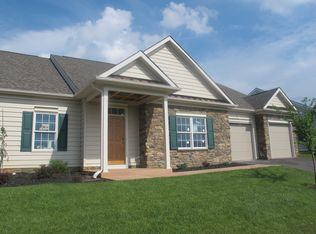
- $533,9004 bd4 ba4.5k sqft19510 Cortland Dr, Hagerstown, MD 21742Off Market
- $395,3002 bd2 ba2.6k sqft12911 Hawkins Cir #56, Hagerstown, MD 21742Off Market
- $442,600-- bd-- ba-- sqft12910 Hawkins Cir UNIT 31, Hagerstown, MD 21742Off Market
- $467,7003 bd3 ba2.4k sqft19505 Cortland Dr #51, Hagerstown, MD 21742Off Market
- $440,0005 bd4 ba4.5k sqft19516 Cortland Dr, Hagerstown, MD 21742Sold
Nearby schools
GreatSchools rating
- 8/10Paramount Elementary SchoolGrades: PK-5Distance: 1.2 mi
- 7/10Northern Middle SchoolGrades: 6-8Distance: 1.1 mi
- 6/10North Hagerstown High SchoolGrades: 9-12Distance: 1.3 mi
Schools provided by the listing agent
- High: North Hagerstown
- District: Washington County Public Schools
Source: Bright MLS. This data may not be complete. We recommend contacting the local school district to confirm school assignments for this home.
Get a cash offer in 3 minutes
Find out how much your home could sell for in as little as 3 minutes with a no-obligation cash offer.
Estimated market value
$412,500
Get a cash offer in 3 minutes
Find out how much your home could sell for in as little as 3 minutes with a no-obligation cash offer.
Estimated market value
$412,500
- Maryland
- Washington County
- Hagerstown
- 21742
- 12902 Hawkins Cir
Nearby cities
Nearby neighborhoods
Nearby zip codes
Other Hagerstown Topics
