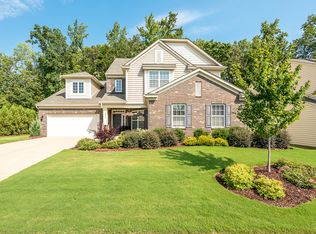
Stunning 3-bedroom, 3-bath home is meticulously a maintained residence boasts an open-concept floor plan, perfect for modern living and entertaining. The spacious living area features abundant natural light, hardwood floors, & a cozy fireplace, creating an inviting ambiance. The kitchen is complete with granite countertops, stainless steel appliances, and ample cabinet space. The adjacent dining area offers seamless access to the private backyard, perfect for al fresco dining or a morning coffee retreat. The luxurious master suite is a true sanctuary, featuring a walk-in closet and a spa-like en-suite bath with dual vanities, a soaking tub, and a separate shower. Two additional generously sized bedrooms and a full bath complete the upper level. Additional highlights include a two-car garage, a laundry room, and a beautifully landscaped yard. Located close to top-rated schools, shopping, dining, and recreational amenities, this home offers the perfect blend of comfort and convenience.
Closed
$560,000
12902 Hunting Birds Ln, Charlotte, NC 28278
4beds
3,231sqft
Single Family Residence
Built in 2013
0.29 Acres Lot
$577,700 Zestimate®
$173/sqft
$3,438 Estimated rent
Home value
$577,700
$549,000 - $607,000
$3,438/mo
Zestimate® history
Owner options
List your home for rent
$3,438/mo
Rent Zestimate®
Find your next renter with Zillow Rental Manager. Plus, with online applications, you can quickly screen prospective tenants – for free.
$3,438/mo
Rent Zestimate®
Refinance and save
$3,492/mo
Est. payment
Refinancing to a lower rate could help reduce your monthly payments and save thousands over the life of the loan.
$3,492/mo
Est. payment
Explore your selling options
Work with a Zillow partner agent
Leverage their expertise and Zillow's premium Showcase listings to get your home seen by more buyers.
Get startedList with your own agent
Get your home in front of millions of buyers by listing it on Zillow.
Learn how to do itSell it yourself
Take full control of how buyers see your home on Zillow by listing For Sale by Owner (FSBO).
List your homeWhat's special
Zillow last checked:
Listing updated:
Listed by:
Steve Collins stephenharoldcollins@gmail.com,
Adams and Collins Realty LLC
Bought with:
Josh Finigan
EXP Realty LLC Ballantyne
Source: Canopy MLS as distributed by MLS GRID,MLS#: 4164212
Facts & features
Interior
Bedrooms & bathrooms
- Bedrooms: 4
- Bathrooms: 4
- Full bathrooms: 3
- 1/2 bathrooms: 1
- Main level bedrooms: 1
Primary bedroom
- Level: Upper
Primary bedroom
- Level: Upper
Bedroom s
- Level: Main
Bedroom s
- Level: Upper
Bedroom s
- Level: Main
Bedroom s
- Level: Upper
Bathroom full
- Level: Main
Bathroom full
- Level: Upper
Bathroom full
- Level: Main
Bathroom full
- Level: Upper
Breakfast
- Level: Main
Breakfast
- Level: Main
Dining room
- Level: Main
Dining room
- Level: Main
Great room
- Level: Main
Great room
- Level: Main
Laundry
- Level: Upper
Laundry
- Level: Upper
Loft
- Level: Upper
Loft
- Level: Upper
Study
- Level: Upper
Study
- Level: Upper
Heating
- Forced Air, Natural Gas
Cooling
- Central Air
Appliances
- Included: Dishwasher, Disposal, Electric Oven, Electric Range, Electric Water Heater, Microwave, Refrigerator, Self Cleaning Oven
- Laundry: Electric Dryer Hookup, Utility Room, Upper Level
Features
- Flooring: Hardwood, Tile
- Windows: Insulated Windows
- Has basement: No
- Fireplace features: Gas Log
Interior area
- Total structure area: 3,231
- Total interior livable area: 3,231 sqft
- Finished area above ground: 3,231
- Finished area below ground: 0
Property
Parking
- Total spaces: 2
- Parking features: Attached Garage, Garage on Main Level
- Attached garage spaces: 2
Features
- Levels: Two
- Stories: 2
Lot
- Size: 0.29 Acres
- Features: Level
Details
- Parcel number: 21910141
- Zoning: N1-A
- Special conditions: Standard
Construction
Type & style
- Home type: SingleFamily
- Property subtype: Single Family Residence
Materials
- Stone, Vinyl
- Foundation: Slab
Condition
- New construction: No
- Year built: 2013
Details
- Builder model: Preston C
- Builder name: M/I Homes
Utilities & green energy
- Sewer: Public Sewer
- Water: City
Community & HOA
Community
- Subdivision: Creekshire Estates
HOA
- Has HOA: Yes
- HOA fee: $148 quarterly
- HOA name: CAMS
- HOA phone: 877-672-2267
Location
- Region: Charlotte
Financial & listing details
- Price per square foot: $173/sqft
- Tax assessed value: $497,700
- Annual tax amount: $3,554
- Date on market: 7/31/2024
- Cumulative days on market: 34 days
- Listing terms: Cash,Conventional,FHA,VA Loan
- Road surface type: Concrete, Paved
Price history
| Date | Event | Price |
|---|---|---|
| 10/8/2024 | Sold | $560,000-3.4%$173/sqft |
Source:  Canopy MLS as distributed by MLS GRID #4164212 Report a problem Canopy MLS as distributed by MLS GRID #4164212 Report a problem | ||
| 7/31/2024 | Listed for sale | $579,900+102.9%$179/sqft |
Source: Canopy MLS as distributed by MLS GRID #4164212 Report a problem | ||
| 8/21/2013 | Sold | $285,750$88/sqft |
Source: Canopy MLS as distributed by MLS GRID #2142058 Report a problem | ||
Public tax history
| Year | Property taxes | Tax assessment |
|---|---|---|
| 2025 | $3,554 +2.4% | $501,900 +0.8% |
| 2024 | $3,472 +1.6% | $497,700 |
| 2023 | $3,417 +8.8% | $497,700 +43.8% |
| 2022 | $3,141 +2.4% | $346,000 |
| 2021 | $3,067 +0.6% | $346,000 |
| 2020 | $3,050 +1.2% | $346,000 |
| 2019 | $3,015 +9.9% | $346,000 +42.4% |
| 2018 | $2,743 +2.1% | $242,900 |
| 2017 | $2,685 | $242,900 |
| 2016 | $2,685 | $242,900 |
| 2015 | $2,685 +2.8% | $242,900 +323.2% |
| 2014 | $2,613 | $57,400 |
| 2013 | -- | $57,400 |
Find assessor info on the county website
Neighborhood: 28278
Nearby homes
- $590,8004 bd3 ba3.4k sqft12854 Hunting Birds Ln, Charlotte, NC 28278Off Market
- $34,900-- bd-- ba-- sqft12924 Hunting Birds Ln, Charlotte, NC 28278Off Market
- $499,1003 bd3 ba2.5k sqft12910 Hunting Birds Ln, Charlotte, NC 28278Off Market
- $556,1004 bd3 ba3k sqft15033 Kinnegal Ln, Charlotte, NC 28278Off Market
- $526,2004 bd3 ba2.9k sqft12846 Hunting Birds Ln, Charlotte, NC 28278Off Market
- $497,3003 bd2 ba2.5k sqft12853 Hunting Birds Ln, Charlotte, NC 28278Off Market
- $556,1005 bd4 ba3.3k sqft15104 Brannock Hills Dr, Charlotte, NC 28278Off Market
- $570,0004 bd3 ba3.5k sqft15110 Brannock Hills Dr, Charlotte, NC 28278Off Market
Nearby schools
GreatSchools rating
- 6/10River Gate ElementaryGrades: K-5Distance: 1.6 mi
- 2/10Southwest Middle SchoolGrades: 6-8Distance: 2.5 mi
- 6/10Palisades High SchoolGrades: 9-11Distance: 1.8 mi
Schools provided by the listing agent
- Elementary: River Gate
- Middle: Southwest
- High: Palisades
Source: Canopy MLS as distributed by MLS GRID. This data may not be complete. We recommend contacting the local school district to confirm school assignments for this home.
Get a cash offer in 3 minutes
Find out how much your home could sell for in as little as 3 minutes with a no-obligation cash offer.
Estimated market value
$577,700
Get a cash offer in 3 minutes
Find out how much your home could sell for in as little as 3 minutes with a no-obligation cash offer.
Estimated market value
$577,700
- North Carolina
- Mecklenburg County
- Charlotte
- 28278
- 12902 Hunting Birds Ln
Nearby cities
Nearby neighborhoods
Nearby zip codes
Other Charlotte Topics
