FOR SALE ONLY NOT FOR RENT. BY APPOINTMENT ONLY! NO LOCKBOX Showings only Monday thru Friday 4pm - 8pm, Saturday and Sunday 10am - 7pm - with some flexibility, depending on the time of day. The listing agent or seller will let the buyer in the home. Inspection and appraisal were clean as a whistle with last contract! Plus 1 year home warranty is icing on the cake. Financing fell through at last minute with previous offering. Ready for delivery! Freshly cleaned by Molly Maids and steam-cleaned by Stanley Steemer! Any cash deals! Parking never a problem! Spacious 2 car garage and unlimited, unassigned parking. Nestled in a serene community, 12902 Libertys Delight Dr Unit 85A in Bowie beckons with its understated charm and practical amenities. Boasting 3 bedrooms and 2 full, 1 half baths, this residence offers ample living space for families or individuals seeking comfort without extravagance. An oversized two-car garage, complete with a separate entry leading to a convenient storage area, provides both functionality and convenience. Inside, the home reveals a spacious primary bedroom, complemented by a cozy sitting area adaptable for various uses such as a home to an office. Generous walk-in closet space ensures easy organization, while a spacious loft area adds versatility to the layout, offering additional room for relaxation or hobbies. Hardwood floors in living room, dining room, kitchen, hallways, powder room. The home has been diligently maintained, with regular servicing of its air conditioning and heating systems through a BGE Service agreement, as well as biannual carpet cleanings. For added peace of mind, an ADT alarm system safeguards the property. Beyond its walls, the community fosters a welcoming atmosphere, where friendly neighbors and a tranquil environment, have contributed to eighteen years of uninterrupted enjoyment for the current owner. Electrical hook up for TVs on the wall! Important to note that the condo fee and two HOA fees are NOT due on the same day of the month, so it's easier to budget. Discover the comfort and convenience of life at 12902 Liberty's Delight Dr Unit 85A—a place where practicality meets tranquility, and every detail is thoughtfully considered.
Sold for $489,000
$489,000
12902 Libertys Delight Dr #85A, Bowie, MD 20720
3beds
2,879sqft
Townhouse
Built in 2006
-- sqft lot
$483,500 Zestimate®
$170/sqft
$3,469 Estimated rent
Home value
$483,500
$430,000 - $546,000
$3,469/mo
Zestimate® history
Owner options
List your home for rent
$3,469/mo
Rent Zestimate®
Find your next renter with Zillow Rental Manager. Plus, with online applications, you can quickly screen prospective tenants – for free.
$3,469/mo
Rent Zestimate®
Refinance and save
$3,338/mo
Est. payment
Refinancing to a lower rate could help reduce your monthly payments and save thousands over the life of the loan.
$3,338/mo
Est. payment
Explore your selling options
Work with a Zillow partner agent
Leverage their expertise and Zillow's premium Showcase listings to get your home seen by more buyers.
Get startedList with your own agent
Get your home in front of millions of buyers by listing it on Zillow.
Learn how to do itSell it yourself
Take full control of how buyers see your home on Zillow by listing For Sale by Owner (FSBO).
List your homeWhat's special
Spacious loft areaGenerous walk-in closetHardwood floorsSpacious primary bedroomOversized two-car garageCozy sitting area
Zillow last checked:
Listing updated:
Listed by:
Hazel Shakur 301-377-2042,
Redfin Corp
Bought with:
Anthony Lacey, 576437
Keller Williams Realty Centre
Source: Bright MLS,MLS#: MDPG2133154
Facts & features
Interior
Bedrooms & bathrooms
- Bedrooms: 3
- Bathrooms: 3
- Full bathrooms: 2
- 1/2 bathrooms: 1
- Main level bathrooms: 1
Rooms
- Room types: Living Room, Dining Room, Primary Bedroom, Bedroom 2, Bedroom 3, Kitchen, Loft, Other, Primary Bathroom, Full Bath, Half Bath
Basement
- Area: 0
Heating
- Central, Natural Gas
Cooling
- Central Air, Electric
Appliances
- Included: Dryer, Washer, Dishwasher, Disposal, Microwave, Refrigerator, Oven, Oven/Range - Electric, Gas Water Heater
- Laundry: Has Laundry
Features
- Floor Plan - Traditional, Crown Molding, Recessed Lighting, Chair Railings, Bathroom - Tub Shower, Soaking Tub, Primary Bath(s)
- Flooring: Hardwood, Carpet
- Has basement: No
- Has fireplace: No
Interior area
- Total structure area: 2,879
- Total interior livable area: 2,879 sqft
- Finished area above ground: 2,879
- Finished area below ground: 0
Property
Parking
- Total spaces: 4
- Parking features: Garage Faces Front, Inside Entrance, Attached, Driveway
- Attached garage spaces: 2
- Uncovered spaces: 2
Accessibility
- Accessibility features: None
Features
- Levels: Two
- Stories: 2
- Exterior features: Sidewalks, Balcony
- Pool features: Community
Details
- Additional structures: Above Grade, Below Grade
- Parcel number: 17073825049
- Zoning: MXC
- Special conditions: Standard
Construction
Type & style
- Home type: Townhouse
- Architectural style: Transitional
- Property subtype: Townhouse
Materials
- Brick, Combination
- Foundation: Other
Condition
- Excellent
- New construction: No
- Year built: 2006
Utilities & green energy
- Sewer: Public Sewer
- Water: Public
Community & HOA
Community
- Condo and coop fee: $199 monthly
- Subdivision: Fairwood
HOA
- Has HOA: Yes
- Amenities included: Bike Trail, Clubhouse, Elevator(s), Jogging Path, Pool, Putting Green, Security, Tennis Court(s), Tot Lots/Playground, Volleyball Courts
- Services included: Common Area Maintenance, Insurance, Management, Reserve Funds
- HOA fee: $183 monthly
Location
- Region: Bowie
Financial & listing details
- Price per square foot: $170/sqft
- Tax assessed value: $388,667
- Annual tax amount: $5,775
- Date on market: 11/21/2024
- Listing agreement: Exclusive Right To Sell
- Listing terms: Cash,Conventional,FHA,VA Loan
- Ownership: Condominium
Price history
| Date | Event | Price |
|---|---|---|
| 2/3/2025 | Sold | $489,000$170/sqft |
Source:  Bright MLS #MDPG2133154 Report a problem Bright MLS #MDPG2133154 Report a problem | ||
| 12/26/2024 | Pending sale | $489,000$170/sqft |
Source: Bright MLS #MDPG2133154 Report a problem | ||
| 12/11/2024 | Price change | $489,000-0.2%$170/sqft |
Source: Bright MLS #MDPG2133154 Report a problem | ||
| 11/21/2024 | Listed for sale | $490,000$170/sqft |
Source: Bright MLS #MDPG2133154 Report a problem | ||
| 11/20/2024 | Listing removed | $490,000$170/sqft |
Source: Bright MLS #MDPG2124300 Report a problem | ||
| 11/20/2024 | Price change | $490,000-1.8%$170/sqft |
Source: Bright MLS #MDPG2124300 Report a problem | ||
| 10/25/2024 | Listed for sale | $498,850$173/sqft |
Source: Bright MLS #MDPG2124300 Report a problem | ||
| 10/22/2024 | Contingent | $498,850$173/sqft |
Source: Bright MLS #MDPG2124300 Report a problem | ||
| 10/20/2024 | Listed for sale | $498,8500%$173/sqft |
Source: Bright MLS #MDPG2124300 Report a problem | ||
| 10/18/2024 | Contingent | $498,875$173/sqft |
Source: Bright MLS #MDPG2124300 Report a problem | ||
| 9/18/2024 | Price change | $498,8750%$173/sqft |
Source: Bright MLS #MDPG2124300 Report a problem | ||
| 9/5/2024 | Listed for sale | $498,900-2.2%$173/sqft |
Source: Bright MLS #MDPG2124300 Report a problem | ||
| 8/30/2024 | Listing removed | $509,998$177/sqft |
Source: Bright MLS #MDPG2118968 Report a problem | ||
| 8/9/2024 | Price change | $509,998-0.2%$177/sqft |
Source: Bright MLS #MDPG2118968 Report a problem | ||
| 7/10/2024 | Listed for sale | $511,000-2.7%$177/sqft |
Source: Bright MLS #MDPG2118968 Report a problem | ||
| 7/9/2024 | Listing removed | -- |
Source: Bright MLS #MDPG2112776 Report a problem | ||
| 7/3/2024 | Listed for sale | $525,000$182/sqft |
Source: Bright MLS #MDPG2112776 Report a problem | ||
| 5/30/2024 | Pending sale | $525,000$182/sqft |
Source: Bright MLS #MDPG2112776 Report a problem | ||
| 5/20/2024 | Listed for sale | $525,000$182/sqft |
Source: Bright MLS #MDPG2112776 Report a problem | ||
Public tax history
| Year | Property taxes | Tax assessment |
|---|---|---|
| 2025 | $6,524 +51% | $413,000 +6.3% |
| 2024 | $4,322 +6.7% | $388,667 +6.7% |
| 2023 | $4,051 +7.2% | $364,333 +7.2% |
| 2022 | $3,781 +2% | $340,000 +2% |
| 2021 | $3,707 +2% | $333,333 +2% |
| 2020 | $3,633 -16.9% | $326,667 +11.1% |
| 2019 | $4,369 | $294,000 |
| 2018 | $4,369 -3.7% | $294,000 +9.7% |
| 2017 | $4,535 +24.6% | $268,000 +10.7% |
| 2016 | $3,638 | $242,000 +1.7% |
| 2015 | $3,638 | $238,000 +1.7% |
| 2014 | $3,638 | $234,000 +1.7% |
| 2013 | -- | $230,000 |
| 2012 | -- | $230,000 |
| 2011 | -- | $230,000 -48.2% |
| 2010 | -- | $444,000 +1.8% |
| 2009 | -- | $436,000 +1.9% |
| 2008 | -- | $428,000 +2762.9% |
| 2007 | -- | $14,950 |
Find assessor info on the county website
Neighborhood: 20720
Nearby homes
- $492,6003 bd3 ba2.8k sqft12904 Libertys Delight Dr, Bowie, MD 20720Off Market
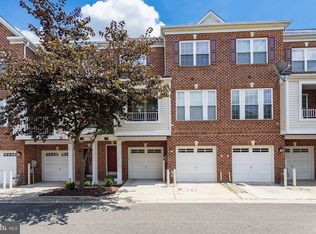
- $485,2003 bd3 ba2.8k sqft12910 Libertys Delight Dr #81A, Bowie, MD 20720Off Market
- $452,400-- bd-- ba2.3k sqft5100 Shamrocks Delight Dr #81B, Bowie, MD 20720Off Market
- $499,500-- bd-- ba2.8k sqft12908 Libertys Delight Dr #82A, Bowie, MD 20720Off Market
- $406,2002 bd3 ba2.3k sqft5102 Shamrocks Delight Dr #82B, Bowie, MD 20720Off Market
- $458,200-- bd-- ba2.8k sqft12906 Libertys Delight Dr #83A, Bowie, MD 20720Off Market
- $412,2002 bd3 ba2.3k sqft5104 Shamrocks Delight Dr #83B, Bowie, MD 20720Off Market
- $450,200-- bd-- ba2.3k sqft5106 Shamrocks Delight Dr #84B, Bowie, MD 20720Off Market
Nearby schools
GreatSchools rating
- 3/10Glenn Dale Elementary SchoolGrades: K-5Distance: 2.3 mi
- 2/10Thomas Johnson Middle SchoolGrades: 6-8Distance: 3.2 mi
- 3/10Duval High SchoolGrades: 9-12Distance: 3.6 mi
Schools provided by the listing agent
- District: Prince George's County Public Schools
Source: Bright MLS. This data may not be complete. We recommend contacting the local school district to confirm school assignments for this home.
Get a cash offer in 3 minutes
Find out how much your home could sell for in as little as 3 minutes with a no-obligation cash offer.
Estimated market value
$483,500
Get a cash offer in 3 minutes
Find out how much your home could sell for in as little as 3 minutes with a no-obligation cash offer.
Estimated market value
$483,500
- Maryland
- Prince Georges County
- Bowie
- 20720
- 12902 Libertys Delight Dr Unit 85A
Nearby cities
Nearby neighborhoods
Nearby zip codes
Other Bowie Topics
