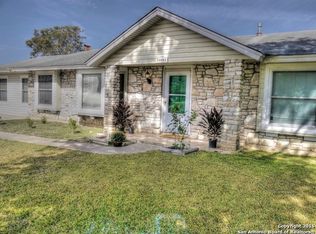
Welcome to this updated 3-bedroom, 2-bath home in Live Oak featuring an open-concept layout, modern finishes, and a move-in-ready interior. The inviting living area flows seamlessly into the dining space and updated kitchen, creating a functional floor plan ideal for everyday living and entertaining. The kitchen showcases freshly updated cabinetry, granite countertops, stainless steel appliances, updated fixtures, abundant storage, and a generous breakfast bar. Throughout the home, neutral paint, updated flooring, and abundant natural light create a bright, clean, and welcoming atmosphere. Recent improvements include a newer roof, water softener, and remodeled bathrooms featuring updated vanities, fixtures, and tile finishes. Thoughtful updates throughout provide a cohesive and refreshed look from room to room. The finished garage offers valuable flexibility with additional storage space and a dedicated work area, making it ideal for hobbies, projects, organization, or a home workshop. Step outside to the private backyard retreat designed for both relaxation and entertaining. Enjoy the covered patio, expansive green space, and newly added rock fire pit with seating area-perfect for weekend gatherings, outdoor dining, or unwinding during long Texas summer evenings. Located in an established neighborhood with convenient access to I-35, Loop 1604, Randolph Air Force Base, The Forum Shopping Center, dining, parks, schools, and major employment centers, this home offers the perfect blend of comfort, convenience, and modern updates in Northeast San Antonio. Be sure to review the Additional Information sheet for a complete list of updates, improvements, and features.
25 days
|
419
|
48
|
Likely to sell faster than
Zillow last checked:
Listing updated:
Listed by:
Lara NabersTREC #744209(210) 422-2048,
JB Goodwin, REALTORS
Source: LERA MLS,MLS#: 1991981
Loading...
Facts & features
Interior
Bedrooms & bathrooms
Bedrooms: 3
Bathrooms: 2
Full bathrooms: 2
Primary bedroom
Features: Multi-Closets, Ceiling Fan(s), Full Bath
Area: 210
Dimensions: 14 x 15
Bedroom 2
Area: 168
Dimensions: 14 x 12
Bedroom 3
Area: 190
Dimensions: 10 x 19
Primary bathroom
Features: Tub/Shower Combo, Single Vanity
Area: 50
Dimensions: 10 x 5
Dining room
Area: 169
Dimensions: 13 x 13
Kitchen
Area: 70
Dimensions: 10 x 7
Living room
Area: 486
Dimensions: 27 x 18
Heating
Central, Natural Gas
Cooling
Ceiling Fan(s), Central Air
Appliances
Included: Microwave, Range, Disposal, Dishwasher, Plumbed For Ice Maker, Water Softener Owned, Vented Exhaust Fan, Gas Water Heater
Laundry: Washer Hookup, Dryer Connection
Features
One Living Area, Master Downstairs, Ceiling Fan(s), Chandelier, Solid Counter Tops, Programmable Thermostat
Explore the cost of this home by adjusting the details. Changes won't be saved.
Principal & interest
$1,547
Mortgage insurance
$0
Property taxes
$170
Home insurance
$105
HOA fees
$0
Utilities
Not included
All calculations are estimates and provided by Zillow, Inc. for informational purposes only. Actual amounts may vary.
HOA fees may include property taxes on listings classified as Co-Ops. Contact the listing agent and/or owner for fee details.
Mortgage interest rates are dependent on a number of factors, including credit score, down payment, and repayment length. Interest rate data provided by Zillow Group Marketplace, Inc. as of 1/1/1970 from various mortgage lenders with which we have lead or other similar arrangements; the Estimated Payment is an average of those rates.
See how much you could borrow to make a competitive offer.