Skip main navigation
Sold
  • Price Unknown

    12902 S Hagan St, Olathe, KS 66062

    4beds
    2,595sqft
    Single Family Residence
    Built in 1999
    0.56 Acres Lot
    $510,100 Zestimate®
    $--/sqft
    $3,185 Estimated rent

    Home value

    $510,100

    $479,000 - $546,000

    $3,185/mo

    Zestimate® history
    Loading
    Loading...

    Owner options

    List your home for rent

    $3,185/mo

    Rent Zestimate®

    Find your next renter with Zillow Rental Manager. Plus, with online applications, you can quickly screen prospective tenants – for free.

    Learn more

    $3,185/mo

    Rent Zestimate®

    Refinance and save

    $260/mo

    Est. payment

    Refinancing to a lower rate could help reduce your monthly payments and save thousands over the life of the loan.

    See today's rates

    $260/mo

    Est. payment

    Explore your selling options

    Work with a Zillow partner agent

    Leverage their expertise and Zillow's premium Showcase listings to get your home seen by more buyers.

    Get started

    List with your own agent

    Get your home in front of millions of buyers by listing it on Zillow.

    Learn how to do it

    Sell it yourself

    Take full control of how buyers see your home on Zillow by listing For Sale by Owner (FSBO).

    List your home

    What's special

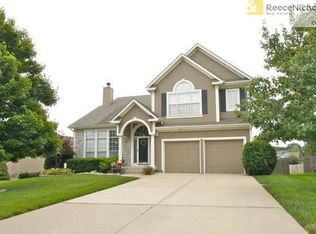
    Eastbrooke Beauty! Not your average cookie-cutter 2-story. This stunning house combines thoughtful design with modern updates to create a home that truly wows. Step into the great room and be greeted by soaring ceilings, a sleek linear fireplace, a custom boot bench, and eye-catching designer niches and decorator stair carpet, which add a touch of sophistication to this open and airy floor plan. The kitchen is a true showstopper, boasting new cabinets, a spacious center island, designer tile backsplash, stainless steel appliances, quartz countertops, a farmhouse sink, and a large pantry. The family room offers warmth and character with custom flooring and a striking reclaimed-wood accent wall framing a second fireplace. Upstairs, you’ll find four generously sized bedrooms and 2.5 baths, including an oversized primary suite that feels like a retreat, and a spa-like primary bath that's been totally updated with new granite-top vanities, designer mirrors, and subway tile and his/her walk-in closets. The finished lower level is a flexible space with endless possibilities: a second living area, home office, guest or teen suite with a full bath—it’s ready to adapt to your needs. Additional highlights include a younger roof (10 years), HVAC (8 years), epoxy garage floor, Attic fan, iron spindles, updated bathrooms, trendy light fixtures, and additional designer touches that make this home truly one of a kind. Step outside to a HUGE fenced backyard with so much to love. Enjoy the custom bar/produce stand, double deck with a pergola, mature trees, and the privacy of no direct neighbors behind. It’s the perfect setup for hosting family gatherings or just relaxing in your own outdoor oasis. All of this is located in the highly sought-after Olathe school district, feeding into Olathe East High, California Trail Middle, and Regency Place Elementary. Move-in ready and packed with charm, this home is ready to impress—schedule your showing today!

    Zillow last checked:

    Listing updated:

    Listed by:

    Lisa Y Moore 913-481-7155,

    Compass Realty Group,

    Moore Homes Team 913-481-7155,

    Compass Realty Group

    Bought with:

    Heather Bauer, SP00236197

    BHG Kansas City Homes

    Source: Heartland MLS as distributed by MLS GRID,MLS#: 2617112MLS Logo

    Facts & features

    Interior

    Bedrooms & bathrooms
    • Bedrooms: 4
    • Bathrooms: 4
    • Full bathrooms: 3
    • 1/2 bathrooms: 1
    Primary bedroom
    • Features: Carpet, Ceiling Fan(s), Walk-In Closet(s)
    • Level: Second
    Bedroom 2
    • Features: Carpet
    • Level: Second
    Bedroom 3
    • Features: Carpet
    • Level: Second
    Bedroom 4
    • Features: Carpet
    • Level: Second
    Primary bathroom
    • Features: Ceramic Tiles, Double Vanity, Separate Shower And Tub
    • Level: Second
    Bathroom 1
    • Features: Ceramic Tiles, Shower Over Tub
    • Level: Second
    Bathroom 3
    • Features: Ceramic Tiles, Shower Only
    • Level: Basement
    Bonus room
    • Features: Ceramic Tiles
    • Level: Basement
    Dining room
    • Level: First
    Family room
    • Features: Fireplace
    • Level: First
    Great room
    • Features: Built-in Features, Fireplace
    • Level: First
    Half bath
    • Level: First
    Kitchen
    • Features: Kitchen Island, Pantry, Quartz Counter
    • Level: First
    Laundry
    • Level: First
    Heating
    • Natural Gas
    Cooling
    • Electric
    Appliances
    • Included: Dishwasher, Disposal, Humidifier, Microwave, Stainless Steel Appliance(s), Water Softener
    • Laundry: Laundry Room, Main Level
    Features
    • Ceiling Fan(s), Custom Cabinets, Kitchen Island, Pantry, Vaulted Ceiling(s), Walk-In Closet(s)
    • Flooring: Carpet, Ceramic Tile, Tile, Wood
    • Doors: Storm Door(s)
    • Windows: Thermal Windows
    • Basement: Concrete,Finished,Interior Entry,Sump Pump
    • Number of fireplaces: 1
    • Fireplace features: Family Room, Gas Starter, Great Room
    Interior area
    • Total structure area: 2,595
    • Total interior livable area: 2,595 sqft
    • Finished area above ground: 1,995
    • Finished area below ground: 600

    Property

    Parking
    • Total spaces: 2
    • Parking features: Attached, Garage Faces Front
    • Attached garage spaces: 2
    Features
    • Patio & porch: Porch
    • Spa features: Bath
    • Fencing: Privacy,Wood
    • Waterfront features: Spring(s)
    Lot
    • Size: 0.56 Acres
    • Features: Level
    Details
    • Parcel number: DP20900000 0124

    Construction

    Type & style
    • Home type: SingleFamily
    • Architectural style: Traditional
    • Property subtype: Single Family Residence
    Materials
    • Board & Batten Siding, Stone Trim
    • Roof: Composition
    Condition
    • Year built: 1999

    Utilities & green energy

    • Sewer: Public Sewer
    • Water: Public

    Community & HOA

    Community
    • Security: Security System, Smoke Detector(s)
    • Subdivision: Eastbrooke
    HOA
    • Has HOA: Yes
    • HOA fee: $260 annually
    • HOA name: First Residential
    Location
    • Region: Olathe

    Financial & listing details

    • Tax assessed value: $435,700
    • Annual tax amount: $5,588
    • Date on market: 5/1/2026
    • Listing terms: Cash,Conventional,FHA,VA Loan
    • Ownership: Private
    • Road surface type: Paved

    Price history

    DateEventPrice
    6/15/2026Sold--
    Source: Heartland MLS as distributed by MLS GRID #2617112 Report a problem
    5/9/2026Contingent$519,000$200/sqft
    Source: Heartland MLS as distributed by MLS GRID #2617112 Report a problem
    5/5/2026Price change$519,000-1.1%$200/sqft
    Source: Heartland MLS as distributed by MLS GRID #2617112 Report a problem
    5/1/2026Listed for sale$525,000+157.4%$202/sqft
    Source: Heartland MLS as distributed by MLS GRID #2617112 Report a problem
    10/18/2013Sold--
    Source: Heartland MLS as distributed by MLS GRID #45001_1849325 Report a problem
    2/18/2013Sold--
    Source: Public Record Report a problem
    7/24/2012Listing removed$204,000$79/sqft
    Source: REALTY EXECUTIVES of Kansas City #1757553 Report a problem
    12/13/2011Listed for sale$204,000$79/sqft
    Source: REALTY EXECUTIVES of Kansas City #1757553 Report a problem
    11/15/2010Sold--
    Source: Public Record Report a problem
    9/28/2006Sold--
    Source: Agent Provided Report a problem

    Public tax history

    YearProperty taxesTax assessment
    2025$5,588 +7.3%$50,105 +8.4%
    2024$5,210 +6.2%$46,219 +8.2%
    2023$4,904 +9.5%$42,735 +12.5%
    2022$4,480 $37,996 +10.3%
    2021-- $34,442 +8.2%
    2020$3,970 $31,832 +1.6%
    2019-- $31,326 +5.9%
    2018-- $29,567 +1.8%
    2017$3,709 +6.8%$29,037 +4.1%
    2016$3,472 +7.5%$27,887 +7.3%
    2015$3,230 +4.8%$25,978 +13.7%
    2013$3,081 +1.4%$22,839 -1.9%
    2012$3,039 +1.6%$23,276 -1.7%
    2010$2,991 +8.3%$23,690 +3%
    2009$2,763 -4.4%$23,000
    2008$2,890 +2.7%$23,000
    2007$2,813 -9.9%$23,000 -12.4%
    2006$3,121 $26,255 +5.5%
    2005-- $24,898
    Find assessor info on the county website

    Neighborhood: Brooke Falls

    Nearby schools

    GreatSchools rating
    Schools provided by the listing agent
    • Elementary: Regency Place
    • Middle: California Trail
    • High: Olathe East

    Source: Heartland MLS as distributed by MLS GRID. This data may not be complete. We recommend contacting the local school district to confirm school assignments for this home.

    Get a cash offer in 3 minutes
    Find out how much your home could sell for in as little as 3 minutes with a no-obligation cash offer.
    Estimated market value
    $510,100
    Get a cash offer in 3 minutes
    Find out how much your home could sell for in as little as 3 minutes with a no-obligation cash offer.
    Estimated market value
    $510,100