Skip main navigation
Sold for $555,000
  • $555,000

    12902 Sutters Ln, Bowie, MD 20720

    4beds
    3,412sqft
    Single Family Residence
    Built in 1976
    0.3 Acres Lot
    $548,500 Zestimate®
    $163/sqft
    $4,054 Estimated rent

    Home value

    $548,500

    $488,000 - $620,000

    $4,054/mo

    Zestimate® history
    Loading
    Loading...

    Owner options

    List your home for rent

    $4,054/mo

    Rent Zestimate®

    Find your next renter with Zillow Rental Manager. Plus, with online applications, you can quickly screen prospective tenants – for free.

    Learn more

    $4,054/mo

    Rent Zestimate®

    Refinance and save

    $3,502/mo

    Est. payment

    Refinancing to a lower rate could help reduce your monthly payments and save thousands over the life of the loan.

    See today's rates

    $3,502/mo

    Est. payment

    Explore your selling options

    Work with a Zillow partner agent

    Leverage their expertise and Zillow's premium Showcase listings to get your home seen by more buyers.

    Get started

    List with your own agent

    Get your home in front of millions of buyers by listing it on Zillow.

    Learn how to do it

    Sell it yourself

    Take full control of how buyers see your home on Zillow by listing For Sale by Owner (FSBO).

    List your home

    What's special

    Beautifully landscaped large yardCentral vacuum cleanerCeramic floorsNew roofNew hvac systemUpdated kitchenLarge eat-in kitchen
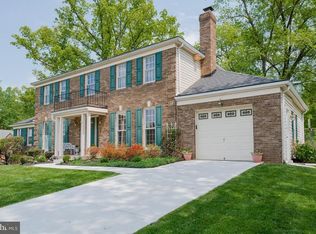
    PRICE DROPPED 10,000. SELLER MOTIVATED, BRING OFFERS. THIRD BUYER FINANCING FELL APART. SOLD THREE TIMES FHA AND VA. THREE INSPECTIONS AND THREE APPRAISALS HAD MINOR REPAIRS TO BE DONE. FIRST TWO APPRAISED AT $ 566,000. SELL AS IS, SELL AS IS Welcome home! This 4 Bedroom 2.5 Bath Stanley Martin Model Home is in the coveted Bowie area. NEW roof, NEW HVAC system, NEW Electrical Panel, GRANITE kitchen, and REMODELED bathrooms for today's modern living..Brand New carpet throughout the home. Ceramic floors lead you to the large eat-in kitchen Formal Dining and Living Room. Adjacent to the kitchen is the Family Room with the Cozy Wood Burning Arched Fireplace with custom glass front. Central Vacuum Cleaner. Home also includes personal office with separate outside entrance for today's teleworking professionals. Also includes a beautifully landscaped large yard. Plenty of nearby shopping centers such as Bowie Towne Center, Fairwood Green Shopping Center, and Free State Shopping Center. This property comes with easy access to routes 50, 450, 197, and 301 for quick commutes to NASA, and USDA, Metro, as well as, DC, Annapolis, and Baltimore.

    Zillow last checked:

    Listing updated:

    Listed by:

    Sami Mukhar 301-275-4565,

    Dedicated Real Estate Professionals, Inc.,

    Co-Listing Agent: Sami Mukhar 301-275-4565,

    Dedicated Real Estate Professionals, Inc.

    Bought with:

    Nelson Calderon

    Millennium Realty Group Inc.

    Source: Bright MLS,MLS#: MDPG2071820MLS Logo

    Facts & features

    Interior

    Bedrooms & bathrooms
    • Bedrooms: 4
    • Bathrooms: 3
    • Full bathrooms: 2
    • 1/2 bathrooms: 1
    • Main level bathrooms: 1
    Basement
    • Description: Percent Finished: 50.0
    • Area: 2080
    Heating
    • Central, Forced Air, Heat Pump, Electric
    Cooling
    • Central Air, Electric
    Appliances
    • Included: Microwave, Central Vacuum, Disposal, Dryer, Intercom, Oven, Self Cleaning Oven, Refrigerator, Washer, Water Heater, Dishwasher, Electric Water Heater
    • Laundry: Dryer In Unit, Main Level, Washer In Unit
    Features
    • Ceiling Fan(s), Central Vacuum, Chair Railings, Dining Area, Family Room Off Kitchen, Floor Plan - Traditional, Formal/Separate Dining Room, Eat-in Kitchen, Kitchen - Table Space, Pantry, Store/Office, Bathroom - Tub Shower, Upgraded Countertops, Walk-In Closet(s), Dry Wall
    • Flooring: Carpet
    • Doors: Storm Door(s), Sliding Glass
    • Windows: Double Hung, Screens, Storm Window(s)
    • Basement: Other
    • Number of fireplaces: 1
    • Fireplace features: Brick, Glass Doors, Wood Burning
    Interior area
    • Total structure area: 4,452
    • Total interior livable area: 3,412 sqft
    • Finished area above ground: 2,372
    • Finished area below ground: 1,040

    Property

    Parking
    • Total spaces: 1
    • Parking features: Concrete, Driveway, On Street
    • Uncovered spaces: 1
    Accessibility
    • Accessibility features: 2+ Access Exits, Accessible Hallway(s), Doors - Swing In
    Features
    • Levels: Three
    • Stories: 3
    • Patio & porch: Patio
    • Exterior features: Chimney Cap(s), Rain Gutters, Satellite Dish, Sidewalks, Street Lights
    • Pool features: None
    • Has view: Yes
    • View description: Garden, Street
    Lot
    • Size: 0.30 Acres
    Details
    • Additional structures: Above Grade, Below Grade
    • Parcel number: 17141681220
    • Zoning: RR
    • Special conditions: Standard
    • Other equipment: See Remarks, Intercom

    Construction

    Type & style
    • Home type: SingleFamily
    • Architectural style: Colonial
    • Property subtype: Single Family Residence
    Materials
    • Frame
    • Foundation: Concrete Perimeter
    • Roof: Architectural Shingle
    Condition
    • Excellent
    • New construction: No
    • Year built: 1976
    • Major remodel year: 2023

    Utilities & green energy

    • Sewer: Public Sewer
    • Water: Public
    • Utilities for property: Cable Connected, Phone Available, Sewer Available, Water Available, Electricity Available, Fiber Optic, Cable, Satellite Internet Service

    Community & neighborhood

    Location
    • Region: Bowie
    • Subdivision: Prospect Knolls
    • Municipality: Bowie

    Other

    Other facts
    • Listing agreement: Exclusive Right To Sell
    • Listing terms: Cash,Conventional,Negotiable,1031 Exchange,FHA,VA Loan
    • Ownership: Fee Simple
    • Road surface type: Black Top

    Price history

    DateEventPrice
    1/31/2025Sold$555,000$163/sqft
    Source: Bright MLS #MDPG2071820 Report a problem
    1/6/2025Contingent$555,000$163/sqft
    Source: Bright MLS #MDPG2071820 Report a problem
    1/4/2025Listed for sale$555,000$163/sqft
    Source: Bright MLS #MDPG2071820 Report a problem
    12/4/2024Contingent$555,000$163/sqft
    Source: Bright MLS #MDPG2071820 Report a problem
    6/30/2024Price change$555,000-1.8%$163/sqft
    Source: Bright MLS #MDPG2071820 Report a problem
    5/30/2024Listed for sale$565,000+1.8%$166/sqft
    Source: Bright MLS #MDPG2071820 Report a problem
    3/30/2024Contingent$555,000$163/sqft
    Source: Bright MLS #MDPG2071820 Report a problem
    3/11/2024Price change$555,000-1.8%$163/sqft
    Source: Bright MLS #MDPG2071820 Report a problem
    10/27/2023Listed for sale$564,900$166/sqft
    Source: Bright MLS #MDPG2071820 Report a problem
    10/4/2023Pending sale$564,900$166/sqft
    Source: Bright MLS #MDPG2071820 Report a problem
    9/11/2023Price change$564,900-1.7%$166/sqft
    Source: Bright MLS #MDPG2071820 Report a problem
    8/1/2023Price change$574,900-1.7%$168/sqft
    Source: Bright MLS #MDPG2071820 Report a problem
    4/19/2023Price change$584,900-1.7%$171/sqft
    Source: Bright MLS #MDPG2071820 Report a problem
    3/12/2023Price change$594,900-3.3%$174/sqft
    Source: Bright MLS #MDPG2071820 Report a problem
    3/5/2023Listed for sale$614,900$180/sqft
    Source: Bright MLS #MDPG2071820 Report a problem

    Public tax history

    YearProperty taxesTax assessment
    2025$7,403 +50.1%$471,300 +6.2%
    2024$4,933 +6.7%$443,600 +6.7%
    2023$4,625 +7.1%$415,900 +7.1%
    2022$4,317 +4.8%$388,200 +4.8%
    2021$4,117 +5.1%$370,267 +5.1%
    2020$3,918 -19.9%$352,333 +7%
    2019$4,894 $329,333
    2018$4,894 +1.6%$329,333 +1.6%
    2017$4,819 +33.7%$324,267 +1.6%
    2016$3,605 $319,200 +4.2%
    2015$3,605 $306,400 +4.4%
    2014$3,605 $293,600 +4.6%
    2013-- $280,800
    2012-- $280,800
    2011-- $280,800 -35.2%
    2010-- $433,480 +10.7%
    2009-- $391,470 +12%
    2008-- $349,460 +13.7%
    2007-- $307,450 +14.7%
    2006-- $267,992 +17.3%
    2005-- $228,536 +20.9%
    2004-- $189,080
    2003-- $189,080 +5.9%
    2002-- $178,606 +13.3%
    2001-- $157,660

    Find assessor info on the county website

    Neighborhood: 20720

    Nearby schools

    GreatSchools rating
    Schools provided by the listing agent
    • District: Prince George's County Public Schools

    Source: Bright MLS. This data may not be complete. We recommend contacting the local school district to confirm school assignments for this home.

    Get a cash offer in 3 minutes
    Find out how much your home could sell for in as little as 3 minutes with a no-obligation cash offer.
    Estimated market value
    $548,500
    Get a cash offer in 3 minutes
    Find out how much your home could sell for in as little as 3 minutes with a no-obligation cash offer.
    Estimated market value
    $548,500