Welcome to Cinnamon Oaks! This thoughtfully renovated colonial offers nearly 4,000 square feet of living space, 4 bedrooms, 3.5 bathrooms, and sits on a beautifully landscaped 0.49-acre lot. Step into the elegant two-story foyer, where a spacious office sits to the right and a formal living room to the left, flowing into the formal dining room. From here, step out onto the expansive screened-in Trex deck with integrated lighting, outlets, stair lighting, and Sonos speakers - an entertainer’s dream. The chef’s kitchen blends industrial and modern design, featuring a 48" gas range with matching hood, stainless steel appliances, warming racks, dual sinks, convection-oven microwave, and a stunning one-piece granite island. Just off the kitchen, the light-filled family room showcases a dramatic floor-to-ceiling custom stone wood-burning fireplace. Also on the main level, you’ll find a fully renovated powder bath with granite backsplash and a laundry room with additional cabinetry for smart organization. Upstairs, the primary suite is a retreat with abundant natural light, a large custom walk-in closet, and a fully remodeled bath featuring Italian tile, dual vanities, oversized tub, and a luxury shower. Three generously sized bedrooms and a full hall bath complete this upper level. A new hardwood staircase and 2024 carpet upgrades upstairs add fresh sophistication. The finished basement offers versatility with a spacious den, full bath, large recreation area, and ample storage. Peace of mind comes with a French drain and sump pump system (dual wells with primary and backup pumps). Step outside to your private backyard oasis. Enjoy a covered Trex porch with Sonos speakers, an expansive stone patio with LED lighting, Mongolian Basalt Column water feature, fire pit, and integrated natural gas BBQ setup with grill, ceramic sear, and burners. A 6' fence with mature trees ensures privacy, while the wooden shed on a gravel base adds functionality. This home truly combines classic colonial charm with modern luxury upgrades inside and out. Conveniently located just minutes to shopping, restaurants, and major highways makes this home perfect for commuters. The schools are also top-rated: Crossfield Elementary School, Carson Middle School, and Oakton High School. Don’t miss the opportunity to make it yours!
Sold for $1,190,000
$1,190,000
12902 Tarragon Ct, Herndon, VA 20171
4beds
3,912sqft
Single Family Residence
Built in 1994
0.49 Acres Lot
$1,216,200 Zestimate®
$304/sqft
$5,005 Estimated rent
Home value
$1,216,200
$1.14M - $1.30M
$5,005/mo
Zestimate® history
Owner options
List your home for rent
$5,005/mo
Rent Zestimate®
Find your next renter with Zillow Rental Manager. Plus, with online applications, you can quickly screen prospective tenants – for free.
$5,005/mo
Rent Zestimate®
Refinance and save
$7,638/mo
Est. payment
Refinancing to a lower rate could help reduce your monthly payments and save thousands over the life of the loan.
$7,638/mo
Est. payment
Explore your selling options
Work with a Zillow partner agent
Leverage their expertise and Zillow's premium Showcase listings to get your home seen by more buyers.
Get startedList with your own agent
Get your home in front of millions of buyers by listing it on Zillow.
Learn how to do itSell it yourself
Take full control of how buyers see your home on Zillow by listing For Sale by Owner (FSBO).
List your homeWhat's special
Finished basementLuxury showerPrivate backyard oasisFully remodeled bathFully renovated powder bathFire pitSpacious office
Zillow last checked:
Listing updated:
Listed by:
Sarvey Said 571-451-7145,
Keller Williams Realty
Bought with:
NON MEMBER, 0225194075
Non Subscribing Office
Source: Bright MLS,MLS#: VAFX2264736
Facts & features
Interior
Bedrooms & bathrooms
- Bedrooms: 4
- Bathrooms: 4
- Full bathrooms: 3
- 1/2 bathrooms: 1
- Main level bathrooms: 1
Basement
- Area: 1000
Heating
- Forced Air, Natural Gas
Cooling
- Central Air, Electric
Appliances
- Included: Microwave, Built-In Range, Dishwasher, Disposal, Oven, Range Hood, Stainless Steel Appliance(s), Cooktop, Washer, Dryer, Gas Water Heater
- Laundry: Main Level, Washer In Unit, Dryer In Unit
Features
- Soaking Tub, Bathroom - Stall Shower, Bathroom - Walk-In Shower, Ceiling Fan(s), Combination Dining/Living, Combination Kitchen/Living, Dining Area, Family Room Off Kitchen, Floor Plan - Traditional, Formal/Separate Dining Room, Eat-in Kitchen, Kitchen - Gourmet, Kitchen Island, Pantry, Primary Bath(s), Recessed Lighting, Upgraded Countertops, Walk-In Closet(s)
- Flooring: Carpet, Ceramic Tile, Hardwood
- Windows: Window Treatments
- Basement: Finished,Heated,Interior Entry,Exterior Entry,Rear Entrance,Sump Pump,Walk-Out Access,Windows
- Number of fireplaces: 1
- Fireplace features: Mantel(s), Stone
Interior area
- Total structure area: 3,912
- Total interior livable area: 3,912 sqft
- Finished area above ground: 2,912
- Finished area below ground: 1,000
Property
Parking
- Total spaces: 4
- Parking features: Garage Faces Front, Garage Door Opener, Inside Entrance, Attached, Driveway, On Street
- Attached garage spaces: 2
- Uncovered spaces: 2
Accessibility
- Accessibility features: None
Features
- Levels: Three
- Stories: 3
- Patio & porch: Deck, Enclosed, Porch, Patio, Screened
- Exterior features: Lighting, Play Equipment
- Pool features: None
Lot
- Size: 0.49 Acres
- Features: Front Yard, Landscaped, No Thru Street, Pipe Stem, Rear Yard
Details
- Additional structures: Above Grade, Below Grade
- Parcel number: 0352 16 0021
- Zoning: 131
- Special conditions: Standard
Construction
Type & style
- Home type: SingleFamily
- Architectural style: Traditional
- Property subtype: Single Family Residence
Materials
- Brick
- Foundation: Permanent
Condition
- New construction: No
- Year built: 1994
Utilities & green energy
- Sewer: Public Sewer
- Water: Public
- Utilities for property: Cable Available
Community & HOA
Community
- Subdivision: Cinnamon Oaks
HOA
- Has HOA: Yes
- Services included: Snow Removal, Trash
- HOA fee: $175 quarterly
- HOA name: CINNAMON OAKS
Location
- Region: Herndon
Financial & listing details
- Price per square foot: $304/sqft
- Tax assessed value: $996,250
- Annual tax amount: $11,517
- Date on market: 9/9/2025
- Listing agreement: Exclusive Right To Sell
- Listing terms: Cash,Conventional,FHA,VA Loan
- Ownership: Fee Simple
Price history
| Date | Event | Price |
|---|---|---|
| 10/16/2025 | Sold | $1,190,000-2.9%$304/sqft |
Source:  Bright MLS #VAFX2264736 Report a problem Bright MLS #VAFX2264736 Report a problem | ||
| 10/7/2025 | Pending sale | $1,225,000$313/sqft |
Source: Bright MLS #VAFX2264736 Report a problem | ||
| 9/17/2025 | Contingent | $1,225,000$313/sqft |
Source: Bright MLS #VAFX2264736 Report a problem | ||
| 9/9/2025 | Listed for sale | $1,225,000+110.8%$313/sqft |
Source: Bright MLS #VAFX2264736 Report a problem | ||
| 7/16/2004 | Sold | $581,000+93.9%$149/sqft |
Source: Public Record Report a problem | ||
| 4/29/1994 | Sold | $299,700$77/sqft |
Source: Public Record Report a problem | ||
Public tax history
| Year | Property taxes | Tax assessment |
|---|---|---|
| 2025 | $11,517 +6.8% | $996,250 +7% |
| 2024 | $10,786 +6.2% | $931,030 +3.4% |
| 2023 | $10,158 +4.6% | $900,110 +6% |
| 2022 | $9,711 | $849,210 +12.5% |
| 2021 | -- | $754,940 +3% |
| 2020 | $8,678 -2% | $733,240 -2% |
| 2019 | $8,852 +3% | $747,940 +3% |
| 2018 | $8,596 +1.9% | $726,360 |
| 2017 | $8,433 +2.2% | $726,360 +2% |
| 2016 | $8,252 +8.9% | $712,330 +4.9% |
| 2015 | $7,575 +0.2% | $678,790 |
| 2014 | $7,558 | $678,790 +8.2% |
| 2013 | -- | $627,310 +6% |
| 2012 | -- | $591,990 +5% |
| 2011 | -- | $563,770 |
| 2010 | -- | $563,770 -3.5% |
| 2009 | -- | $584,140 -11.7% |
| 2008 | -- | $661,450 -6.6% |
| 2007 | -- | $708,100 +47.7% |
| 2003 | -- | $479,325 +13.8% |
| 2002 | -- | $421,300 +20% |
| 2001 | -- | $351,085 |
Find assessor info on the county website
Neighborhood: 20171
Nearby homes
- $1,022,7004 bd2 ba2.4k sqft12904 Tarragon Ct, Herndon, VA 20171Off Market
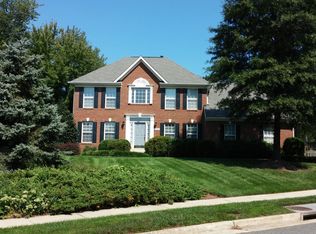
- $1,212,0004 bd5 ba4.8k sqft12903 Tarragon Ct, Herndon, VA 20171Off Market
- $1,030,8005 bd4 ba2.4k sqft12900 Tarragon Ct, Herndon, VA 20171Off Market
- $1,130,0004 bd4 ba3.7k sqft12901 Tarragon Ct, Herndon, VA 20171Sold

- $1,110,0004 bd3 ba3k sqft3002 Pleasantree Ct, Herndon, VA 20171Off Market
- $1,102,5006 bd3 ba2.9k sqft12907 Cinnamon Oaks Ct, Herndon, VA 20171Off Market
- $1,133,8004 bd4 ba3.2k sqft12905 Cinnamon Oaks Ct, Herndon, VA 20171Off Market
- $1,461,9004 bd4 ba4.6k sqft12905 Cinnamon Oaks Ct, Oak Hill, VA 20171Off Market
Nearby schools
GreatSchools rating
- 9/10Crossfield Elementary SchoolGrades: PK-6Distance: 1.6 mi
- 9/10Carson Middle SchoolGrades: 7-8Distance: 1.6 mi
- 9/10Oakton High SchoolGrades: 9-12Distance: 6.6 mi
Schools provided by the listing agent
- Elementary: Crossfield
- Middle: Carson
- High: Oakton
- District: Fairfax County Public Schools
Source: Bright MLS. This data may not be complete. We recommend contacting the local school district to confirm school assignments for this home.
Get a cash offer in 3 minutes
Find out how much your home could sell for in as little as 3 minutes with a no-obligation cash offer.
Estimated market value
$1,216,200
Get a cash offer in 3 minutes
Find out how much your home could sell for in as little as 3 minutes with a no-obligation cash offer.
Estimated market value
$1,216,200
- Virginia
- Fairfax County
- Herndon
- 20171
- 12902 Tarragon Ct
Nearby cities
Nearby neighborhoods
Nearby zip codes
Other Herndon Topics
