Priced reduced for IMMEDIATE SALE. Live the Florida Dream as you always imagined! This pristinely maintained and upgraded golf course view POOL features $100,000+ in upgrades over the past 5 years. 2 bedrooms (possible 3rd bedroom with addition of one wall in family room) and has 3 full bathrooms. LOCATION: Hudson has beautiful beaches, a major hospital less than 2 miles away, good restaurants, and expanded highways for commuting. NEIGHBORHOOD: Beacon Woods is a golf-cart-friendly, amenity-filled community with winding tree-lined roads and great views (your backyard is the 16th hole) NO FLOOD ZONE. Deed restricted and well kept - this home is on one of the prettiest cul-de-sac blocks. Community Club House, Pool, Tennis Courts, Park, Bike paths, Basketball Court are included in the LOW HOA fee of $85 per quarter. HOME EXTERIOR & SYSTEMS: Wide open space on golf course. Oversized lot (sorry, no fences allowed). New rain gutter system (2022), custom landscaping (2022) and outdoor lighting, new irrigation well pump (2023) and regularly serviced sprinkler system. Salt Water Softener system (owned, 2022), 58 ft wide back porch features tropical design artist-signed painted mural (2023), outdoor sink (2022). Rolling Wood Bar Set, decor items, and outdoor furniture sold separately. The concrete inground pool was resurfaced and retiled (2023), new pool pump (2021), all new screens were installed over birdcage and back porch (2024) and warrantied, mini pond with plants, $10k therapeutic-grade outdoor hot tub (2023) is available but sold separately, locked 6 foot tall gate (2019) between entertaining area and pool for child & pet protection and extra security. Dimensional shingle roof is 2012 with 2024 improvement, A/C is 2014 with all ductwork replaced NEW, exterior was painted and replaced siding with stucco (2022). INTERIOR FEATURES: Custom feature wood wall, shiplap ceiling in 2nd bathroom, and metal farmhouse ceiling in kitchen (all, 2023). House is completely replumbed with all new pipes (2022) and 25 year transferable warranty. Hot water heater replaced in 2020. Kitchen cabinetry upscaled (2022), new luxury vinyl plank flooring in family room (2022). New windows in front of house are double-paned (2021). Plantation shutter sliders over sliding glass doors and custom made for windows. Upgraded electric panel (includes 220v exclusive for hot tub) and new ceiling fans and lighting (2020). New Microwave features convection cooking (2022). Dishwasher replaced 2021. New garage door (2022), new wireless garage opener (2024). Ceiling in Garage professionally replaced (2021). Seller is providing buyer a satisfactory 4-pt inspection report, WDO report. DISCLOSURE NOTE: Swimming pool was relocated and redesigned 28 years ago (1996) with additional construction of a wall. This was an insurance claim (some old documentation available). Pasco county official records and map show NO SINKHOLE. Home is fully insurable. Concrete gunite swimming pool is HUGE, beautiful, and features a fountain, and corner seats. Seller has reduced price (their loss is your gain) and prefers CASH PURCHASE and FAST CLOSE, but also welcomes FHA, Conventional, VA buyers if able to early in process gain acceptable insurance and lender acceptance of previous insurance claim as not a barrier to close.
Sold for $329,000
$329,000
12902 Teakwood Ln, Hudson, FL 34667
2beds
1,462sqft
Single Family Residence
Built in 1978
0.28 Acres Lot
$331,000 Zestimate®
$225/sqft
$2,877 Estimated rent
Home value
$331,000
$314,000 - $348,000
$2,877/mo
Zestimate® history
Owner options
List your home for rent
$2,877/mo
Rent Zestimate®
Find your next renter with Zillow Rental Manager. Plus, with online applications, you can quickly screen prospective tenants – for free.
$2,877/mo
Rent Zestimate®
Refinance and save
$2,270/mo
Est. payment
Refinancing to a lower rate could help reduce your monthly payments and save thousands over the life of the loan.
$2,270/mo
Est. payment
Explore your selling options
Work with a Zillow partner agent
Leverage their expertise and Zillow's premium Showcase listings to get your home seen by more buyers.
Get startedList with your own agent
Get your home in front of millions of buyers by listing it on Zillow.
Learn how to do itSell it yourself
Take full control of how buyers see your home on Zillow by listing For Sale by Owner (FSBO).
List your homeWhat's special
Zillow last checked:
Listing updated:
Listed by:
Doreen Lewis 727-271-0725,
EXP REALTY LLC 888-883-8509
Bought with:
Non-Member Agent
STELLAR NON-MEMBER OFFICE
Source: Stellar MLS,MLS#: W7864170 Originating MLS: Sarasota - Manatee
Originating MLS: Sarasota - Manatee
Facts & features
Interior
Bedrooms & bathrooms
- Bedrooms: 2
- Bathrooms: 3
- Full bathrooms: 3
Rooms
- Room types: Family Room
Primary bedroom
- Features: Walk-In Closet(s)
- Level: First
Primary bathroom
- Level: First
Bathroom 2
- Level: First
Bathroom 3
- Level: First
Balcony porch lanai
- Level: First
Dining room
- Level: First
Family room
- Level: First
Kitchen
- Level: First
Living room
- Level: First
Heating
- Central, Electric
Cooling
- Central Air
Appliances
- Included: Dishwasher, Electric Water Heater, Microwave, Range, Refrigerator, Water Softener
- Laundry: Electric Dryer Hookup, In Garage, Washer Hookup
Features
- Ceiling Fan(s), Chair Rail, Crown Molding, Kitchen/Family Room Combo, Living Room/Dining Room Combo, Split Bedroom, Walk-In Closet(s)
- Flooring: Ceramic Tile, Porcelain Tile, Vinyl
- Doors: Sliding Doors
- Windows: Blinds, Double Pane Windows, Insulated Windows, Rods, Shutters, Window Treatments
- Has fireplace: No
Interior area
- Total structure area: 2,590
- Total interior livable area: 1,462 sqft
Property
Parking
- Total spaces: 2
- Parking features: Bath In Garage, Garage Door Opener
- Attached garage spaces: 2
Accessibility
- Accessibility features: Accessible Approach with Ramp, Accessible Entrance
Features
- Levels: One
- Stories: 1
- Patio & porch: Covered, Deck, Enclosed, Patio, Porch, Screened
- Exterior features: Lighting, Rain Gutters
- Has private pool: Yes
- Pool features: Child Safety Fence, Deck, Gunite, In Ground, Lighting, Pool Sweep, Screen Enclosure
- Has spa: Yes
- Spa features: Above Ground, Heated
- Has view: Yes
- View description: Golf Course
Lot
- Size: 0.28 Acres
- Features: In County, On Golf Course, Oversized Lot, Street Dead-End
- Residential vegetation: Mature Landscaping, Oak Trees, Trees/Landscaped
Details
- Parcel number: 162503052.0000.00768.0
- Zoning: PUD
- Special conditions: None
Construction
Type & style
- Home type: SingleFamily
- Architectural style: Contemporary
- Property subtype: Single Family Residence
Materials
- Block, Stucco
- Foundation: Block, Slab
- Roof: Shingle
Condition
- New construction: No
- Year built: 1978
Details
- Warranty included: Yes
Utilities & green energy
- Sewer: Public Sewer
- Water: Public
- Utilities for property: Cable Available, Electricity Connected, Public, Sewer Connected, Sprinkler Well, Street Lights, Water Connected
Community & HOA
Community
- Features: Deed Restrictions, Golf Carts OK, Golf
- Pet fee: $0 monthly
- Subdivision: BEACON WOODS PINEWOOD VILLAGE
HOA
- Has HOA: Yes
- Amenities included: Basketball Court, Clubhouse, Fence Restrictions, Golf Course, Playground, Pool, Racquetball, Recreation Facilities, Shuffleboard Court, Tennis Court(s), Vehicle Restrictions
- Services included: Community Pool, Reserve Fund, Insurance
- HOA fee: $28 monthly
- HOA name: Manager
- HOA phone: 727-863-1267
Location
- Region: Hudson
Financial & listing details
- Price per square foot: $225/sqft
- Tax assessed value: $271,250
- Annual tax amount: $1,458
- Date on market: 5/25/2024
- Cumulative days on market: 52 days
- Listing terms: Cash,Conventional,FHA,VA Loan
- Ownership: Fee Simple
- Total actual rent: 0
- Electric utility on property: Yes
- Road surface type: Paved, Concrete
Price history
| Date | Event | Price |
|---|---|---|
| 8/21/2024 | Sold | $329,000+3.5%$225/sqft |
Source:  Stellar MLS #W7864170 Report a problem Stellar MLS #W7864170 Report a problem | ||
| 7/21/2024 | Pending sale | $318,000$218/sqft |
Source: Stellar MLS #W7864170 Report a problem | ||
| 7/15/2024 | Price change | $318,000-2.2%$218/sqft |
Source: Stellar MLS #W7864170 Report a problem | ||
| 7/10/2024 | Listed for sale | $325,000$222/sqft |
Source: Stellar MLS #W7864170 Report a problem | ||
| 7/8/2024 | Pending sale | $325,000$222/sqft |
Source: Stellar MLS #W7864170 Report a problem | ||
| 6/14/2024 | Price change | $325,000-13.3%$222/sqft |
Source: Stellar MLS #W7864170 Report a problem | ||
| 6/11/2024 | Pending sale | $375,000$256/sqft |
Source: Stellar MLS #W7864170 Report a problem | ||
| 6/2/2024 | Price change | $375,000-3.6%$256/sqft |
Source: Stellar MLS #W7864170 Report a problem | ||
| 5/25/2024 | Listed for sale | $389,000+135.8%$266/sqft |
Source: Stellar MLS #W7864170 Report a problem | ||
| 12/3/2019 | Sold | $165,000+0.1%$113/sqft |
Source: Stellar MLS #W7810090 Report a problem | ||
| 11/8/2019 | Pending sale | $164,900$113/sqft |
Source: RE/MAX ADVANTAGE REALTY #W7810090 Report a problem | ||
| 10/31/2019 | Listed for sale | $164,900$113/sqft |
Source: RE/MAX ADVANTAGE REALTY #W7810090 Report a problem | ||
| 10/21/2019 | Pending sale | $164,900$113/sqft |
Source: RE/MAX ADVANTAGE REALTY #W7810090 Report a problem | ||
| 10/1/2019 | Listed for sale | $164,900$113/sqft |
Source: RE/MAX ADVANTAGE REALTY #W7810090 Report a problem | ||
| 8/19/2019 | Pending sale | $164,900$113/sqft |
Source: RE/MAX Advantage Realty #W7810090 Report a problem | ||
| 2/28/2019 | Listed for sale | $164,900+30.9%$113/sqft |
Source: RE/MAX ADVANTAGE REALTY #W7810090 Report a problem | ||
| 5/16/2003 | Sold | $126,000$86/sqft |
Source: Public Record Report a problem | ||
Public tax history
| Year | Property taxes | Tax assessment |
|---|---|---|
| 2024 | $1,524 +4.5% | $116,100 |
| 2023 | $1,458 +12% | $116,100 +3% |
| 2022 | $1,302 +2.8% | $112,720 +6.1% |
| 2021 | $1,267 +2.2% | $106,260 +1.4% |
| 2020 | $1,240 +4.2% | $104,796 +3.5% |
| 2019 | $1,190 | $101,300 +1.9% |
| 2018 | $1,190 +2.6% | $99,414 |
| 2017 | $1,161 +1% | $99,414 +4.2% |
| 2016 | $1,150 +4% | $95,366 +0.7% |
| 2015 | $1,105 +3.2% | $94,703 -1.8% |
| 2014 | $1,070 | $96,481 +4.2% |
| 2013 | -- | $92,563 +0.6% |
| 2012 | -- | $91,979 -11.1% |
| 2011 | -- | $103,476 +2.7% |
| 2010 | -- | $100,763 -8.9% |
| 2009 | -- | $110,598 -28.1% |
| 2008 | -- | $153,778 -10.3% |
| 2007 | -- | $171,503 -2.8% |
| 2006 | -- | $176,400 +35.4% |
| 2005 | -- | $130,235 +10.1% |
| 2004 | -- | $118,338 +2.1% |
| 2003 | -- | $115,949 +2.7% |
| 2002 | -- | $112,855 +23.5% |
| 2000 | -- | $91,410 +1.8% |
| 1999 | -- | $89,773 |
Find assessor info on the county website
Neighborhood: 34667
Nearby homes
- $285,0002 bd2 ba1.7k sqft12904 Teakwood Ln, Hudson, FL 34667Sold

- $369,0003 bd3 ba2.2k sqft12900 Teakwood Ln, Hudson, FL 34667Off Market

- $287,5002 bd2 ba1.6k sqft12906 Teakwood Ln, Hudson, FL 34667Off Market
- $362,1003 bd2 ba1.7k sqft12812 Teakwood Ln, Hudson, FL 34667Off Market
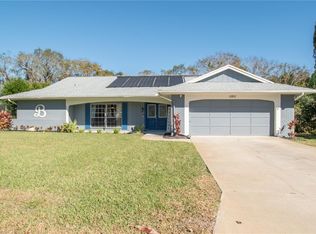
- $276,5004 bd2 ba2k sqft12813 Teakwood Ln, Hudson, FL 34667Off Market
- $361,5004 bd3 ba2.4k sqft12901 Teakwood Ln, Hudson, FL 34667Off Market
- $344,3004 bd3 ba2k sqft12903 Teakwood Ln, Hudson, FL 34667Off Market
- $400,0004 bd3 ba2.1k sqft12908 Teakwood Ln, Hudson, FL 34667Sold
Nearby schools
GreatSchools rating
- 2/10Gulf Highlands Elementary SchoolGrades: PK-5Distance: 1.3 mi
- 2/10Fivay High SchoolGrades: 8-12Distance: 1.8 mi
- 2/10Hudson Middle SchoolGrades: 4-8Distance: 3.1 mi
Schools provided by the listing agent
- Elementary: Gulf Highland Elementary
- Middle: Hudson Middle-PO
- High: Fivay High-PO
Source: Stellar MLS. This data may not be complete. We recommend contacting the local school district to confirm school assignments for this home.
Get a cash offer in 3 minutes
Find out how much your home could sell for in as little as 3 minutes with a no-obligation cash offer.
Estimated market value
$331,000
Get a cash offer in 3 minutes
Find out how much your home could sell for in as little as 3 minutes with a no-obligation cash offer.
Estimated market value
$331,000
- Florida
- Pasco County
- Hudson
- 34667
- 12902 Teakwood Ln
Nearby cities
Nearby zip codes
Other Hudson Topics
