Skip main navigation
Closed
  • $785,000

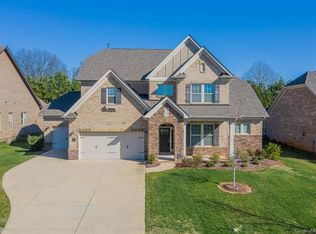
    12902 Telfair Meadow Dr, Mint Hill, NC 28227

    5beds
    3,670sqft
    Single Family Residence
    Built in 2015
    0.3 Acres Lot
    $803,300 Zestimate®
    $214/sqft
    $3,337 Estimated rent

    Home value

    $803,300

    $763,000 - $843,000

    $3,337/mo

    Zestimate® history
    Loading
    Loading...

    Owner options

    List your home for rent

    $3,337/mo

    Rent Zestimate®

    Find your next renter with Zillow Rental Manager. Plus, with online applications, you can quickly screen prospective tenants – for free.

    Learn more

    $3,337/mo

    Rent Zestimate®

    Refinance and save

    $4,858/mo

    Est. payment

    Refinancing to a lower rate could help reduce your monthly payments and save thousands over the life of the loan.

    See today's rates

    $4,858/mo

    Est. payment

    Explore your selling options

    Work with a Zillow partner agent

    Leverage their expertise and Zillow's premium Showcase listings to get your home seen by more buyers.

    Get started

    List with your own agent

    Get your home in front of millions of buyers by listing it on Zillow.

    Learn how to do it

    Sell it yourself

    Take full control of how buyers see your home on Zillow by listing For Sale by Owner (FSBO).

    List your home

    What's special

    Upon entering this beautiful home with high ceilings on the main floor there are exquisite details, including coffered ceilings, double crown molding in the dining room and entry hall, wainscoting in the dining room and entry hall, lending an air of sophistication to the living spaces. Primary bedroom on main with coffered ceiling, dual vanities ,large shower with seat and spacious walk-in closet, The kitchen is a chef's dream, upgraded appliances, breakfast island, under cabinet lights and spacious pantry. The flow from the kitchen to the living areas makes entertaining a delight. Step outside to your own private oasis, complete with a saltwater hot tub, an inviting saltwater in-ground pool with waterfall, and a screened porch for enjoying the outdoors in comfort and style. Built in Grill, Saltwater Hot Tub, Umbrellas and Pool furniture remain. 3 car oversized garage. Shopping & Pine Lake CC minutes away. Town of Mint Hill and Matthews nearby.

    Zillow last checked:

    Listing updated:

    Listed by:

    Rob Hall rob.hall@compass.com,

    COMPASS

    Bought with:

    Todd Brower

    RE/MAX Executive

    Source: Canopy MLS as distributed by MLS GRID,MLS#: 4170716MLS Logo

    Facts & features

    Interior

    Bedrooms & bathrooms
    • Bedrooms: 5
    • Bathrooms: 3
    • Full bathrooms: 3
    • Main level bedrooms: 4
    Primary bedroom
    • Level: Main
    • Area: 258.6 Square Feet
    • Dimensions: 14' 2" X 18' 3"
    Primary bedroom
    • Level: Main
    Bedroom s
    • Level: Main
    • Area: 178.59 Square Feet
    • Dimensions: 12' 10" X 13' 11"
    Bedroom s
    • Level: Main
    • Area: 124.07 Square Feet
    • Dimensions: 12' 10" X 9' 8"
    Bedroom s
    • Level: Main
    • Area: 191.04 Square Feet
    • Dimensions: 12' 0" X 15' 11"
    Bedroom s
    • Level: Upper
    • Area: 420.38 Square Feet
    • Dimensions: 18' 9" X 22' 5"
    Bedroom s
    • Level: Main
    Bedroom s
    • Level: Main
    Bedroom s
    • Level: Main
    Bedroom s
    • Level: Upper
    Bonus room
    • Level: Upper
    Bonus room
    • Level: Upper
    Breakfast
    • Level: Main
    • Area: 153.3 Square Feet
    • Dimensions: 13' 4" X 11' 6"
    Breakfast
    • Level: Main
    Dining room
    • Level: Main
    • Area: 144.04 Square Feet
    • Dimensions: 11' 1" X 13' 0"
    Dining room
    • Level: Main
    Kitchen
    • Level: Main
    • Area: 287.65 Square Feet
    • Dimensions: 12' 10" X 22' 5"
    Kitchen
    • Level: Main
    Living room
    • Level: Main
    • Area: 258.6 Square Feet
    • Dimensions: 14' 2" X 18' 3"
    Living room
    • Level: Main
    Loft
    • Level: Upper
    • Area: 390.56 Square Feet
    • Dimensions: 17' 5" X 22' 5"
    Loft
    • Level: Upper
    Heating
    • ENERGY STAR Qualified Equipment, Forced Air, Fresh Air Ventilation, Heat Pump, Natural Gas, Zoned
    Cooling
    • Central Air
    Appliances
    • Included: Convection Oven, Disposal, Electric Water Heater, ENERGY STAR Qualified Dishwasher, ENERGY STAR Qualified Light Fixtures, Exhaust Fan, Exhaust Hood, Gas Cooktop, Low Flow Fixtures, Microwave, Self Cleaning Oven, Wall Oven
    • Laundry: Electric Dryer Hookup, Laundry Room, Main Level
    Features
    • Flooring: Carpet, Hardwood, Tile
    • Windows: Insulated Windows
    • Has basement: No
    • Fireplace features: Living Room
    Interior area
    • Total structure area: 3,670
    • Total interior livable area: 3,670 sqft
    • Finished area above ground: 3,670
    • Finished area below ground: 0

    Property

    Parking
    • Total spaces: 3
    • Parking features: Attached Garage, Garage Faces Side, Garage on Main Level
    • Attached garage spaces: 3
    Features
    • Levels: One and One Half
    • Stories: 1.5
    • Patio & porch: Screened
    Lot
    • Size: 0.3 Acres
    • Dimensions: 85 x 150 x 89 x 150
    Details
    • Parcel number: 13534322
    • Zoning: Res
    • Special conditions: Standard

    Construction

    Type & style
    • Home type: SingleFamily
    • Architectural style: Transitional
    • Property subtype: Single Family Residence
    Materials
    • Brick Full, Fiber Cement, Stone
    • Foundation: Slab
    • Roof: Shingle
    Condition
    • New construction: No
    • Year built: 2015

    Utilities & green energy

    • Sewer: Public Sewer
    • Water: City
    Green energy
    • Energy efficient items: Lighting
    • Construction elements: Engineered Wood Products, Low VOC Coatings
    • Water conservation: Low-Flow Fixtures

    Community & HOA

    Community
    • Subdivision: Telfair
    HOA
    • Has HOA: Yes
    • HOA fee: $230 semi-annually
    • HOA name: Cusick
    Location
    • Region: Mint Hill

    Financial & listing details

    • Price per square foot: $214/sqft
    • Tax assessed value: $704,500
    • Date on market: 8/9/2024
    • Cumulative days on market: 34 days
    • Road surface type: Concrete, Paved

    Price history

    DateEventPrice
    9/23/2024Sold$785,000-4.8%$214/sqft
    Source: Canopy MLS as distributed by MLS GRID #4170716 Report a problem
    8/9/2024Listed for sale$825,000-6.1%$225/sqft
    Source: Canopy MLS as distributed by MLS GRID #4170716 Report a problem
    8/8/2024Listing removed--
    Source: Canopy MLS as distributed by MLS GRID #4161860 Report a problem
    7/28/2024Price change$879,000-6%$240/sqft
    Source: Canopy MLS as distributed by MLS GRID #4161860 Report a problem
    7/18/2024Listed for sale$935,000+121.5%$255/sqft
    Source: Canopy MLS as distributed by MLS GRID #4161860 Report a problem
    3/31/2016Sold$422,205$115/sqft
    Source: Canopy MLS as distributed by MLS GRID #3133155 Report a problem

    Public tax history

    YearProperty taxesTax assessment
    2025-- $704,500
    2024-- $704,500
    2023-- $704,500 +50.1%
    2022-- $469,200
    2021-- $469,200
    2020-- $469,200
    2019$4,124 $469,200 +28.2%
    2018-- $365,900
    2017-- $365,900 +541.9%
    2016-- $57,000
    2015-- --
    Find assessor info on the county website

    Neighborhood: 28227

    Nearby schools

    GreatSchools rating
    Schools provided by the listing agent
    • Elementary: Mint Hill
    • Middle: Northeast
    • High: Independence

    Source: Canopy MLS as distributed by MLS GRID. This data may not be complete. We recommend contacting the local school district to confirm school assignments for this home.

    Get a cash offer in 3 minutes
    Find out how much your home could sell for in as little as 3 minutes with a no-obligation cash offer.
    Estimated market value
    $803,300
    Get a cash offer in 3 minutes
    Find out how much your home could sell for in as little as 3 minutes with a no-obligation cash offer.
    Estimated market value
    $803,300