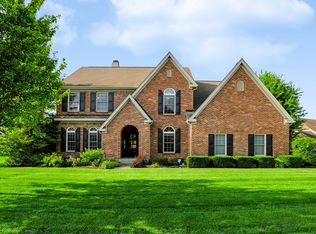
Step into this beautiful ranch home nestled in the heart of the highly desired Hayden Run neighborhood community. Designed for both entertaining and everyday living, this home features an open-concept living area, soaring ceilings and tons of natural light and all new appliances in the kitchen with a gas-converted range! The primary suite offers a private retreat with new flooring consistent with the rest of the home and 2 closets. Two other well-appointed bedrooms with new flooring are located on the main floor. A beautiful, finished basement with a 4th bedroom, full bath and wet bar is perfect for movie nights, entertaining and guests. Step outside onto your deck and enjoy the view of the common area your home is located next to that is ideal for family fun. Located minutes from downtown Carmel, top-rated schools and local parks, this property perfectly blends convenience and lifestyle. Your perfect home awaits! Schedule your tour today!
Pending
$680,000
12902 Tuscany Blvd, Carmel, IN 46032
4beds
6,131sqft
:
Get pre-qualified$4,338/mo
Residential, Single Family Residence
Built in 2006
0.28 Acres Lot
$-- Zestimate®
$111/sqft
$78/mo HOA
What's special
Beautiful finished basementSoaring ceilingsTons of natural lightTwo other well-appointed bedroomsGas-converted range
- 13 days |
- 1,862 |
- 85 |
Likely to sell faster than
Zillow last checked:
Listing updated:
Listed by:
MaryBeth Cambre 423-771-6583,
Ferris Property Group,
Karon Hatleli 317-714-3431,
Ferris Property Group
Source: MIBOR as distributed by MLS GRID,MLS#: 22112155
Facts & features
Interior
Bedrooms & bathrooms
- Bedrooms: 4
- Bathrooms: 3
- Full bathrooms: 3
- Main level bathrooms: 2
- Main level bedrooms: 3
Primary bedroom
- Level: Main
- Area: 238 Square Feet
- Dimensions: 17x14
Bedroom 2
- Level: Main
- Area: 156 Square Feet
- Dimensions: 13x12
Bedroom 3
- Level: Main
- Area: 156 Square Feet
- Dimensions: 13x12
Bedroom 4
- Level: Basement
- Area: 169 Square Feet
- Dimensions: 13x13
Dining room
- Level: Main
- Area: 169 Square Feet
- Dimensions: 13x13
Kitchen
- Level: Main
- Area: 224 Square Feet
- Dimensions: 16x14
Laundry
- Level: Main
- Area: 100 Square Feet
- Dimensions: 10x10
Living room
- Level: Main
- Area: 315 Square Feet
- Dimensions: 21x15
Heating
- Forced Air
Cooling
- Central Air
Appliances
- Included: Dishwasher, Microwave, Gas Oven, Refrigerator, Wine Cooler, Bar Fridge, Washer, Dryer
- Laundry: Sink, Laundry Room
Features
- Breakfast Bar, High Ceilings, Hardwood Floors, High Speed Internet, Eat-in Kitchen, Walk-In Closet(s), Double Vanity, Kitchen Island
- Flooring: Hardwood
- Windows: Wood Work Painted
- Basement: Finished
Interior area
- Total structure area: 6,131
- Total interior livable area: 6,131 sqft
- Finished area below ground: 1,219
Property
Parking
- Total spaces: 2
- Parking features: Attached
- Attached garage spaces: 2
Features
- Levels: One Leveland + Loft,One
- Stories: 1
- Has view: Yes
- View description: Trees/Woods
Lot
- Size: 0.28 Acres
Details
- Parcel number: 290929007003000018
- Horse amenities: None
Construction
Type & style
- Home type: SingleFamily
- Architectural style: Traditional
- Property subtype: Residential, Single Family Residence
Materials
- Brick, Cement Siding, Stucco
- Foundation: Concrete Perimeter
Condition
- New construction: No
- Year built: 2006
Utilities & green energy
- Water: Public
Community & HOA
Community
- Subdivision: Hayden Run
HOA
- Has HOA: Yes
- HOA fee: $235 quarterly
Location
- Region: Carmel
Financial & listing details
- Price per square foot: $111/sqft
- Tax assessed value: $597,300
- Annual tax amount: $6,412
- Date on market: 7/10/2026
- Cumulative days on market: 17 days
Estimated market value
Not available
Estimated sales range
Not available
Not available
Price history
| Date | Event | Price |
|---|---|---|
| 7/13/2026 | Pending sale | $680,000$111/sqft |
Source:  MIBOR as distributed by MLS GRID #22112155 Report a problem MIBOR as distributed by MLS GRID #22112155 Report a problem | ||
| 7/10/2026 | Listed for sale | $680,000+47.8%$111/sqft |
Source: MIBOR as distributed by MLS GRID #22112155 Report a problem | ||
| 11/2/2021 | Sold | $460,000+1.1%$75/sqft |
Source: MIBOR as distributed by MLS GRID #21817286 Report a problem | ||
| 10/11/2021 | Pending sale | $455,000$74/sqft |
Source: MIBOR as distributed by MLS GRID #21817286 Report a problem | ||
| 10/8/2021 | Listed for sale | $455,000+35%$74/sqft |
Source: MIBOR as distributed by MLS GRID #21817286 Report a problem | ||
| 4/24/2015 | Sold | $337,000-0.8%$55/sqft |
Source: MIBOR as distributed by MLS GRID #21339097 Report a problem | ||
| 3/19/2015 | Pending sale | $339,700$55/sqft |
Source: CENTURY 21 Scheetz #21339097 Report a problem | ||
| 3/6/2015 | Listed for sale | $339,700$55/sqft |
Source: CENTURY 21 Scheetz #21339097 Report a problem | ||
Public tax history
| Year | Property taxes | Tax assessment |
|---|---|---|
| 2025 | $5,452 +2.2% | $597,300 +23.2% |
| 2024 | $5,336 +15% | $484,700 -0.9% |
| 2023 | $4,639 +7.6% | $489,100 +19.9% |
| 2022 | $4,313 +3.6% | $408,000 +6.6% |
| 2021 | $4,163 +3.2% | $382,600 +3.7% |
| 2020 | $4,034 +10.2% | $368,900 +3% |
| 2019 | $3,662 +0.5% | $358,300 +10% |
| 2018 | $3,643 +4.3% | $325,600 +0.5% |
| 2017 | $3,492 +14.2% | $323,900 +2.8% |
| 2016 | $3,058 +4% | $315,100 +12.2% |
| 2014 | $2,942 +4.5% | $280,900 +5.8% |
| 2013 | $2,814 -1.3% | $265,500 -0.2% |
| 2012 | $2,850 +13.4% | $266,100 +5.1% |
| 2011 | $2,514 -12.1% | $253,200 -6.6% |
| 2010 | $2,860 +18.9% | $271,100 |
| 2009 | $2,404 -7.3% | $271,100 |
| 2007 | $2,595 +28989.2% | $271,100 +45083.3% |
| 2006 | $9 | $600 |
| 2005 | -- | $600 |
Find assessor info on the county website
Monthly payment
Est. payment
Payment breakdown
Explore the cost of this home by adjusting the details. Changes won't be saved.Climate risks
Neighborhood: 46032
Nearby schools
GreatSchools rating
- 9/10West Clay ElementaryGrades: PK-5Distance: 0.5 mi
- 10/10Creekside Middle SchoolGrades: 6-8Distance: 0.5 mi
- 10/10Carmel High SchoolGrades: 9-12Distance: 5 mi
- $735,1004 bd3 ba4.1k sqft12889 Reedy Ct, Carmel, IN 46032Off Market
- $581,5003 bd2 ba2.5k sqft12903 Reedy Ct, Carmel, IN 46032Off Market
- $632,0005 bd4 ba4.4k sqft12920 Tuscany Blvd, Carmel, IN 46032Sold

- $700,4004 bd3 ba3.5k sqft12915 Reedy Ct, Carmel, IN 46032Off Market
- $607,9003 bd2 ba1.2k sqft12895 Tuscany Blvd, Carmel, IN 46032Off Market
- $654,7004 bd3 ba3.2k sqft12932 Tuscany Blvd, Carmel, IN 46032Off Market
- $642,6004 bd2 ba2.9k sqft12927 Reedy Ct, Carmel, IN 46032Off Market
- $710,5005 bd4 ba3.4k sqft12887 Tuscany Blvd, Carmel, IN 46032Off Market
A local agent can set up tours, give advice and negotiate with sellers.
Similar homes
- $725,0004 bd3 ba3.3k sqft13890 Saben Ct, Carmel, IN 46032Active
 MLS ID #22106061, James Robinson, eXp Realty, LLC. MIBOR as distributed by MLS GRID
 - $674,9004 bd4 ba4.4k sqft14703 Newport Dr, Westfield, IN 46074Active
 MLS ID #22105740, Carrie Clark, Keller Williams Indpls Metro N. MIBOR as distributed by MLS GRID
 - $735,0004 bd4 ba4.7k sqft8765 Lily Ct, Zionsville, IN 46077Active
 MLS ID #22111220, Nicholas Laviolette, Compass Indiana, LLC. MIBOR as distributed by MLS GRID
 - $689,0004 bd4 ba4.5k sqft10308 Woods Edge Dr, Fishers, IN 46037Active
 MLS ID #22114412, Emily Grose, Trueblood Real Estate. MIBOR as distributed by MLS GRID
 - $709,0004 bd4 ba4.7k sqft14453 Stairbridge Pl, Carmel, IN 46074ActiveMLS ID #22103258, Rachel Firestone, F.C. Tucker Company. MIBOR as distributed by MLS GRID
- $699,9004 bd3 ba4.5k sqft18819 Dooney Ct, Noblesville, IN 46062ActiveMLS ID #22113531, Sharon McKibbin, F.C. Tucker Company. MIBOR as distributed by MLS GRID
- $724,9005 bd4 ba4.7k sqft3713 Weather Stone Xing, Zionsville, IN 46077ActiveMLS ID #22088649, MaryAnn Kesler, F.C. Tucker Company. MIBOR as distributed by MLS GRID
- $774,0004 bd4 ba4.2k sqft1380 Burgess Hill Pass, Westfield, IN 46074ActiveMLS ID #22107495, Sena Taylor, Berkshire Hathaway Home. MIBOR as distributed by MLS GRID
- $965,0003 bd5 ba4.6k sqft451 Burlington Ln, Carmel, IN 46032ActiveMLS ID #22110985, Matt McLaughlin, F.C. Tucker Company. MIBOR as distributed by MLS GRID
- $675,0005 bd5 ba5.7k sqft7931 Fawnwood Dr, Indianapolis, IN 46278ActiveMLS ID #22075607, James Embry, Keller Williams Indpls Metro N. MIBOR as distributed by MLS GRID
- $817,0004 bd4 ba4.8k sqft5118 Huntington Dr, Carmel, IN 46033ActiveMLS ID #22111304, Nancy Stone, F.C. Tucker Company. MIBOR as distributed by MLS GRID
- $810,0005 bd5 ba5k sqft1587 Birdsong Dr, Westfield, IN 46074ActiveMLS ID #22106383, Jonathan Bell, @properties. MIBOR as distributed by MLS GRID
- $549,0004 bd3 ba4.4k sqft8274 Sweetclover Dr, Indianapolis, IN 46256ActiveMLS ID #22114917, Chris Schulhof, RE/MAX Realty Services. MIBOR as distributed by MLS GRID
- $830,0005 bd4 ba4.8k sqft8752 Windpointe Pass, Zionsville, IN 46077ActiveMLS ID #22112539, Laura Heigl, CENTURY 21 Scheetz. MIBOR as distributed by MLS GRID
- $715,0005 bd4 ba4.4k sqft12584 Elgin Ct, Fishers, IN 46037ActiveMLS ID #22107724, Samuel Snell, Berkshire Hathaway Home. MIBOR as distributed by MLS GRID
- $654,9004 bd4 ba5.1k sqft561 Windborough, Brownsburg, IN 46112ActiveMLS ID #22098492, Carl Vargas, F.C. Tucker Company. MIBOR as distributed by MLS GRID
- $739,0003 bd3 ba3.1k sqft1590 Birchfield Dr, Westfield, IN 46074ActiveMLS ID #22104891, Valerie Sullivan, eXp Realty, LLC. MIBOR as distributed by MLS GRID
- $789,0005 bd4 ba5.2k sqft10522 Morningtide Cir, Fishers, IN 46038ActiveMLS ID #22109869, Patricia Catt, F.C. Tucker Company. MIBOR as distributed by MLS GRID
- $785,0005 bd5 ba5.3k sqft16795 Carlton Rd, Westfield, IN 46074ActiveMLS ID #22107555, Zoraida Koteich De Ramirez, BluPrint Real Estate Group. MIBOR as distributed by MLS GRID
- $875,0004 bd4 ba4.1k sqft10016 Hickory Ridge Dr, Zionsville, IN 46077ActiveMLS ID #22095831, Robbin Edwards, Encore Sotheby's International. MIBOR as distributed by MLS GRID
