Welcome home to this beautifully renovated, move-in ready home where quality craftsmanship and thoughtful updates shine from the moment you arrive! The exterior has been completely refreshed with brand new siding, a new roof with a limited lifetime manufacturer warranty, and outstanding curb appeal. Step into the spacious backyard featuring a large stone patio perfect for entertaining while enjoying the privacy of mature trees behind the property with no rear neighbors. As an added bonus, the Seller invested nearly $10,000 to professionally remove four large trees and the remaining stumps, creating a safer outdoor environment during severe weather while expanding the usable backyard space for entertaining, recreation, and future landscaping. New grass seed and hay will be layed during the opening week.
Inside, you'll immediately appreciate the new 20-mil waterproof luxury vinyl plank flooring, fresh paint, updated light fixtures, new baseboards/6 panel doors, and mostly new windows throughout the main level. The beautifully remodeled bathrooms feature elegant porcelain tile tub and shower surrounds, while the stunning kitchen showcases new cabinetry, quartz countertops, brand new stainless steel appliances with the exception of the refrigerator, and modern finishes designed for everyday living. The separate dining room offers plenty of space for gatherings and overlooks the backyard through a brand-new sliding patio door, creating the perfect indoor/outdoor flow.
The finished lower level expands your living space with brand new carpet, fresh paint, new baseboards, and exposed can lighting that delivers a clean, modern loft inspired feel, ideal for a family room, recreation area, or additional entertaining space.
Buy with confidence knowing the HVAC system has also been professionally serviced with documentation available, and the Seller will provide a passed St. Louis County Occupancy Inspection prior to closing. Priced exceptionally well based on historic sales on the same street & surrounding neighborhoods!!! This home offers exceptional value, quality renovations, and true peace of mind. Schedule your private showing today before this one is gone! Property is Broker-owned.
Closed
Listed by: Realty 360 Group • David Triggs • Contact: 314-201-4993
Bought with: Keller Williams Chesterfield
Price Unknown
12902 Vista Ridge Ln, Saint Louis, MO 63138
3beds
1,944sqft
Single Family Residence
Built in 1977
9,151 Square Feet Lot
$235,000 Zestimate®
$--/sqft
$1,678 Estimated rent
Home value
$235,000
$223,000 - $249,000
$1,678/mo
Zestimate® history
Owner options
List your home for rent
$1,678/mo
Rent Zestimate®
Find your next renter with Zillow Rental Manager. Plus, with online applications, you can quickly screen prospective tenants – for free.
$1,678/mo
Rent Zestimate®
Refinance and save
$300/mo
Est. payment
Refinancing to a lower rate could help reduce your monthly payments and save thousands over the life of the loan.
$300/mo
Est. payment
Explore your selling options
Work with a Zillow partner agent
Leverage their expertise and Zillow's premium Showcase listings to get your home seen by more buyers.
Get startedList with your own agent
Get your home in front of millions of buyers by listing it on Zillow.
Learn how to do itSell it yourself
Take full control of how buyers see your home on Zillow by listing For Sale by Owner (FSBO).
List your homeWhat's special
Spacious backyardQuartz countertopsFresh paintBrand new carpetUpdated light fixturesBeautifully renovatedBeautifully remodeled bathrooms
Zillow last checked:
Listing updated:
Listed by:
David Triggs 314-201-4993,
Realty 360 Group,
Charronda D Triggs 314-201-3976,
Realty 360 Group
Bought with:
William Patterson, 2025049412
Keller Williams Chesterfield
Source: MARIS,MLS#: 26041035 Originating MLS: St. Louis Association of REALTORS
Originating MLS: St. Louis Association of REALTORSFacts & features
Interior
Bedrooms & bathrooms
- Bedrooms: 3
- Bathrooms: 2
- Full bathrooms: 2
- Main level bathrooms: 2
- Main level bedrooms: 3
Heating
- Forced Air, Natural Gas
Cooling
- Central Air
Features
- Basement: Partially Finished,Full
- Has fireplace: No
Interior area
- Total structure area: 1,944
- Total interior livable area: 1,944 sqft
- Finished area above ground: 1,080
- Finished area below ground: 864
Property
Parking
- Total spaces: 2
- Parking features: Garage
- Garage spaces: 2
Features
- Levels: One
Lot
- Size: 9,151 Square Feet
- Features: Back Yard, Front Yard
Details
- Parcel number: 07E440310
- Special conditions: Standard
Construction
Type & style
- Home type: SingleFamily
- Architectural style: Ranch
- Property subtype: Single Family Residence
Materials
- Vinyl Siding
Condition
- Year built: 1977
Details
- Warranty included: Yes
Utilities & green energy
- Electric: Ameren
- Sewer: Public Sewer
- Water: Public
- Utilities for property: None
Community & HOA
Community
- Subdivision: Country Village 6
HOA
- Has HOA: Yes
- HOA fee: $300 annually
- HOA name: City and Village
Location
- Region: Saint Louis
Financial & listing details
- Tax assessed value: $160,100
- Annual tax amount: $2,725
- Date on market: 6/27/2026
- Cumulative days on market: 4 days
- Listing terms: Cash,Conventional,FHA,VA Loan
Price history
| Date | Event | Price |
|---|---|---|
| 7/31/2026 | Sold | -- |
Source:  MARIS #26041035 Report a problem MARIS #26041035 Report a problem | ||
| 7/1/2026 | Pending sale | $235,000$121/sqft |
Source: MARIS #26041035 Report a problem | ||
| 6/27/2026 | Listed for sale | $235,000+68%$121/sqft |
Source: MARIS #26041035 Report a problem | ||
| 3/30/2026 | Sold | -- |
Source: Public Record Report a problem | ||
| 2/13/2026 | Price change | $139,900-6.7%$72/sqft |
Source: MARIS #26001682 Report a problem | ||
| 1/10/2026 | Listed for sale | $149,900$77/sqft |
Source: MARIS #26001682 Report a problem | ||
| 9/25/2009 | Sold | -- |
Source: Public Record Report a problem | ||
| 10/15/2003 | Sold | -- |
Source: Public Record Report a problem | ||
| 5/6/2002 | Sold | -- |
Source: Public Record Report a problem | ||
| 4/21/1998 | Sold | -- |
Source: Public Record Report a problem | ||
Public tax history
| Year | Property taxes | Tax assessment |
|---|---|---|
| 2025 | $2,725 +4.8% | $30,420 +11.6% |
| 2024 | $2,600 +2.5% | $27,250 |
| 2023 | $2,536 +13.8% | $27,250 +30% |
| 2022 | $2,229 +1.5% | $20,960 |
| 2021 | $2,197 +1.3% | $20,960 +9.1% |
| 2020 | $2,168 +31% | $19,210 |
| 2019 | $1,655 | $19,210 +35.9% |
| 2018 | $1,655 | $14,140 |
| 2017 | $1,655 +0.4% | $14,140 +5.5% |
| 2016 | $1,649 +4% | $13,400 |
| 2015 | $1,585 | $13,400 -29.7% |
| 2014 | $1,585 -28.1% | $19,060 |
| 2013 | $2,206 | $19,060 |
| 2012 | -- | $19,060 |
| 2011 | -- | $19,060 -12.7% |
| 2010 | $2,279 +7% | $21,840 |
| 2009 | $2,130 -3.9% | $21,840 -14.2% |
| 2008 | $2,216 +27.7% | $25,450 |
| 2007 | $1,735 | $25,450 +36.7% |
| 2006 | $1,735 +2.1% | $18,620 |
| 2005 | $1,699 +46.6% | $18,620 +27% |
| 2003 | $1,159 -6.4% | $14,660 +12.8% |
| 2002 | $1,239 +13.8% | $13,000 -9.6% |
| 2001 | $1,088 | $14,380 |
Find assessor info on the county website
Neighborhood: 63138
Nearby homes
- $186,1004 bd2 ba1.2k sqft12890 Vista Ridge Ln, Saint Louis, MO 63138Off Market
- $235,0004 bd2 ba1.9k sqft12910 Vista Ridge Ln, Saint Louis, MO 63138Off Market

- $178,7004 bd2 ba1.6k sqft12905 Vista Ridge Ln, Saint Louis, MO 63138Off Market
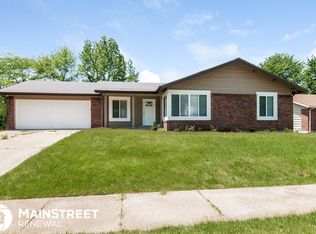
- $231,6004 bd2 ba1.9k sqft12884 Vista Ridge Ln, Saint Louis, MO 63138Off Market
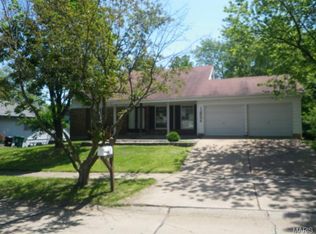
- $213,6004 bd3 ba4k sqft12911 Vista Ridge Ln, Saint Louis, MO 63138Off Market
- $206,4003 bd1 ba1.2k sqft12887 Vista Ridge Ln, Saint Louis, MO 63138Off Market
- $173,2004 bd3 ba1.4k sqft12876 Vista Ridge Ln, Saint Louis, MO 63138Off Market
- $177,5003 bd1 ba1.4k sqft12923 Vista Ridge Ln, Saint Louis, MO 63138Off Market
Nearby schools
GreatSchools rating
- 1/10Arrowpoint Elementary SchoolGrades: PK-5Distance: 0.3 mi
- 2/10Southeast Middle SchoolGrades: 6-8Distance: 2.6 mi
- 2/10Hazelwood East High SchoolGrades: 9-12Distance: 2.5 mi
Schools provided by the listing agent
- Elementary: Arrowpoint Elem.
- Middle: Southeast Middle
- High: Hazelwood East High
Source: MARIS. This data may not be complete. We recommend contacting the local school district to confirm school assignments for this home.
- Missouri
- Saint Louis County
- Spanish Lake
- 63138
- 12902 Vista Ridge Ln
Nearby cities
Nearby zip codes
Other Spanish Lake Topics
