Skip main navigation
Under contract
  • $549,900

    12903 49th Ln E, Parrish, FL 34219

    3beds
    2,651sqft
    : 
    Loading
    Get pre-qualified
    Single Family Residence
    Built in 2013
    0.3 Acres Lot
    $-- Zestimate®
    $207/sqft
    $92/mo HOA

    What's special

    Screened-in poolAdditional guest accommodationsThree-car garage configurationExpansive covered lanaiGranite countertopsAbundant natural lightAbundant closet space
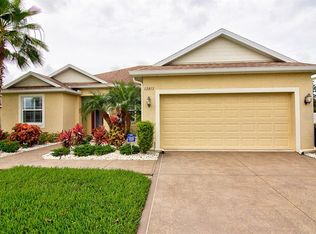
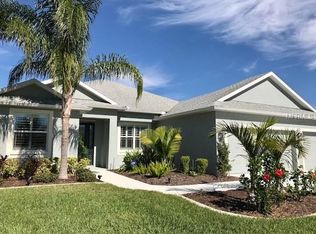
    Under contract-accepting backup offers. GORGEOUS GAMBLE CREEK POOL RETREAT!!! Crowned by a NEW ROOF INSTALLED IN 2025 and nestled within the sought-after community of Gamble Creek Estates, this impeccably maintained residence delivers space, flexibility, and private Florida lifestyle living. From the moment you arrive, the stately curb appeal commands attention, with mature landscaping, an expansive driveway, and an impressive THREE-CAR GARAGE CONFIGURATION offering room for vehicles, storage, hobbies, or a private home gym. Traverse the threshold, and you are welcomed into a bright, inviting floor plan where soaring ceilings, architectural arches, neutral finishes, and abundant natural light create an atmosphere that feels both spacious and comfortable. A dedicated dining area provides the perfect setting for hosting holidays or gathering with guests, while the expansive main living area serves as the heart of the home, featuring a dramatic tray ceiling and an effortless connection to the outdoor entertaining space. The kitchen remains connected to the living and dining areas alike, offering rich wood cabinetry, granite countertops, stainless steel appliances, a stylish backsplash, and an extended breakfast bar with seating — ideal for quiet mornings at home or entertaining with ease. The primary suite is a true private retreat, generously sized and filled with natural light while offering direct access to the outdoor oasis. The en suite bath provides a spa-like escape with dual vanities, a soaking tub, a separate walk-in shower, and abundant closet space. Additional guest accommodations are comfortably arranged, while the dedicated BONUS ROOM/OFFICE provides flexibility for working from home, hobbies, or overflow guest space. The true showstopper awaits just beyond the sliding glass doors. The SCREENED-IN POOL and expansive covered lanai create a resort-style setting designed for year-round enjoyment. One can sit sipping on a cup of their favorite brew whilst enjoying the peace and privacy of the surrounding greenery, cool off with an afternoon swim, or gather with guests as the evening settles in. The FULLY FENCED BACKYARD extends beyond the pool enclosure, providing additional green space and coveted privacy. Gamble Creek Estates offers the peaceful appeal of an established Parrish community while keeping life's conveniences close at hand. From Publix at The Shops at Silverleaf and Creekside Commons — home to Lowe’s, HomeGoods, Aldi, Marshalls, and Ulta — to local dining favorites such as C&K Smoke House BBQ, Butterfield’s Family Restaurant, and Ferraro’s Italian Grille, one need not venture far for shopping or a quality meal. With easy access to US-301 and I-75, Sarasota, St. Petersburg, and Tampa are readily accessible, while days with your toes in the sand await at Bean Point, Manatee Public Beach, Coquina Beach, or Siesta Key Beach. Why wait through the uncertainty and added expense of building when an immaculately maintained, move-in-ready pool home with a NEW ROOF, THREE-CAR GARAGE CONFIGURATION, PRIVATE SCREENED POOL, FULLY FENCED BACKYARD, AND DEDICATED OFFICE SPACE is available today? Opportunities such as this are fleeting. CALL TODAY TO SCHEDULE YOUR PRIVATE SHOWING!
    44 days
    |
    769
    |
    62
    |

    Likely to sell faster than

    Zillow last checked:

    Listing updated:

    Listed by:

    Matthew Sharp, PA 813-629-7094,

    KW SUNCOAST 941-792-2000

    Source: Stellar MLS,MLS#: A4694569MLS LogoOriginating MLS: Sarasota - Manatee

      Facts & features

      Interior

      Bedrooms & bathrooms
      • Bedrooms: 3
      • Bathrooms: 3
      • Full bathrooms: 3
      Rooms
      • Room types: Breakfast Room Separate, Den/Library/Office, Dining Room, Great Room, Utility Room
      Primary bedroom
      • Features: Ceiling Fan(s), En Suite Bathroom, Other, Walk-In Closet(s)
      • Level: First
      • Area: 315 Square Feet
      • Dimensions: 15x21
      Bedroom 2
      • Features: Ceiling Fan(s), Built-in Closet
      • Level: First
      • Area: 126.5 Square Feet
      • Dimensions: 11.5x11
      Bedroom 3
      • Features: Ceiling Fan(s), Built-in Closet
      • Level: First
      • Area: 126.5 Square Feet
      • Dimensions: 11.5x11
      Primary bathroom
      • Features: Dual Sinks, Exhaust Fan, Garden Bath, Granite Counters, Makeup/Vanity Space, Other, Split Vanities, Tub with Separate Shower Stall, Water Closet/Priv Toilet
      • Level: First
      • Area: 192 Square Feet
      • Dimensions: 16x12
      Bathroom 2
      • Features: Granite Counters, Single Vanity, Tub With Shower
      • Level: First
      • Area: 56 Square Feet
      • Dimensions: 8x7
      Bathroom 3
      • Features: Granite Counters, Shower No Tub, Single Vanity
      • Level: First
      • Area: 40 Square Feet
      • Dimensions: 8x5
      Balcony porch lanai
      • Features: Ceiling Fan(s)
      • Level: First
      • Area: 760 Square Feet
      • Dimensions: 40x19
      Bonus room
      • Features: Ceiling Fan(s), No Closet
      • Level: First
      • Area: 195.5 Square Feet
      • Dimensions: 17x11.5
      Dinette
      • Level: First
      • Area: 56 Square Feet
      • Dimensions: 8x7
      Dining room
      • Level: First
      • Area: 181.25 Square Feet
      • Dimensions: 14.5x12.5
      Foyer
      • Level: First
      • Area: 42.25 Square Feet
      • Dimensions: 6.5x6.5
      Great room
      • Features: Ceiling Fan(s), Other
      • Level: First
      • Area: 450 Square Feet
      • Dimensions: 18x25
      Kitchen
      • Features: Breakfast Bar, Built-in Features, Granite Counters, Pantry
      • Level: First
      • Area: 209 Square Feet
      • Dimensions: 11x19
      Laundry
      • Features: Built-In Shelving, Other
      • Level: First
      • Area: 48 Square Feet
      • Dimensions: 6x8
      Heating
      • Central, Electric
      Cooling
      • Central Air
      Appliances
      • Included: Dishwasher, Disposal, Dryer, Electric Water Heater, Microwave, Range, Refrigerator, Washer
      • Laundry: Inside, Laundry Room
      Features
      • Ceiling Fan(s), Eating Space In Kitchen, High Ceilings, Open Floorplan, Primary Bedroom Main Floor, Solid Wood Cabinets, Split Bedroom, Thermostat, Tray Ceiling(s), Walk-In Closet(s)
      • Flooring: Carpet, Ceramic Tile, Tile
      • Doors: Sliding Doors
      • Windows: Blinds, Window Treatments, Hurricane Shutters, Hurricane Shutters/Windows
      • Has fireplace: No
      Interior area
      • Total structure area: 3,807
      • Total interior livable area: 2,651 sqft
      Video & virtual tour

      Property

      Parking
      • Total spaces: 3
      • Parking features: Covered, Driveway, Garage Door Opener, Garage Faces Side, Golf Cart Parking, Ground Level, Oversized, Parking Pad, Split Garage, Workshop in Garage
      • Attached garage spaces: 3
      • Has uncovered spaces: Yes
      • Details: Garage Dimensions: 22x21
      Features
      • Levels: One
      • Stories: 1
      • Patio & porch: Covered, Deck, Patio, Porch, Rear Porch, Screened
      • Exterior features: Awning(s), Irrigation System, Private Mailbox, Private Yard, Rain Gutters, Sidewalk, Storage, Tennis Court(s)
      • Has private pool: Yes
      • Pool features: Child Safety Fence, Deck, Gunite, In Ground, Screen Enclosure
      • Fencing: Vinyl
      • Has view: Yes
      • View description: City, Pool
      Lot
      • Size: 0.3 Acres
      • Dimensions: 100 x 130
      • Features: Landscaped, Level, Near Golf Course, Sidewalk, Unincorporated, Above Flood Plain
      • Residential vegetation: Mature Landscaping, Trees/Landscaped
      Details
      • Additional structures: Storage, Tennis Court(s)
      • Parcel number: 492020859
      • Zoning: PDR/NCO
      • Special conditions: None

      Construction

      Type & style
      • Home type: SingleFamily
      • Architectural style: Florida,Ranch
      • Property subtype: Single Family Residence
      Materials
      • Block, Stucco
      • Foundation: Slab
      • Roof: Shingle
      Condition
      • Completed
      • New construction: No
      • Year built: 2013

      Utilities & green energy

      • Sewer: Public Sewer
      • Water: Public
      • Utilities for property: BB/HS Internet Available, Cable Available, Electricity Connected, Phone Available, Public, Sewer Connected, Underground Utilities, Water Connected
      Green energy
      • Indoor air quality: No Smoking-Interior Buildg

      Community & HOA

      Community
      • Features: Deed Restrictions, Golf Carts OK, No Truck/RV/Motorcycle Parking, Playground, Sidewalks, Tennis Court(s)
      • Security: Smoke Detector(s)
      • Pet fee: $0 monthly
      • Subdivision: GAMBLE CREEK ESTATES
      HOA
      • Has HOA: Yes
      • Amenities included: Basketball Court, Fence Restrictions, Playground, Tennis Court(s), Vehicle Restrictions
      • Services included: Common Area Taxes, Manager
      • HOA fee: $92 monthly
      • HOA name: Rizzetta & Company
      • HOA phone: 904-436-6270
      Location
      • Region: Parrish

      Financial & listing details

      • Price per square foot: $207/sqft
      • Tax assessed value: $561,136
      • Annual tax amount: $4,159
      • Date on market: 5/28/2026
      • Cumulative days on market: 29 days
      • Listing terms: Cash,Conventional,FHA,VA Loan
      • Ownership: Fee Simple
      • Total actual rent: 0
      • Electric utility on property: Yes
      • Road surface type: Paved, Asphalt

        Estimated market value

        Not available

        Estimated sales range

        Not available

        Not available

        Price history

        DateEventPrice
        7/8/2026Contingent$549,900$207/sqft
        Source: Stellar MLS #A4694569 Report a problem
        6/23/2026Pending sale$549,900$207/sqft
        Source: Stellar MLS #A4694569 Report a problem
        5/28/2026Listed for sale$549,900-8.3%$207/sqft
        Source: Stellar MLS #A4694569 Report a problem
        7/18/2025Listing removed$600,000$226/sqft
        Source: Stellar MLS #TB8367608 Report a problem
        6/25/2025Price change$600,000-4%$226/sqft
        Source: Stellar MLS #TB8367608 Report a problem
        6/3/2025Price change$625,000-2.3%$236/sqft
        Source: Stellar MLS #TB8367608 Report a problem
        5/2/2025Price change$640,000-1.5%$241/sqft
        Source: Stellar MLS #TB8367608 Report a problem
        4/16/2025Listed for sale$650,000+3.3%$245/sqft
        Source: Stellar MLS #TB8367608 Report a problem
        8/7/2024Listing removed--
        Source: Stellar MLS #A4593404 Report a problem
        6/24/2024Price change$629,200-1.7%$237/sqft
        Source: Stellar MLS #A4593404 Report a problem
        5/14/2024Price change$640,000-1.5%$241/sqft
        Source: Stellar MLS #A4593404 Report a problem
        1/30/2024Price change$649,500-2.3%$245/sqft
        Source: Stellar MLS #A4593404 Report a problem
        12/26/2023Listed for sale$665,000+136.5%$251/sqft
        Source: Stellar MLS #A4593404 Report a problem
        9/4/2013Sold$281,200$106/sqft
        Source: Public Record Report a problem

        Public tax history

        YearProperty taxesTax assessment
        2025$4,159 +3.1%$323,983 +2.9%
        2024$4,034 +1.4%$314,852 +3%
        2023$3,977 +2.8%$305,682 +3%
        2022$3,868 0%$296,779 +3%
        2021$3,869 +2.6%$288,135 +1.4%
        2020$3,772 +1.6%$284,157 +2.3%
        2019$3,713 $277,768 +1.9%
        2018$3,713 +0.9%$272,589 +2.1%
        2017$3,678 +6.4%$266,982 +2.1%
        2016$3,459 $261,491 +0.7%
        2015$3,459 $259,673 +0.8%
        2014$3,459 +864.2%$257,612 +1026.2%
        2013$359 +35770%$22,875
        2012$1 $22,875 +4.9%
        2011$1 $21,800 -3.1%
        2010-- $22,500 -44.4%
        2009$629 -44.3%$40,500 -46%
        2008$1,130 $75,000
        Find assessor info on the county website

        Monthly payment

        Est. payment

        Payment breakdown

        Explore the cost of this home by adjusting the details. Changes won't be saved.
        All calculations are estimates and provided by Zillow, Inc. for informational purposes only. Actual amounts may vary.
        HOA fees may include property taxes on listings classified as Co-Ops. Contact the listing agent and/or owner for fee details.
        Mortgage interest rates are dependent on a number of factors, including credit score, down payment, and repayment length. Interest rate data provided by Zillow Group Marketplace, Inc. as of 1/1/1970 from various mortgage lenders with which we have lead or other similar arrangements; the Estimated Payment is an average of those rates.
        See how much you could borrow to make a competitive offer.

        Climate risks

        Neighborhood: 34219

        Getting around

        3 / 100
        Car-Dependent
        25 / 100
        Somewhat Bikeable

        Nearby schools

        GreatSchools rating
        Schools provided by the listing agent
        • Elementary: Annie Lucy Williams Elementary
        • Middle: Buffalo Creek Middle
        • High: Parrish Community High

        Source: Stellar MLS. This data may not be complete. We recommend contacting the local school district to confirm school assignments for this home.

        A local agent can set up tours, give advice and negotiate with sellers.

        Browse local experts

        Similar homes