Welcome to low maintenance living in a prime location - just steps to the Silver Line Herndon-Monroe Metro Station! This ADA compliant, ground floor, two bedroom, two bathroom condo features over 1,100 square feet and an open layout, as well as reserved parking directly in front of your unit. Enter the wide foyer with porcelain tile floors leading you into the sun filled living room. Relax by the corner gas fireplace or outside on the patio which is surrounded by mature shrubbery to provide a private outdoor space. Aesthetically appealing neutral decor, decorative moldings and plush carpeting throughout - this home offers the best value and is move-in ready!
The incredible kitchen boasts porcelain tile floors, gas cooking, ample prep space with granite counters, white shaker cabinetry with an abundance of storage as well as a convenient breakfast bar for extra seating space. Laundry is a breeze with a convenient in-unit washer and dryer. The primary suite features plush carpeting, a ceiling fan, decorative crown molding and a spacious walk-in closet. The primary bathroom contains an oversized vanity which offers that hard-to-find and much needed counter space! The second bedroom is a nice size as well with ample closet space and access to the second full bathroom.
Worldgate Condominium complex offers an active lifestyle in an excellent location! Rich with amenities including two inviting pools, exercise and club room, paved trails throughout – all included in the condo fee along with water, sewer and trash services. Great location within the community with plenty of guest parking, reserved space, and an additional permit space included. Located within the coveted Fairfax County school district, a short walk to Silver Line Herndon-Monroe Metro station, and easy access to 267, 28, Fairfax County Parkway, multiple bus stops and Dulles Airport. Just minutes to several shopping malls, movie theater, Worldgate Athletic Club & Spa, Reston Hospital Center, Reston Town Center, and countless other dining, shopping, and entertainment options!
Sold for $350,000
$350,000
12903 Alton Sq APT 101, Herndon, VA 20170
2beds
1,140sqft
Condominium
Built in 1997
-- sqft lot
$359,100 Zestimate®
$307/sqft
$2,323 Estimated rent
Home value
$359,100
$341,000 - $377,000
$2,323/mo
Zestimate® history
Owner options
List your home for rent
$2,323/mo
Rent Zestimate®
Find your next renter with Zillow Rental Manager. Plus, with online applications, you can quickly screen prospective tenants – for free.
$2,323/mo
Rent Zestimate®
Refinance and save
$2,184/mo
Est. payment
Refinancing to a lower rate could help reduce your monthly payments and save thousands over the life of the loan.
$2,184/mo
Est. payment
Explore your selling options
Work with a Zillow partner agent
Leverage their expertise and Zillow's premium Showcase listings to get your home seen by more buyers.
Get startedList with your own agent
Get your home in front of millions of buyers by listing it on Zillow.
Learn how to do itSell it yourself
Take full control of how buyers see your home on Zillow by listing For Sale by Owner (FSBO).
List your homeWhat's special
Gas fireplaceReserved parkingClub roomPrivate outdoor spaceOpen layoutPlenty of guest parkingFairfax county parkway
Zillow last checked:
Listing updated:
Listed by:
Paul Bedewi 571-228-5648,
Keller Williams Realty,
Co-Listing Agent: Megan E Duke 703-919-6536,
Keller Williams Realty
Bought with:
Wendy Wright, SP200205076
KW Metro Center
Source: Bright MLS,MLS#: VAFX2133410
Facts & features
Interior
Bedrooms & bathrooms
- Bedrooms: 2
- Bathrooms: 2
- Full bathrooms: 2
- Main level bathrooms: 2
- Main level bedrooms: 2
Rooms
- Room types: Living Room, Dining Room, Primary Bedroom, Bedroom 2, Kitchen, Foyer, Primary Bathroom, Full Bath
Basement
- Area: 0
Heating
- Forced Air, Natural Gas
Cooling
- Central Air, Ceiling Fan(s), Electric
Appliances
- Included: Oven/Range - Gas, Microwave, Refrigerator, Dishwasher, Washer, Dryer, Disposal, Gas Water Heater
- Laundry: Dryer In Unit, Main Level, Washer In Unit, In Unit
Features
- Breakfast Area, Ceiling Fan(s), Dining Area, Entry Level Bedroom, Open Floorplan, Primary Bath(s), Recessed Lighting, Upgraded Countertops, Walk-In Closet(s), Crown Molding, Kitchen - Country
- Flooring: Carpet
- Doors: Six Panel, Sliding Glass
- Windows: Window Treatments
- Has basement: No
- Number of fireplaces: 1
- Fireplace features: Gas/Propane, Corner
Interior area
- Total structure area: 1,140
- Total interior livable area: 1,140 sqft
- Finished area above ground: 1,140
- Finished area below ground: 0
Property
Parking
- Total spaces: 2
- Parking features: Assigned, Parking Space Conveys, Permit Included, Off Street, Parking Lot
- Details: Assigned Parking, Assigned Space #: 459
Accessibility
- Accessibility features: Accessible Doors, Accessible Hallway(s), Entry Slope <1', Accessible Entrance, Other
Features
- Levels: One
- Stories: 1
- Patio & porch: Patio
- Pool features: Community
Details
- Additional structures: Above Grade, Below Grade
- Parcel number: 0164 15140101
- Zoning: 897
- Special conditions: Standard
Construction
Type & style
- Home type: Condo
- Architectural style: Colonial
- Property subtype: Condominium
- Attached to another structure: Yes
Materials
- Aluminum Siding
Condition
- New construction: No
- Year built: 1997
Utilities & green energy
- Sewer: Public Sewer
- Water: Public
Community & HOA
Community
- Condo and coop fee: $413 monthly
- Subdivision: Worldgate Condo
HOA
- Has HOA: No
- Amenities included: Bike Trail, Clubhouse, Common Grounds, Fitness Center, Jogging Path, Pool
- Services included: Common Area Maintenance, Water, Sewer, Trash, Pool(s), Snow Removal, Insurance
- HOA name: Worldgate
Location
- Region: Herndon
Financial & listing details
- Price per square foot: $307/sqft
- Tax assessed value: $309,650
- Annual tax amount: $4,361
- Date on market: 7/14/2023
- Listing agreement: Exclusive Right To Sell
- Ownership: Condominium
Price history
| Date | Event | Price |
|---|---|---|
| 8/4/2023 | Sold | $350,000+6.1%$307/sqft |
Source:  Bright MLS #VAFX2133410 Report a problem Bright MLS #VAFX2133410 Report a problem | ||
| 8/2/2023 | Pending sale | $330,000$289/sqft |
Source: Bright MLS #VAFX2133410 Report a problem | ||
| 7/26/2023 | Listing removed | -- |
Source: Bright MLS #VAFX2133410 Report a problem | ||
| 7/17/2023 | Contingent | $330,000$289/sqft |
Source: Bright MLS #VAFX2133410 Report a problem | ||
| 7/14/2023 | Listed for sale | $330,000+169.8%$289/sqft |
Source: Bright MLS #VAFX2133410 Report a problem | ||
| 5/29/2015 | Sold | $122,305-52.8%$107/sqft |
Source: Agent Provided Report a problem | ||
| 6/5/2014 | Listing removed | $259,000$227/sqft |
Source: Long & Foster Real Estate #FX8343960 Report a problem | ||
| 5/10/2014 | Listed for sale | $259,000+111.8%$227/sqft |
Source: Long & Foster Real Estate #FX8343960 Report a problem | ||
| 8/15/1997 | Sold | $122,310$107/sqft |
Source: Public Record Report a problem | ||
Public tax history
| Year | Property taxes | Tax assessment |
|---|---|---|
| 2025 | -- | $351,510 +7% |
| 2024 | -- | $328,510 +6.1% |
| 2023 | $4,300 +4.5% | $309,650 +6% |
| 2022 | $4,115 | $292,120 +10% |
| 2021 | -- | $265,560 +4% |
| 2020 | $3,022 +8.1% | $255,350 +8.1% |
| 2019 | $2,796 +0.8% | $236,210 +0.8% |
| 2018 | $2,773 +6% | $234,340 +4% |
| 2017 | $2,616 -3.8% | $225,330 -4% |
| 2016 | $2,721 +3.8% | $234,840 |
| 2015 | $2,621 +0.2% | $234,840 |
| 2014 | $2,615 | $234,840 |
| 2013 | -- | $234,840 +13.3% |
| 2012 | -- | $207,250 +5% |
| 2011 | -- | $197,380 +8% |
| 2010 | -- | $182,760 -12% |
| 2009 | -- | $207,680 -20% |
| 2008 | -- | $259,600 -6.6% |
| 2007 | -- | $278,020 +99.4% |
| 2003 | -- | $139,400 +15.4% |
| 2002 | -- | $120,840 |
Find assessor info on the county website
Neighborhood: 20170
Nearby homes
- $269,0001 bd1 ba810 sqft12903 Alton Sq APT 202, Herndon, VA 20170Sold
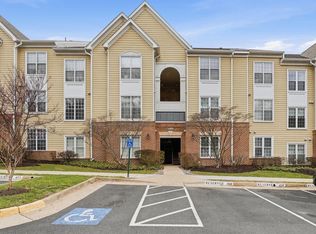
- $266,0001 bd1 ba810 sqft12903 Alton Sq APT 102, Herndon, VA 20170Off Market
- $351,8002 bd2 ba1.1k sqft12903 Alton Sq APT 201, Herndon, VA 20170Off Market

- $348,8002 bd2 ba1.1k sqft12903 Alton Sq APT 203, Herndon, VA 20170Off Market
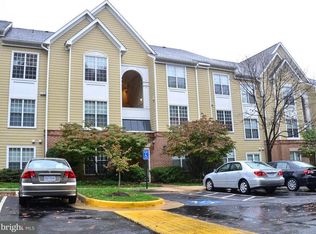
- $345,6002 bd2 ba1.1k sqft12903 Alton Sq APT 301, Herndon, VA 20170Off Market
- $345,6001 bd2 ba1.1k sqft12903 Alton Sq APT 302, Herndon, VA 20170Off Market
- $356,2002 bd2 ba1.1k sqft12903 Alton Sq APT 303, Herndon, VA 20170Off Market
- $350,0002 bd2 ba1.1k sqft12901 Alton Sq APT 101, Herndon, VA 20170Sold
Nearby schools
GreatSchools rating
- 3/10Coates ElementaryGrades: PK-6Distance: 1.5 mi
- 3/10Herndon Middle SchoolGrades: 7-8Distance: 0.8 mi
- 2/10Herndon High SchoolGrades: 9-12Distance: 2.4 mi
Schools provided by the listing agent
- Elementary: Lutie Lewis Coates
- Middle: Herndon
- High: Herndon
- District: Fairfax County Public Schools
Source: Bright MLS. This data may not be complete. We recommend contacting the local school district to confirm school assignments for this home.
Get a cash offer in 3 minutes
Find out how much your home could sell for in as little as 3 minutes with a no-obligation cash offer.
Estimated market value
$359,100
Get a cash offer in 3 minutes
Find out how much your home could sell for in as little as 3 minutes with a no-obligation cash offer.
Estimated market value
$359,100
- Virginia
- Fairfax County
- Herndon
- 20170
- 12903 Alton Sq Apartment 101
Nearby cities
Nearby neighborhoods
Nearby zip codes
Other Herndon Topics
