Welcome to 12309 Becklin Ln, a well-maintained single-story home in the Alief area of Houston! This move-in ready home features 3 bedrooms, 2 full bathrooms, and an open-concept floor plan designed for comfortable living and entertaining. The spacious kitchen offers granite countertops, abundant cabinet space, and overlooks the living and dining areas. Enjoy durable laminate flooring throughout—no carpet anywhere in the home. The split-bedroom layout provides added privacy, while the oversized 11,000+ sq. ft. backyard offers endless possibilities for outdoor entertaining, gardening, play, or a future pool. Nestled at the end of a quiet cul-de-sac, this home offers added privacy with convenient access to shopping, dining, schools, Westpark Tollway, Beltway 8, and Highway 6, making commuting throughout Houston easy. A fantastic opportunity to own a spacious home on an oversized lot in the Alief area!
Pending
$230,000
12903 Becklin Ln, Houston, TX 77099
3beds
1,460sqft
Single Family Residence
Built in 1978
0.27 Acres Lot
$229,800 Zestimate®
$158/sqft
$15/mo HOA
What's special
Open-concept floor planDurable laminate flooring throughoutGranite countertopsSpacious kitchenWell-maintained single-story homeAbundant cabinet spaceSplit-bedroom layout
- 74 days
- 7
- 0
Likely to sell faster than
Zillow last checked:
Listing updated:
Listed by:
Martha Sellers TREC #0641136 817-909-7193,
NextHome Woodland Springs
Source: HAR,MLS#: 67687800
Facts & features
Interior
Bedrooms & bathrooms
- Bedrooms: 3
- Bathrooms: 2
- Full bathrooms: 2
Rooms
- Room types: Family Room
Primary bedroom
- Level: First
- Area: 182
- Dimensions: 14x13
Bedroom
- Level: First
- Area: 180
- Dimensions: 15x12
Bedroom
- Level: First
- Area: 110
- Dimensions: 11x10
Heating
- Natural Gas
Cooling
- Ceiling Fan(s), Electric
Appliances
- Included: Refrigerator, Freestanding Oven, Gas Range, Dishwasher
- Laundry: Electric Dryer Hookup, Gas Dryer Hookup, Washer Hookup
Features
- All Bedrooms Down
- Flooring: Laminate
- Number of fireplaces: 1
- Fireplace features: Wood Burning
Interior area
- Total structure area: 1,460
- Total interior livable area: 1,460 sqft
Property
Parking
- Total spaces: 2
- Parking features: Attached
- Attached garage spaces: 2
Features
- Stories: 1
- Patio & porch: Covered
- Fencing: Back Yard,Full
Lot
- Size: 0.27 Acres
- Features: Cul-De-Sac, 0 Up To 1/4 Acre
Details
- Parcel number: 1108370000019
Construction
Type & style
- Home type: SingleFamily
- Architectural style: Contemporary
- Property subtype: Single Family Residence
Materials
- Brick, Other
- Foundation: Slab
- Roof: Composition
Condition
- New construction: No
- Year built: 1978
Utilities & green energy
- Sewer: Public Sewer
- Water: Public
Community & HOA
Community
- Subdivision: Beckford Place
HOA
- Has HOA: Yes
- HOA fee: $176 annually
Location
- Region: Houston
Financial & listing details
- Price per square foot: $158/sqft
- Tax assessed value: $217,533
- Annual tax amount: $4,871
- Date on market: 6/27/2026
- Listing terms: Cash,Conventional,FHA,Investor,VA Loan
- Exclusions: Refrigerator In Garage, Washer And Dryer In Garage, Bbq In Covered Patio
Estimated market value
$229,800
$218,000 - $241,000
$1,787/mo
Price history
| Date | Event | Price |
|---|---|---|
| 6/30/2026 | Pending sale | $230,000$158/sqft |
Source:  HAR #67687800 Report a problem HAR #67687800 Report a problem | ||
| 6/27/2026 | Listed for sale | $230,000$158/sqft |
Source: HAR #67687800 Report a problem | ||
Public tax history
| Year | Property taxes | Tax assessment |
|---|---|---|
| 2025 | $107 +57.2% | $217,533 |
| 2024 | $68 +63.9% | $217,533 |
| 2023 | $41 +19.4% | $217,533 +6.9% |
| 2022 | $35 | $203,408 +21.6% |
| 2021 | -- | $167,345 +15.5% |
| 2020 | -- | $144,891 |
| 2019 | -- | $144,891 +23.8% |
| 2018 | $770 | $117,000 |
| 2017 | $770 +7.1% | $117,000 +12.5% |
| 2016 | $719 -6.3% | $104,000 +22.4% |
| 2015 | $768 | $85,000 -10.6% |
| 2014 | $768 | $95,094 +42.1% |
| 2013 | -- | $66,900 |
| 2012 | -- | $66,900 -10.8% |
| 2011 | -- | $75,000 -3% |
| 2010 | -- | $77,333 -15.4% |
| 2009 | -- | $91,406 -6.3% |
| 2008 | -- | $97,563 |
| 2007 | -- | $97,563 +2.8% |
| 2006 | -- | $94,890 |
| 2005 | -- | $94,890 +3.3% |
| 2004 | -- | $91,900 +5.3% |
| 2003 | -- | $87,300 +9.9% |
| 2002 | -- | $79,400 +3.9% |
| 2001 | -- | $76,400 +9.6% |
| 2000 | -- | $69,700 |
Find assessor info on the county website
Monthly payment
Est. payment
Payment breakdown
Explore the cost of this home by adjusting the details. Changes won't be saved.Climate risks
Neighborhood: 77099
Nearby schools
Schools provided by the listing agent
- Elementary: Hicks Elementary School (Alief)
- Middle: Holub Middle School
- High: Aisd Draw
Source: HAR. This data may not be complete. We recommend contacting the local school district to confirm school assignments for this home.
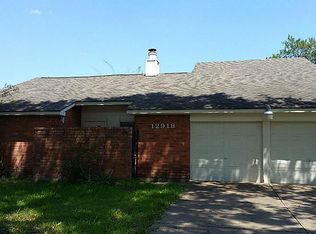
Similar homes
- $229,0003 bd2 ba1.6k sqft9231 Homeland Dr, Houston, TX 77083For Sale
 MLS ID #36909110, David Huy Nguyen, Vin Realty LLC. HAR
 - $232,9003 bd2 ba1.6k sqft11835 Sandpiper Dr, Houston, TX 77035For Sale
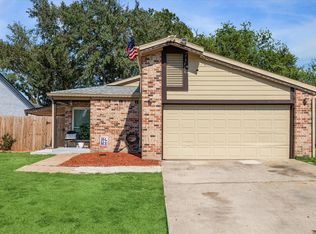 MLS ID #70536167, Germania Cook, PRG, Realtors. HAR
 - $235,0003 bd2 ba1k sqft16923 Enchanted Cir W, Sugar Land, TX 77498For Sale
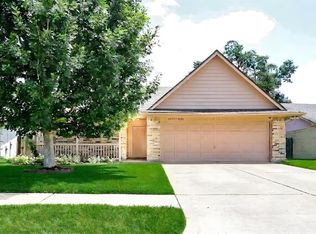 MLS ID #29280850, Terry Popowitz, Showcase Properties of Texas. HAR
 - $229,9003 bd2 ba1.8k sqft3307 Meadowview Dr, Missouri City, TX 77459For Sale
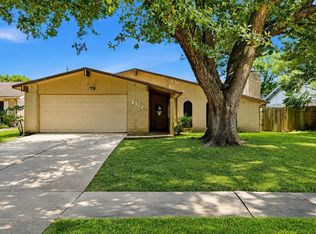 MLS ID #38009589, Patrick King, Realty Kings Properties. HAR
