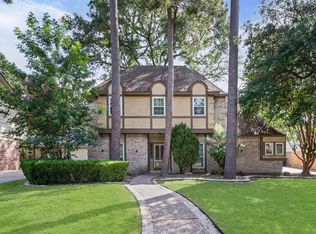
Located in the tree lined neighborhood of Tower Oaks Plaza, this charming 4 bedroom, 2 1/2 bathroom home offers a comfortable & versatile layout. Enter through the gated front patio into a formal dining area and study. Step into the living room complemented by a wall of windows, custom built-ins, cozy fireplace & wet bar. The spacious rustic island kitchen features plenty of cabinet space & ample countertops. Adjacent is a bright breakfast room. Upstairs, find the bedrooms and two large bathrooms. The primary bedroom has direct access to the front balcony. Enjoy the amazing backyard featuring a huge covered patio. Situated on 1/2 acre, there is plenty of room for expansion. Features include a 3-car garage, generator, water softener, shed, low taxes and no MUD. Home is in close proximity to schools, shops and highways. This well maintained home awaits your personal touch. Come take a look today!
Pending
Price cut: $15K (8/4)
$355,000
12903 Carla Way, Cypress, TX 77429
4beds
2,531sqft
Single Family Residence
Built in 1975
0.52 Acres Lot
$343,900 Zestimate®
$140/sqft
$8/mo HOA
What's special
Cozy fireplaceFormal dining areaCustom built-insBright breakfast roomWet barSpacious rustic island kitchenAmple countertops
- 72 days
- 313
- 14
Zillow last checked:
Listing updated:
Listed by:
Susan Brennan TREC #0545050 281-731-3362,
Better Homes and Gardens Real Estate Gary Greene - Cypress
Source: HAR,MLS#: 78012206
Facts & features
Interior
Bedrooms & bathrooms
- Bedrooms: 4
- Bathrooms: 3
- Full bathrooms: 2
- 1/2 bathrooms: 1
Rooms
- Room types: Utility Room
Primary bedroom
- Level: Second
- Area: 272
- Dimensions: 17 x 16
Bedroom
- Level: Second
- Area: 132
- Dimensions: 12 x 11
Bedroom
- Level: Second
- Area: 121
- Dimensions: 11 x 11
Bedroom
- Level: Second
- Area: 154
- Dimensions: 14 x 11
Other
- Level: First
- Area: 168
- Dimensions: 14 x 12
Breakfast
- Level: First
- Area: 64
- Dimensions: 8 x 8
Dining room
- Level: First
- Area: 168
- Dimensions: 14 x 12
Kitchen
- Level: First
- Area: 195
- Dimensions: 15 x 13
Living room
- Level: First
- Area: 375
- Dimensions: 25 x 15
Primary bath
- Level: Second
Utility room
- Level: First
- Area: 56
- Dimensions: 8 x 7
Heating
- Natural Gas
Cooling
- Ceiling Fan(s), Electric
Appliances
- Included: Dryer, Refrigerator, Washer, Water Softener, Double Oven, Electric Oven, Microwave, Electric Cooktop, Dishwasher
- Laundry: Electric Dryer Hookup, Washer Hookup
Features
- Wet Bar, All Bedrooms Up
- Flooring: Brick, Carpet, Engineered Hardwood, Tile, Travertine
- Windows: Window Coverings
- Number of fireplaces: 1
- Fireplace features: Wood Burning
Interior area
- Total structure area: 2,531
- Total interior livable area: 2,531 sqft
Property
Parking
- Total spaces: 3
- Parking features: Detached, Oversized, Garage Door Opener, Double-Wide Driveway
- Garage spaces: 3
Features
- Stories: 2
- Patio & porch: Covered, Porch
- Exterior features: Sprinkler System
- Fencing: Back Yard
Lot
- Size: 0.52 Acres
- Features: Corner Lot, Subdivided, 1/2 Up to 1 Acre
Details
- Additional structures: Shed(s)
- Parcel number: 1005140000033
Construction
Type & style
- Home type: SingleFamily
- Architectural style: Traditional
- Property subtype: Single Family Residence
Materials
- Brick, Cement Siding
- Foundation: Slab
- Roof: Composition
Condition
- New construction: No
- Year built: 1975
Utilities & green energy
- Sewer: Septic Tank
- Water: Well
Green energy
- Energy efficient items: Thermostat
Community & HOA
Community
- Subdivision: Tower Oaks Plaza
HOA
- Has HOA: Yes
- HOA fee: $100 annually
Location
- Region: Cypress
Financial & listing details
- Price per square foot: $140/sqft
- Tax assessed value: $334,847
- Annual tax amount: $6,496
- Date on market: 6/30/2026
- Listing terms: Cash,Conventional,FHA,VA Loan
- Road surface type: Asphalt
Estimated market value
$343,900
$327,000 - $361,000
$2,472/mo
Price history
| Date | Event | Price |
|---|---|---|
| 8/25/2026 | Pending sale | $355,000$140/sqft |
Source:  HAR #78012206 Report a problem HAR #78012206 Report a problem | ||
| 8/4/2026 | Price change | $355,000-4.1%$140/sqft |
Source: HAR #78012206 Report a problem | ||
| 7/10/2026 | Price change | $370,000-2.6%$146/sqft |
Source: HAR #78012206 Report a problem | ||
| 6/30/2026 | Listed for sale | $380,000$150/sqft |
Source: HAR #78012206 Report a problem | ||
Public tax history
| Year | Property taxes | Tax assessment |
|---|---|---|
| 2025 | $430 +11.8% | $334,847 -14% |
| 2024 | $384 | $389,410 +18.4% |
| 2023 | -- | $329,010 +12.6% |
| 2022 | $292 | $292,280 +17.2% |
| 2021 | -- | $249,419 +17.1% |
| 2020 | $254 -33.2% | $212,944 -4.4% |
| 2019 | $381 -64.3% | $222,666 +5.2% |
| 2018 | $1,067 | $211,735 |
| 2017 | $1,067 +5.9% | $211,735 |
| 2016 | $1,008 -3.9% | $211,735 +8.7% |
| 2015 | $1,049 | $194,796 +10.2% |
| 2014 | $1,049 | $176,795 -2.9% |
| 2013 | -- | $182,003 |
| 2012 | -- | $182,003 |
| 2011 | -- | $182,003 |
| 2010 | -- | $182,003 |
| 2009 | -- | $182,003 |
| 2007 | -- | $182,003 +18.1% |
| 2006 | -- | $154,135 -12.5% |
| 2005 | -- | $176,100 |
| 2004 | -- | $176,100 |
| 2003 | -- | $176,100 +8.1% |
| 2002 | -- | $162,900 +5.8% |
| 2001 | -- | $153,900 +11.1% |
| 2000 | -- | $138,500 |
Find assessor info on the county website
Monthly payment
Est. payment
Payment breakdown
Explore the cost of this home by adjusting the details. Changes won't be saved.Climate risks
Neighborhood: 77429
Nearby schools
Schools provided by the listing agent
- Elementary: Millsap Elementary School (Cypress-Fairbanks)
- Middle: Hamilton Middle School (Cypress-Fairbanks)
- High: Cypress Creek High School
Source: HAR. This data may not be complete. We recommend contacting the local school district to confirm school assignments for this home.

Similar homes
- $349,0004 bd3 ba2.5k sqft13126 Lemur Ln, Cypress, TX 77429For Sale
 MLS ID #18643773, Kathryn Self, Grand Terra Realty. HAR
 - $379,5005 bd3 ba2.7k sqft13007 Lemur Ln, Cypress, TX 77429For Sale
 MLS ID #10029379, Sheri Hodges, Zarco Properties, LLC. HAR
 - $329,9004 bd3 ba2.9k sqft14515 Moss Creek Ln, Cypress, TX 77429For Sale
 MLS ID #73500386, Sheri Landrum, eXp Realty LLC. HAR
 - $365,0004 bd3 ba2.4k sqft12303 Christy Mill Ct, Houston, TX 77070For Sale
 MLS ID #67681872, Heidi Cole, Keller Williams Realty Metropolitan. HAR
