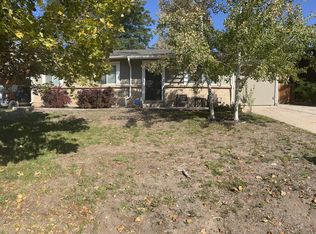
This light and bright home nestled on a quiet block has been updated throughout and is ready for its new owner to love. Enjoy an open floor plan with beautiful hardwood flooring throughout the main level and a wood burning fireplace in the living room for cozy evenings at home. The kitchen is the perfect size with ample cabinetry and soft-close drawers, granite counter tops, and newer stainless steel appliances. Upstairs you will find two spacious bedrooms with lots of light, newer window coverings, newer light fixtures, and updated closet doors. Also on this level is a fully updated full bathroom with upgraded finishes. On the lower level, there is also abundant natural light, additional storage, a third non-conforming bedroom that could also be utilized as an office or gym area. Have peace of mind with a newer roof with Class 4 shingles, newer gutters, newer windows, a newer washer and dryer, and newer central AC. The spacious backyard with back patio also offers a large shed, a garden area, and a dog run. Walking distance to the light rail and nearby parks, plus near restaurants, retails, major roadways, hospitals, and DIA.
Sold for $425,000
$425,000
12903 E Carolina Drive, Aurora, CO 80012
3beds
1,344sqft
Single Family Residence
Built in 1973
7,231 Square Feet Lot
$407,900 Zestimate®
$316/sqft
$2,593 Estimated rent
Home value
$407,900
$388,000 - $428,000
$2,593/mo
Zestimate® history
Owner options
List your home for rent
$2,593/mo
Rent Zestimate®
Find your next renter with Zillow Rental Manager. Plus, with online applications, you can quickly screen prospective tenants – for free.
$2,593/mo
Rent Zestimate®
Refinance and save
$2,477/mo
Est. payment
Refinancing to a lower rate could help reduce your monthly payments and save thousands over the life of the loan.
$2,477/mo
Est. payment
Explore your selling options
Work with a Zillow partner agent
Leverage their expertise and Zillow's premium Showcase listings to get your home seen by more buyers.
Get startedList with your own agent
Get your home in front of millions of buyers by listing it on Zillow.
Learn how to do itSell it yourself
Take full control of how buyers see your home on Zillow by listing For Sale by Owner (FSBO).
List your homeWhat's special
Zillow last checked:
Listing updated:
Listed by:
Jane Goulder 720-985-7745 Jane@JaneGoulder.com,
Compass - Denver,
Amy Kissinger 303-585-0073,
Compass - Denver
Bought with:
Andy Burnett, 40026969
HomeSmart Realty Partners FTC
Source: REcolorado as distributed by MLS GRID,MLS#: 6414866
Facts & features
Interior
Bedrooms & bathrooms
- Bedrooms: 3
- Bathrooms: 1
- Full bathrooms: 1
Bedroom
- Description: Newer Window, Spacious, Newer Closet Doors
- Level: Upper
Bedroom
- Description: New Window, New Light Fixture, Newer Window Coverings, Newer Closet Doors
- Level: Upper
Bedroom
- Description: Non-Conforming Bedroom, Would Also Be A Great Office
- Level: Lower
Bathroom
- Description: Upgraded Finishes Throughout
- Level: Upper
Family room
- Description: Lots Of Light, Storage Closet
- Level: Lower
Kitchen
- Description: Open To The Living Room, Eat-In Kitchen, Newer Stainless Steel Appliances, Newer Cabinets, Quartz Counter Tops, And Flooring, New Light Fixture, Patio Slider Off Of This Area
- Level: Main
Laundry
- Description: Newer Washer And Dryer
- Level: Lower
Living room
- Description: Hardwood Flooring And Woodburning Stove, Light And Bright, Newer Picture Window
- Level: Main
Heating
- Forced Air, Natural Gas, Wood Stove
Cooling
- Central Air
Appliances
- Included: Dishwasher, Disposal, Dryer, Microwave, Oven, Range, Refrigerator, Self Cleaning Oven, Washer
- Laundry: In Unit
Features
- Eat-in Kitchen, Granite Counters, High Speed Internet, Open Floorplan, Smoke Free
- Flooring: Carpet, Tile, Wood
- Windows: Double Pane Windows, Window Coverings, Window Treatments
- Has basement: No
- Number of fireplaces: 1
- Fireplace features: Wood Burning Stove
- Common walls with other units/homes: No Common Walls
Interior area
- Total structure area: 1,344
- Total interior livable area: 1,344 sqft
- Finished area above ground: 910
Property
Parking
- Total spaces: 3
- Parking features: Concrete
- Details: Off Street Spaces: 3
Features
- Levels: Tri-Level
- Patio & porch: Patio
- Exterior features: Dog Run, Garden, Private Yard, Rain Gutters
- Fencing: Full
Lot
- Size: 7,231 Square Feet
- Features: Level
Details
- Parcel number: 031214181
- Special conditions: Standard
Construction
Type & style
- Home type: SingleFamily
- Architectural style: Traditional
- Property subtype: Single Family Residence
Materials
- Brick, Frame, Vinyl Siding
- Foundation: Slab
- Roof: Composition
Condition
- Updated/Remodeled
- Year built: 1973
Utilities & green energy
- Sewer: Public Sewer
- Water: Public
Community & HOA
Community
- Security: Carbon Monoxide Detector(s), Smoke Detector(s), Video Doorbell
- Subdivision: Hallscraft Village East
HOA
- Has HOA: No
Location
- Region: Aurora
Financial & listing details
- Price per square foot: $316/sqft
- Tax assessed value: $425,200
- Annual tax amount: $2,829
- Date on market: 11/21/2024
- Listing terms: 1031 Exchange,Cash,Conventional,FHA,VA Loan
- Exclusions: Seller's Personal Property, Tvs Throughout, And Grills.
- Ownership: Individual
- Road surface type: None
Price history
| Date | Event | Price |
|---|---|---|
| 1/10/2025 | Sold | $425,000-2.3%$316/sqft |
Source:  REcolorado as distributed by MLS GRID #6414866 Report a problem REcolorado as distributed by MLS GRID #6414866 Report a problem | ||
| 12/10/2024 | Pending sale | $435,000$324/sqft |
Source: REcolorado as distributed by MLS GRID #6414866 Report a problem | ||
| 11/21/2024 | Listed for sale | $435,000+7.4%$324/sqft |
Source: REcolorado as distributed by MLS GRID #6414866 Report a problem | ||
| 3/15/2021 | Sold | $405,000+43.1%$301/sqft |
Source: Public Record Report a problem | ||
| 5/26/2017 | Sold | $283,000$211/sqft |
Source: Public Record Report a problem | ||
Public tax history
| Year | Property taxes | Tax assessment |
|---|---|---|
| 2025 | $2,917 +3.1% | $26,575 -12.7% |
| 2024 | $2,829 +19.8% | $30,438 -11.7% |
| 2023 | $2,362 -3.1% | $34,455 +46.5% |
| 2022 | $2,438 | $23,519 -2.8% |
| 2021 | -- | $24,196 +5.4% |
| 2020 | $2,390 +42.4% | $22,952 |
| 2019 | $1,678 | -- |
| 2018 | $1,678 +15% | $15,869 |
| 2017 | $1,460 | $15,869 +44% |
| 2016 | -- | $11,017 |
| 2015 | -- | $11,017 +27.8% |
| 2014 | $999 +23.1% | $8,621 -3.5% |
| 2013 | $812 | $8,930 |
| 2012 | -- | $8,930 |
| 2011 | $685 +1.1% | $8,930 +5.7% |
| 2010 | $678 -33.3% | $8,450 |
| 2009 | $1,017 | $8,450 -33.4% |
| 2008 | -- | $12,689 |
| 2007 | -- | $12,689 -3% |
| 2006 | -- | $13,078 |
| 2005 | -- | $13,078 +6.2% |
| 2002 | $946 +16% | $12,320 +19.3% |
| 2001 | $816 | $10,330 |
Find assessor info on the county website
Neighborhood: Utah Park
Nearby homes
- $385,9002 bd2 ba864 sqft12994 E Carolina Dr, Aurora, CO 80012Off Market
- $394,9003 bd1 ba936 sqft12964 E Carolina Dr, Aurora, CO 80012Off Market
- $406,9003 bd2 ba864 sqft13006 E Carolina Dr, Aurora, CO 80012Off Market
- $484,2006 bd3 ba2.1k sqft12995 E Florida Dr, Aurora, CO 80012Off Market
- $545,4005 bd3 ba2.4k sqft12965 E Florida Dr, Aurora, CO 80012Off Market
- $383,1002 bd2 ba1.3k sqft12934 E Carolina Dr, Aurora, CO 80012Off Market
- $386,0003 bd1 ba1.3k sqft13007 E Florida Dr, Aurora, CO 80012Off Market
- $366,1002 bd1 ba912 sqft12935 E Florida Dr, Aurora, CO 80012Off Market
Nearby schools
GreatSchools rating
- 2/10Virginia Court Elementary SchoolGrades: PK-5Distance: 1.2 mi
- 2/10Aurora Hills Middle SchoolGrades: 6-8Distance: 0.7 mi
- 2/10Gateway High SchoolGrades: 9-12Distance: 1.1 mi
Schools provided by the listing agent
- Elementary: Wheeling
- Middle: Aurora Hills
- High: Gateway
- District: Adams-Arapahoe 28J
Source: REcolorado as distributed by MLS GRID. This data may not be complete. We recommend contacting the local school district to confirm school assignments for this home.
Get a cash offer in 3 minutes
Find out how much your home could sell for in as little as 3 minutes with a no-obligation cash offer.
Estimated market value
$407,900
Get a cash offer in 3 minutes
Find out how much your home could sell for in as little as 3 minutes with a no-obligation cash offer.
Estimated market value
$407,900
- Colorado
- Arapahoe County
- Aurora
- 80012
- Utah Park
- 12903 E Carolina Drive
Nearby cities
Nearby neighborhoods
Nearby zip codes
Other Aurora Topics
