Step into the style, comfort, and convenience of this wonderful home! Tucked away on a quiet cul-de-sac! This charming property features gleaming hardwood floors throughout the entire main level. All the bathrooms have been recently updated! This home offers loads of natural light. Step outside to enjoy the nicely landscaped front and backyard, a spacious deck perfect for entertaining, and a lower-level patio for relaxing evenings. The home boasts a detached two-car garage. New roof (2023) and upgraded front gutter system with guards for easy maintenance. The HVAC system was replaced in 2015, is a high-efficiency gas and electric unit with a WiFi-enabled programmable thermostat for modern comfort. The primary bathroom adds a luxurious touch with a programmable heated floor running on a 240V circuit, controlled by a wall-mounted thermostat. With its blend of thoughtful updates, energy efficiency, and prime location in a great neighborhood, this home is a true gem ready for its next chapter. NO HOA!
Sold for $550,000
$550,000
12903 Eastham Ct, Woodbridge, VA 22192
4beds
2,077sqft
Single Family Residence
Built in 1972
0.27 Acres Lot
$559,200 Zestimate®
$265/sqft
$3,058 Estimated rent
Home value
$559,200
$520,000 - $604,000
$3,058/mo
Zestimate® history
Owner options
List your home for rent
$3,058/mo
Rent Zestimate®
Find your next renter with Zillow Rental Manager. Plus, with online applications, you can quickly screen prospective tenants – for free.
$3,058/mo
Rent Zestimate®
Refinance and save
$3,375/mo
Est. payment
Refinancing to a lower rate could help reduce your monthly payments and save thousands over the life of the loan.
$3,375/mo
Est. payment
Explore your selling options
Work with a Zillow partner agent
Leverage their expertise and Zillow's premium Showcase listings to get your home seen by more buyers.
Get startedList with your own agent
Get your home in front of millions of buyers by listing it on Zillow.
Learn how to do itSell it yourself
Take full control of how buyers see your home on Zillow by listing For Sale by Owner (FSBO).
List your homeWhat's special
Detached two-car garageUpgraded front gutter systemLower-level patioLoads of natural lightQuiet cul-de-sacGleaming hardwood floorsSpacious deck
Zillow last checked:
Listing updated:
Listed by:
Patrick Carosi 703-408-5709,
Samson Properties
Bought with:
Neilsa Brooks, 0225233222
Coldwell Banker Realty
Source: Bright MLS,MLS#: VAPW2096414
Facts & features
Interior
Bedrooms & bathrooms
- Bedrooms: 4
- Bathrooms: 3
- Full bathrooms: 2
- 1/2 bathrooms: 1
- Main level bathrooms: 2
- Main level bedrooms: 2
Rooms
- Room types: Primary Bedroom, Bedroom 2, Bedroom 3, Bedroom 4, Kitchen, Family Room, Foyer, Laundry, Utility Room, Workshop, Bathroom 2
Primary bedroom
- Features: Flooring - HardWood
- Level: Main
Bedroom 2
- Features: Flooring - HardWood
- Level: Main
Bedroom 3
- Features: Flooring - Carpet
- Level: Lower
Bedroom 4
- Features: Flooring - Carpet
- Level: Lower
Bathroom 2
- Features: Flooring - Ceramic Tile
- Level: Lower
Family room
- Features: Flooring - Carpet
- Level: Lower
Foyer
- Features: Flooring - Ceramic Tile
- Level: Main
Kitchen
- Features: Flooring - HardWood
- Level: Main
Laundry
- Level: Unspecified
Utility room
- Level: Lower
Workshop
- Level: Unspecified
Heating
- Forced Air, Natural Gas
Cooling
- Central Air, Electric
Appliances
- Included: Dishwasher, Disposal, Exhaust Fan, Ice Maker, Oven/Range - Electric, Range Hood, Refrigerator, Gas Water Heater
- Laundry: In Basement, Laundry Room
Features
- Dining Area, Upgraded Countertops, Primary Bath(s), Open Floorplan, Dry Wall
- Flooring: Wood
- Doors: Sliding Glass
- Windows: Double Pane Windows, Insulated Windows, Window Treatments
- Basement: Full
- Number of fireplaces: 1
- Fireplace features: Equipment, Glass Doors, Mantel(s), Screen
Interior area
- Total structure area: 2,258
- Total interior livable area: 2,077 sqft
- Finished area above ground: 1,049
- Finished area below ground: 1,028
Property
Parking
- Total spaces: 2
- Parking features: Garage Door Opener, Garage Faces Front, Concrete, Private, Detached
- Garage spaces: 2
- Has uncovered spaces: Yes
Accessibility
- Accessibility features: None
Features
- Levels: Split Foyer,Two
- Stories: 2
- Patio & porch: Deck
- Exterior features: Storage
- Pool features: None
- Fencing: Partial
- Has view: Yes
- View description: Garden
Lot
- Size: 0.27 Acres
- Features: Cul-De-Sac, Landscaped
Details
- Additional structures: Above Grade, Below Grade
- Parcel number: 8293907444
- Zoning: RPC
- Special conditions: Standard
Construction
Type & style
- Home type: SingleFamily
- Property subtype: Single Family Residence
Materials
- Combination, Brick
- Foundation: Other
- Roof: Asphalt
Condition
- Very Good
- New construction: No
- Year built: 1972
Utilities & green energy
- Sewer: Public Sewer
- Water: Public
Community & HOA
Community
- Subdivision: Lake Ridge
HOA
- Has HOA: No
- Amenities included: None
- Services included: None
Location
- Region: Woodbridge
Financial & listing details
- Price per square foot: $265/sqft
- Tax assessed value: $507,600
- Annual tax amount: $4,897
- Date on market: 6/13/2025
- Listing agreement: Exclusive Right To Sell
- Inclusions: Parking Included In Listprice, parking Included In Saleprice
- Ownership: Fee Simple
- Road surface type: Black Top, Paved
Price history
| Date | Event | Price |
|---|---|---|
| 11/20/2025 | Sold | $550,000$265/sqft |
Source: Public Record Report a problem | ||
| 8/5/2025 | Sold | $550,000$265/sqft |
Source:  Bright MLS #VAPW2096414 Report a problem Bright MLS #VAPW2096414 Report a problem | ||
| 7/26/2025 | Pending sale | $550,000$265/sqft |
Source: Bright MLS #VAPW2096414 Report a problem | ||
| 7/22/2025 | Listed for sale | $550,000$265/sqft |
Source: Bright MLS #VAPW2096414 Report a problem | ||
| 6/16/2025 | Pending sale | $550,000$265/sqft |
Source: Bright MLS #VAPW2096414 Report a problem | ||
| 6/13/2025 | Listed for sale | $550,000+91.3%$265/sqft |
Source: Bright MLS #VAPW2096414 Report a problem | ||
| 1/17/2012 | Sold | $287,500-3.8%$138/sqft |
Source: Public Record Report a problem | ||
| 10/19/2011 | Pending sale | $299,000$144/sqft |
Source: RE/MAX ALLEGIANCE #PW7680980 Report a problem | ||
| 9/2/2011 | Price change | $299,000-3.5%$144/sqft |
Source: RE/MAX ALLEGIANCE #PW7680980 Report a problem | ||
| 7/31/2011 | Price change | $310,000-3.1%$149/sqft |
Source: RE/MAX ALLEGIANCE #PW7647578 Report a problem | ||
| 7/14/2011 | Listed for sale | $319,900+68.4%$154/sqft |
Source: RE/MAX Allegiance #PW7647578 Report a problem | ||
| 3/27/2001 | Sold | $190,000$91/sqft |
Source: Public Record Report a problem | ||
Public tax history
| Year | Property taxes | Tax assessment |
|---|---|---|
| 2025 | $4,977 +4.2% | $507,600 +5.7% |
| 2024 | $4,775 +2.5% | $480,100 +7.3% |
| 2023 | $4,656 -8.1% | $447,500 +0.1% |
| 2022 | $5,066 +3.6% | $447,100 +12.1% |
| 2021 | $4,887 +6.3% | $399,000 +7.3% |
| 2020 | $4,598 +112.7% | $371,700 +3.8% |
| 2019 | $2,162 -47.3% | $358,100 +5.4% |
| 2018 | $4,103 +9.1% | $339,800 +9% |
| 2017 | $3,762 | $311,700 +2% |
| 2016 | $3,762 +13.4% | $305,700 +8.6% |
| 2015 | $3,318 | $281,600 +7.2% |
| 2014 | $3,318 | $262,800 +5.7% |
| 2013 | -- | $248,600 -3.2% |
| 2012 | -- | $256,700 +22% |
| 2010 | -- | $210,400 -0.1% |
| 2009 | -- | $210,700 -38.7% |
| 2008 | -- | $343,900 -13.8% |
| 2007 | -- | $398,900 -1.8% |
| 2006 | -- | $406,100 +30.3% |
| 2005 | -- | $311,600 +20.5% |
| 2004 | -- | $258,600 +16% |
| 2003 | -- | $223,000 +23.6% |
| 2002 | -- | $180,400 +10.4% |
| 2001 | -- | $163,400 |
Find assessor info on the county website
Neighborhood: Lake Ridge
Nearby homes
- $540,6003 bd2 ba1.3k sqft12902 Eastham Ct, Woodbridge, VA 22192Off Market
- $572,5004 bd3 ba1.6k sqft12918 Cohasset Ln, Woodbridge, VA 22192Off Market
- $560,5003 bd3 ba1.7k sqft2414 Drexel St, Woodbridge, VA 22192Off Market
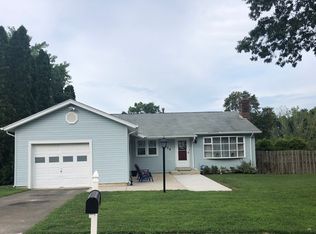
- $538,9004 bd3 ba1.6k sqft12916 Cohasset Ln, Woodbridge, VA 22192Off Market

- $596,3003 bd2 ba2.4k sqft12920 Cohasset Ln, Woodbridge, VA 22192Off Market
- $560,1004 bd2 ba1.3k sqft12914 Cohasset Ln, Woodbridge, VA 22192Off Market
- $548,4003 bd2 ba1.6k sqft12904 Eastham Ct, Woodbridge, VA 22192Off Market
- $570,7003 bd3 ba1.7k sqft2412 Drexel St, Woodbridge, VA 22192Off Market
Nearby schools
GreatSchools rating
- 6/10Rockledge Elementary SchoolGrades: PK-5Distance: 0.9 mi
- 7/10Lake Ridge Middle SchoolGrades: 6-8Distance: 1.4 mi
- 6/10Woodbridge High SchoolGrades: 9-12Distance: 1.1 mi
Schools provided by the listing agent
- Elementary: Rockledge
- Middle: Woodbridge
- High: Woodbridge
- District: Prince William County Public Schools
Source: Bright MLS. This data may not be complete. We recommend contacting the local school district to confirm school assignments for this home.
Get a cash offer in 3 minutes
Find out how much your home could sell for in as little as 3 minutes with a no-obligation cash offer.
Estimated market value
$559,200
Get a cash offer in 3 minutes
Find out how much your home could sell for in as little as 3 minutes with a no-obligation cash offer.
Estimated market value
$559,200
- Virginia
- Prince William County
- Woodbridge
- 22192
- Lake Ridge
- 12903 Eastham Ct
Nearby cities
Nearby neighborhoods
Nearby zip codes
Other Woodbridge Topics
