Inviting 2-story home on a large cul-de-sac lot. Relaxing front porch stretches across the entire front of the home. 2-Story entry opens to an amazing Great Room with fireplace. Enjoy all the space this home offers: Living Room, Separate Office with French Doors, Dining Room, Spacious open Kitchen, center island, panty and Breakfast area. The Breakfast and Great Room area gives you access to a large screened in porch, extending to an expansive deck and huge fenced in yard. Beautiful outdoor living! Upstairs offers a lovely primary bedroom with bathroom suite, large walk-in closet, 3 Additional bedrooms, another Full Bath. You won't believe the size of the Bonus Room (could be a 5th Bedroom) or fantastic Media Room. Side entry 2 Car Garage
Fully encapsulated crawlspace with dehumidifier
Walking distance proximity to the Greenway
New Fire station and Charter school less than a mile from the house
5 minutes from Novant Huntersville Hospital and Huntersville Police Station
10 minutes to Birkdale, shopping, restaurants
Sellers are aware that buyers may want to update some items in the home to make this 'their home".
As such, Sellers are willing to further discuss any desired updates with an acceptable offer.
Two neighborhood pools
Many updates throughout this home. It has been professionally cleaned and ready for you to move in!
Active
$625,000
12903 Fallcross Ct, Huntersville, NC 28078
4beds
3,044sqft
Single Family Residence
Built in 1991
0.39 Acres Lot
$608,800 Zestimate®
$205/sqft
$55/mo HOA
What's special
Huge fenced in yardFantastic media roomExpansive deckBreakfast areaCenter islandLarge cul-de-sac lotLarge walk-in closet
- 38 days |
- 2,575 |
- 228 |
Likely to sell faster than
Zillow last checked:
Listing updated:
Listed by:
Lesa Raye Westhafer Lesa@LesaWesthafer.com,
Southern Homes of the Carolinas, Inc
Source: Canopy MLS as distributed by MLS GRID,MLS#: 4396287
Facts & features
Interior
Bedrooms & bathrooms
- Bedrooms: 4
- Bathrooms: 3
- Full bathrooms: 2
- 1/2 bathrooms: 1
Primary bedroom
- Features: Ceiling Fan(s)
- Level: Upper
Bedroom s
- Features: Ceiling Fan(s)
- Level: Upper
Bedroom s
- Level: Upper
Bedroom s
- Level: Upper
Bathroom half
- Level: Main
Bathroom full
- Features: Ceiling Fan(s), Garden Tub, Walk-In Closet(s)
- Level: Upper
Bathroom full
- Level: Upper
Bonus room
- Features: Ceiling Fan(s)
- Level: Upper
Breakfast
- Level: Main
Dining room
- Level: Main
Great room
- Features: Ceiling Fan(s), Vaulted Ceiling(s)
- Level: Main
Kitchen
- Features: Kitchen Island
- Level: Main
Laundry
- Level: Upper
Living room
- Level: Main
Office
- Features: Ceiling Fan(s)
- Level: Main
Heating
- Electric, Forced Air, Heat Pump, Natural Gas
Cooling
- Central Air, Electric
Appliances
- Included: Dishwasher, Disposal, Exhaust Hood, Gas Cooktop, Ice Maker, Microwave, Oven, Refrigerator with Ice Maker, Self Cleaning Oven
- Laundry: Laundry Room
Features
- Soaking Tub, Kitchen Island, Open Floorplan, Pantry, Walk-In Closet(s)
- Flooring: Carpet, Tile, Vinyl
- Windows: Insulated Windows
- Has basement: No
- Fireplace features: Gas Log, Great Room
Interior area
- Total structure area: 3,044
- Total interior livable area: 3,044 sqft
- Finished area above ground: 3,044
- Finished area below ground: 0
Property
Parking
- Total spaces: 2
- Parking features: Driveway, Attached Garage, Garage Door Opener, Garage on Main Level
- Attached garage spaces: 2
- Has uncovered spaces: Yes
Features
- Levels: Two
- Stories: 2
- Patio & porch: Covered, Deck, Front Porch, Porch, Screened
- Exterior features: Fire Pit, Storage
- Pool features: Community
- Fencing: Back Yard,Fenced,Wood
Lot
- Size: 0.39 Acres
- Features: Cul-De-Sac, Wooded
Details
- Additional structures: Shed(s)
- Parcel number: 01537141
- Zoning: GR
- Special conditions: Standard
Construction
Type & style
- Home type: SingleFamily
- Architectural style: Traditional
- Property subtype: Single Family Residence
Materials
- Brick Partial, Fiber Cement
- Foundation: Crawl Space
- Roof: Composition
Condition
- New construction: No
- Year built: 1991
Details
- Builder name: Pulte
Utilities & green energy
- Sewer: Public Sewer
- Water: City
- Utilities for property: Electricity Connected, Underground Power Lines, Underground Utilities
Community & HOA
Community
- Features: Clubhouse, Picnic Area, Playground, Walking Trails
- Subdivision: Cedarfield
HOA
- Has HOA: Yes
- HOA fee: $655 annually
- HOA name: CAMS
- HOA phone: 704-565-5009
Location
- Region: Huntersville
Financial & listing details
- Price per square foot: $205/sqft
- Tax assessed value: $502,100
- Date on market: 7/15/2026
- Cumulative days on market: 38 days
- Listing terms: Cash,Conventional,FHA,VA Loan
- Electric utility on property: Yes
- Road surface type: Concrete, Paved
Estimated market value
$608,800
$578,000 - $639,000
$3,012/mo
Price history
| Date | Event | Price |
|---|---|---|
| 7/15/2026 | Listed for sale | $625,000+119.3%$205/sqft |
Source:  Canopy MLS as distributed by MLS GRID #4396287 Report a problem Canopy MLS as distributed by MLS GRID #4396287 Report a problem | ||
| 12/21/2015 | Sold | $285,000-3.1%$94/sqft |
Source: Canopy MLS as distributed by MLS GRID #3104076 Report a problem | ||
| 11/16/2015 | Pending sale | $294,000$97/sqft |
Source: Carolina Realty Solutions #3104076 Report a problem | ||
| 11/3/2015 | Price change | $294,000-1.7%$97/sqft |
Source: Carolina Realty Solutions #3104076 Report a problem | ||
| 8/5/2015 | Listed for sale | $299,000+10.3%$98/sqft |
Source: Owner Report a problem | ||
| 3/31/2009 | Sold | $271,000-4.7%$89/sqft |
Source: Public Record Report a problem | ||
| 1/3/2009 | Listed for sale | $284,500+96.2%$93/sqft |
Source: Listhub #827674 Report a problem | ||
| 5/3/2007 | Sold | $145,000$48/sqft |
Source: Agent Provided Report a problem | ||
Public tax history
| Year | Property taxes | Tax assessment |
|---|---|---|
| 2025 | -- | $502,100 |
| 2024 | -- | $502,100 |
| 2023 | -- | $502,100 +40.8% |
| 2022 | $3,222 +0.5% | $356,700 |
| 2021 | $3,205 +0.8% | $356,700 |
| 2020 | $3,180 +0.2% | $356,700 |
| 2019 | $3,174 +4.9% | $356,700 +38.1% |
| 2018 | $3,025 +1.3% | $258,200 |
| 2017 | $2,986 | $258,200 |
| 2016 | $2,986 | $258,200 |
| 2015 | $2,986 +0.2% | $258,200 |
| 2014 | $2,981 | -- |
| 2013 | -- | $256,500 -0.3% |
| 2012 | -- | $257,400 |
| 2011 | -- | $257,400 +24.5% |
| 2010 | -- | $206,700 |
| 2009 | -- | $206,700 |
| 2008 | -- | $206,700 |
| 2007 | -- | $206,700 |
| 2006 | -- | $206,700 |
| 2005 | -- | $206,700 |
| 2004 | -- | $206,700 |
| 2003 | -- | $206,700 +2.5% |
| 2002 | -- | $201,660 |
| 2001 | -- | $201,660 |
| 2000 | -- | $201,660 |
Find assessor info on the county website
Monthly payment
Est. payment
Payment breakdown
Explore the cost of this home by adjusting the details. Changes won't be saved.Climate risks
Neighborhood: 28078
Nearby schools
GreatSchools rating
- 8/10Torrence Creek ElementaryGrades: K-5Distance: 1.2 mi
- 7/10Francis Bradley MiddleGrades: 6-8Distance: 2 mi
- 5/10Hopewell HighGrades: 9-12Distance: 1.9 mi
- $539,7004 bd2 ba2.7k sqft12909 Fallcross Ct, Huntersville, NC 28078Off Market
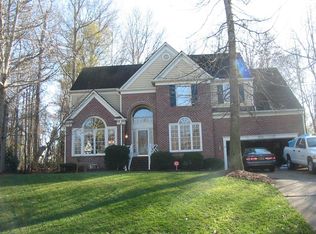
- $626,7004 bd2 ba2.7k sqft12902 Fallcross Ct, Huntersville, NC 28078Off Market
- $470,4003 bd2 ba1.9k sqft8528 New Oak Ln, Huntersville, NC 28078Off Market
- $570,9004 bd2 ba2.7k sqft8600 Doe Path Ln, Huntersville, NC 28078Off Market
- $433,0004 bd2 ba2.1k sqft8524 New Oak Ln, Huntersville, NC 28078Off Market
- $491,6005 bd2 ba2.5k sqft8534 New Oak Ln, Huntersville, NC 28078Off Market
- $576,7004 bd2 ba3.2k sqft12908 Fallcross Ct, Huntersville, NC 28078Off Market
- $575,5004 bd3 ba2.9k sqft8604 Doe Path Ln, Huntersville, NC 28078Off Market
A local agent can set up tours, give advice and negotiate with sellers.
Similar homes
- $649,0004 bd3 ba2.9k sqft8920 Park Grove St, Huntersville, NC 28078For Sale

 MLS ID #4394405, Danae Caulfield, LLLUMI Properties. Canopy MLS as distributed by MLS GRID
 - $575,0005 bd3 ba2.6k sqft16539 Grapperhall Dr, Huntersville, NC 28078For Sale
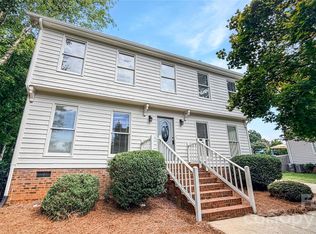 MLS ID #4412768, Lisa McGill, Opendoor Brokerage LLC. Canopy MLS as distributed by MLS GRID
 - $648,0005 bd3 ba2.8k sqft12341 Willingdon Rd, Huntersville, NC 28078For Sale
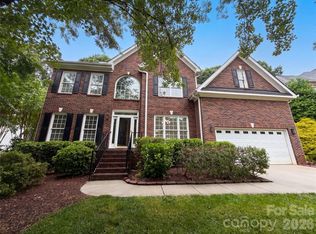 MLS ID #4381053, Regina Toner, Opendoor Brokerage LLC. Canopy MLS as distributed by MLS GRID
 - $519,9004 bd2 ba1.9k sqft15733 Berryfield St, Huntersville, NC 28078For Sale
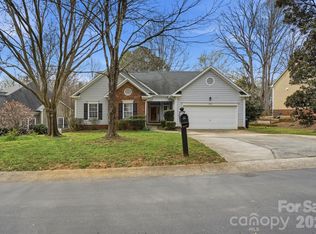 MLS ID #4359638, Chris Wallace, Mainstay Brokerage LLC. Canopy MLS as distributed by MLS GRID
 - $715,0004 bd3 ba3.9k sqft6410 Latta Springs Cir, Huntersville, NC 28078For SaleMLS ID #4381760, Holly Webster, Helen Adams Realty. Canopy MLS as distributed by MLS GRID
- $695,0006 bd4 ba3.1k sqft12209 Willingdon Rd, Huntersville, NC 28078For SaleMLS ID #4382206, Lisa McGill, Opendoor Brokerage LLC. Canopy MLS as distributed by MLS GRID
- $620,0004 bd3 ba3.1k sqft5317 Fairvista Dr, Charlotte, NC 28269For SaleMLS ID #4393262, Kelly Stimart, Corcoran HM Properties. Canopy MLS as distributed by MLS GRID
- $519,9005 bd3 ba2.8k sqft16905 Laureate Rd #16, Huntersville, NC 28078For SaleMLS ID #4368016, Hongtao Han, Han Realty. Canopy MLS as distributed by MLS GRID
- $570,0004 bd3 ba2.3k sqft8610 Forest Shadow Cir, Cornelius, NC 28031For SaleMLS ID #4401758, Jim Hunter, NorthGroup Real Estate LLC. Canopy MLS as distributed by MLS GRID
- $647,8004 bd3 ba3.4k sqft5707 Durston Ct, Charlotte, NC 28269For SaleMLS ID #4398873, Lisa Rosenbaum, Carolina Living Real Estate. Canopy MLS as distributed by MLS GRID
- $569,0004 bd3 ba2.3k sqft17208 Sycamore Ridge Ct, Cornelius, NC 28031For SaleMLS ID #4393421, Kevin Bennett, Better Homes and Gardens Real Estate Paracle. Canopy MLS as distributed by MLS GRID
- $--4 bd3 ba2.3k sqft6000 Waverly Lynn Ln, Charlotte, NC 28269AuctionAuction.com 2
- $375,0003 bd2 ba1.6k sqft12740 Windyedge Rd, Huntersville, NC 28078For SaleMLS ID #4414956, Lisa McGill, Opendoor Brokerage LLC. Canopy MLS as distributed by MLS GRID
- $599,9004 bd3 ba2.6k sqft1228 12th Fairway Dr NW, Concord, NC 28027For SaleMLS ID #4414109, Heather Littrell, EXP Realty LLC. Canopy MLS as distributed by MLS GRID
- $454,9005 bd3 ba2.8k sqft6804 Sweetfield Dr, Huntersville, NC 28078For SaleMLS ID #4393742, Steve Metarelis, OfferPad Brokerage LLC. Canopy MLS as distributed by MLS GRID
- $650,0005 bd3 ba2.9k sqft4220 Belle Meade Cir, Belmont, NC 28012For SaleMLS ID #4415199, Jordan Kagen, Keller Williams Ballantyne Area. Canopy MLS as distributed by MLS GRID
- $465,0004 bd3 ba2.9k sqft235 Withershinn Dr, Charlotte, NC 28262For SaleMLS ID #4414548, Libby Allison, NextHome World Class. Canopy MLS as distributed by MLS GRID
- $585,0004 bd3 ba2.6k sqft153 Montrose Dr, Mooresville, NC 28115For SaleMLS ID #4412468, Lisa McGill, Opendoor Brokerage LLC. Canopy MLS as distributed by MLS GRID
- $--3 bd2 ba2.1k sqft8209 Charles Crawford Dr, Charlotte, NC 28269AuctionServiceLink Auction
- $599,9905 bd4 ba2.9k sqft653 Lorain Ave NW, Concord, NC 28027For SaleMLS ID #4395412, Melissa Zimmerman, Berkshire Hathaway HomeServices Carolinas Realty. Canopy MLS as distributed by MLS GRID
