Welcome to this charming one-level rancher-style condo nestled in a lovely community in Hagerstown, offering the perfect blend of convenience and tranquility. This all-brick home is a true gem which features a 1-car garage. The location is close to all the amenities Hagerstown has to offer. As you step inside, you'll immediately notice the abundance of natural light that floods the space. This area boasts spotless neutral carpeting, a bay front window that brings in even more light, and a beautiful arched sunken alcove perfect for your entertainment setup. Continuing through, you'll find an entry doorway leading to the large laundry room and garage on the right, past the living room area. The kitchen serves as the heart of this home. The large master bedroom is conveniently located just off the kitchen and includes a walk-in closet and a full bath. There is also a sunroom/den with abundant light. Located just off the sunroom is a patio for relaxing and entertaining. This property has central HVAC. The layout of this home is ideal for various types of buyers, and it's worth noting that this community is not limited to 55+ residents. With its desirable features and convenient location, this condo is sure to satisfy even the pickiest of buyers. Don't miss out on the opportunity to make this your new home sweet home! Schedule a viewing today.
Sold for $285,000
$285,000
12903 Little Hayden Cir, Hagerstown, MD 21742
2beds
--sqft
Townhouse
Built in 2003
-- sqft lot
$286,800 Zestimate®
$--/sqft
$1,783 Estimated rent
Home value
$286,800
$250,000 - $330,000
$1,783/mo
Zestimate® history
Owner options
List your home for rent
$1,783/mo
Rent Zestimate®
Find your next renter with Zillow Rental Manager. Plus, with online applications, you can quickly screen prospective tenants – for free.
$1,783/mo
Rent Zestimate®
Refinance and save
$1,916/mo
Est. payment
Refinancing to a lower rate could help reduce your monthly payments and save thousands over the life of the loan.
$1,916/mo
Est. payment
Explore your selling options
Work with a Zillow partner agent
Leverage their expertise and Zillow's premium Showcase listings to get your home seen by more buyers.
Get startedList with your own agent
Get your home in front of millions of buyers by listing it on Zillow.
Learn how to do itSell it yourself
Take full control of how buyers see your home on Zillow by listing For Sale by Owner (FSBO).
List your homeWhat's special
Zillow last checked:
Listing updated:
Listed by:
Teresa Barkdoll 301-988-5169,
Long & Foster Real Estate, Inc.
Bought with:
Toby Wantz, RSR002886
Real Estate Today
Source: Bright MLS,MLS#: MDWA2025204
Facts & features
Interior
Bedrooms & bathrooms
- Bedrooms: 2
- Bathrooms: 2
- Full bathrooms: 2
- Main level bathrooms: 2
- Main level bedrooms: 2
Basement
- Area: 0
Heating
- Heat Pump, Electric
Cooling
- Heat Pump, Electric
Appliances
- Included: Microwave, Dishwasher, Dryer, Oven/Range - Electric, Refrigerator, Washer, Water Heater, Electric Water Heater
- Laundry: Has Laundry
Features
- Attic, Bathroom - Walk-In Shower, Bathroom - Tub Shower, Ceiling Fan(s), Open Floorplan, Kitchen - Country, Walk-In Closet(s), Other
- Flooring: Carpet
- Doors: Storm Door(s), Insulated
- Windows: Bay/Bow, Screens, Double Pane Windows
- Has basement: No
- Has fireplace: No
Interior area
- Total structure area: 0
- Finished area above ground: 0
- Finished area below ground: 0
Property
Parking
- Total spaces: 2
- Parking features: Garage Faces Front, Garage Door Opener, Driveway, Attached, Parking Lot
- Attached garage spaces: 1
- Uncovered spaces: 1
Accessibility
- Accessibility features: Accessible Hallway(s), Accessible Doors, Accessible Entrance, No Stairs
Features
- Levels: One
- Stories: 1
- Pool features: None
Details
- Additional structures: Above Grade, Below Grade
- Parcel number: 2221033375
- Zoning: RMED
- Special conditions: Standard
Construction
Type & style
- Home type: Townhouse
- Architectural style: Ranch/Rambler
- Property subtype: Townhouse
Materials
- Brick
- Foundation: Block
Condition
- New construction: No
- Year built: 2003
Utilities & green energy
- Sewer: Public Sewer
- Water: Public
Community & HOA
Community
- Security: Fire Sprinkler System
- Condo and coop fee: $0 unknown
- Subdivision: Cortland Manor
HOA
- Has HOA: Yes
- Amenities included: None
- Services included: Maintenance Grounds, Lawn Care Side, Lawn Care Rear, Lawn Care Front, Road Maintenance, Common Area Maintenance, Maintenance Structure, Trash, Snow Removal
- HOA fee: $200 monthly
- HOA name: CORTLAND MANOR CONDOMINUM
Location
- Region: Hagerstown
- Municipality: Hagerstown
Financial & listing details
- Tax assessed value: $202,333
- Annual tax amount: $3,879
- Date on market: 11/14/2024
- Listing agreement: Exclusive Agency
- Listing terms: Cash,Conventional
- Inclusions: Refrigerator W / Ice Maker, Dishwasher, Stove, Microwave, Garbage Disposal, Clothes Dryer, Clothes Washer, Drapery / Curtain Rods, Draperies / Curtains, Shades / Blinds, Ceiling Fans, Exist. W / W Carpet, Wall Mount T.v. Brackets, Screens, Storm Doors, Garage Opener, And Garage Remote.
- Ownership: Fee Simple
Price history
| Date | Event | Price |
|---|---|---|
| 2/28/2025 | Sold | $285,000 |
Source:  Bright MLS #MDWA2025204 Report a problem Bright MLS #MDWA2025204 Report a problem | ||
| 1/20/2025 | Pending sale | $285,000 |
Source: Bright MLS #MDWA2025204 Report a problem | ||
| 11/29/2024 | Price change | $285,000-3.4% |
Source:  Long & Foster Broker Feed #MDWA2025204 Report a problem Long & Foster Broker Feed #MDWA2025204 Report a problem | ||
| 11/14/2024 | Listed for sale | $295,000+78.9% |
Source: Long & Foster Broker Feed #MDWA2025204 Report a problem | ||
| 9/20/2019 | Sold | $164,900+10.2% |
Source: Public Record Report a problem | ||
| 9/15/2003 | Sold | $149,635 |
Source: Public Record Report a problem | ||
Public tax history
| Year | Property taxes | Tax assessment |
|---|---|---|
| 2025 | $2,013 -48.1% | $220,000 +8.7% |
| 2024 | $3,879 +9.6% | $202,333 +9.6% |
| 2023 | $3,540 +10.6% | $184,667 +10.6% |
| 2022 | $3,201 +1% | $167,000 +2% |
| 2021 | $3,170 +2.1% | $163,667 +2.1% |
| 2020 | $3,106 +2.1% | $160,333 +2.1% |
| 2019 | $3,041 +3.3% | $157,000 +3.3% |
| 2018 | $2,944 +65.3% | $152,000 +3.4% |
| 2017 | $1,782 +76.1% | $147,000 +3.5% |
| 2016 | $1,012 | $142,000 |
| 2015 | $1,012 | $142,000 |
| 2014 | $1,012 | $142,000 |
| 2013 | -- | $142,000 |
| 2012 | -- | $142,000 |
| 2011 | -- | $142,000 -27.2% |
| 2010 | -- | $195,000 +4% |
| 2009 | -- | $187,466 +4.2% |
| 2008 | -- | $179,933 +4.4% |
| 2007 | -- | $172,400 +10.7% |
| 2006 | -- | $155,732 +12% |
| 2005 | -- | $139,066 +13.6% |
| 2004 | -- | $122,400 +370.8% |
| 2003 | -- | $26,000 |
Find assessor info on the county website
Neighborhood: 21742
Nearby homes
- $288,2002 bd2 ba1.2k sqft12901 Little Hayden Cir, Hagerstown, MD 21742Off Market
- $263,7002 bd2 ba1.2k sqft12905 Little Hayden Cir, Hagerstown, MD 21742Off Market
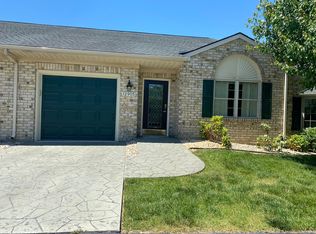
- $285,0002 bd2 ba-- sqft12907 Little Hayden Cir, Hagerstown, MD 21742Sold
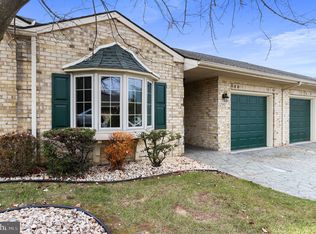
- $266,000-- bd-- ba1.2k sqft12909 Little Hayden Cir #2, Hagerstown, MD 21742Off Market
- $273,500-- bd-- ba-- sqft12902 Little Hayden Cir, Hagerstown, MD 21742Off Market
- $266,9002 bd2 ba1.2k sqft13161 Little Hayden Cir, Hagerstown, MD 21742Off Market
- $276,100-- bd-- ba1.2k sqft13163 Little Hayden Cir, Hagerstown, MD 21742Off Market
- $281,9002 bd2 ba1.2k sqft13157 Little Hayden Cir, Hagerstown, MD 21742Off Market
Nearby schools
GreatSchools rating
- 8/10Paramount Elementary SchoolGrades: PK-5Distance: 1.2 mi
- 7/10Northern Middle SchoolGrades: 6-8Distance: 0.9 mi
- 6/10North Hagerstown High SchoolGrades: 9-12Distance: 1.2 mi
Schools provided by the listing agent
- District: Washington County Public Schools
Source: Bright MLS. This data may not be complete. We recommend contacting the local school district to confirm school assignments for this home.
Get a cash offer in 3 minutes
Find out how much your home could sell for in as little as 3 minutes with a no-obligation cash offer.
Estimated market value
$286,800
Get a cash offer in 3 minutes
Find out how much your home could sell for in as little as 3 minutes with a no-obligation cash offer.
Estimated market value
$286,800
- Maryland
- Washington County
- Hagerstown
- 21742
- 12903 Little Hayden Cir
Nearby cities
Nearby neighborhoods
Nearby zip codes
Other Hagerstown Topics
