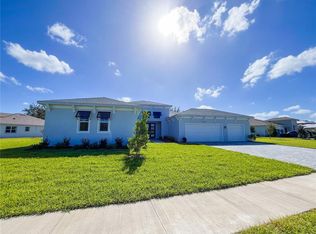
Seller is MOTIVATED!! Exquisite One Story Home Built in 2022 by Biscayne Homes-"Bismark Model 1" is located in the desirable Serengeti Gated Community! This magnificent 4 Bedroom + Den & 3 Full Bath home is loaded with upgrades & offers 3402 square foot & is on nearly 1/2 an acre corner lot (.4452) with an Open Concept Floor Plan & Porcelain Floor Tile throughout. As you enter the double entry doors with glass inserts you will feel right at home. The kitchen is a Gourmet Chef's Dream! The open Kitchen is fully equipped with plenty of white cabinetry, cabinet crown molding on upper cabinets, soft close doors & drawers, a spacious center island with waterfall quartz countertops, 3 pendant lights over the island, undermount single basin sink with upgraded faucet, stainless Samsung Appliances, built in wall oven, 5 burner glass top stove, Samsung Stainless Range Hood, tile backsplash & oversized walk-in pantry. Enjoy dining at the Breakfast Room/Dining Area overlooking the tranquil backyard views of the pond and conservation. The spacious Great Room offers 10 foot ceilings & plenty of space for entertaining! The many double pane windows offer beautiful natural light throughout the home. The 3 way split floor plan allows for privacy of the Owner's Suite. The Primary bedroom is enormous in size & features a stunning ensuite bath with a floating tub, huge shower with frameless glass, double shower heads, black hardware, dual sink vanity with quartz countertops, elegant sconces, decorator mirrors, "Toto" Bidet & floor to ceiling porcelain tile. Wait till you see the massive Primary Bedroom Walk-in Closet full of Custom Closet Organizers with pull out drawers & lighting too! Bedrooms 2 & 3 share a "Jack n' Jill" Bath with dual sink vanity with Quartz Countertops & a tub/shower combo. The seller's have added approximately $140K+ in upgrades to include upgraded landscaping, built-in custom closet organizers with pull out drawers, European Lighting, Covered Lanai with Retractable Lanai Screen w/remote, Lanai is Pre-plumbed for outdoor kitchen, ceiling fan at the lanai, Silhouette Window Shades from the Shade Store, double roller shades, European Drapery from Restoration Hardware, ADT Alarm System, Nest Thermostat & Nest Cameras, high end Samsung Refrigerator/Washer/Dryer, recessed lighting upgrades with premium daylight LED Lights, Smart Home Improvements (controlled by Google Home App-Smart Thermostats, light switches & garage door), 3 Car Garage with insulation & climate control/air conditioned, Lift Master Elite Series 8500W Jackshaft Garage Door Opener, WIFI Automatic Garage Door Opener with side mount & battery back up, Rain Bird Irrigation Timer, "Kanis" Stainless Professional Pet Grooming Sink Station in the Laundry Room, 8 foot interior doors, ceiling fans in 3 bedrooms & pavers at the driveway. You will appreciate all of the storage to include a storage room with shelving 8'5"X 8'11". Interior spacious Laundry Room with Full Size high end Samsung Washer & Dryer and cabinet storage. This community offers the opportunity to live in a quiet, peaceful, natural setting within close proximity to downtown Tampa, Clearwater, St. Petersburg, & some of the best beaches in the country! Prime location close to restaurants, shopping, medical facilities, Tampa International Airport. NO CDD FEES! Low HOA Fees of only $622.62 per quarter & includes Basic Cable and Internet through Spectrum!
Sold for $884,900
Zillow last checked:
Listing updated:
Bought with:
Thomas Settles, 3270607
PINPOINT REALTY GROUP LLC
Source: Stellar MLS,MLS#: T3531430 Originating MLS: Pinellas Suncoast
Originating MLS: Pinellas Suncoast
Price history
| Date | Event | Price |
|---|---|---|
| 9/30/2024 | Sold | $884,900-1.7%$260/sqft |
Source:  Stellar MLS #T3531430 Report a problem Stellar MLS #T3531430 Report a problem | ||
| 8/26/2024 | Pending sale | $899,900$265/sqft |
Source: Stellar MLS #T3531430 Report a problem | ||
| 7/28/2024 | Price change | $899,900-4.3%$265/sqft |
Source: Stellar MLS #T3531430 Report a problem | ||
| 7/22/2024 | Price change | $939,900-0.5%$276/sqft |
Source: Stellar MLS #T3531430 Report a problem | ||
| 7/15/2024 | Price change | $944,900-0.5%$278/sqft |
Source: Stellar MLS #T3531430 Report a problem | ||
| 7/2/2024 | Price change | $950,000-4.9%$279/sqft |
Source: Stellar MLS #T3531430 Report a problem | ||
| 6/14/2024 | Listed for sale | $999,000+5.2%$294/sqft |
Source: Stellar MLS #T3531430 Report a problem | ||
| 6/11/2024 | Listing removed | -- |
Source:  MIAMI #A11456303 Report a problem MIAMI #A11456303 Report a problem | ||
| 5/17/2024 | Listing removed | -- |
Source: MIAMI #A11561458 Report a problem | ||
| 4/17/2024 | Price change | $6,900-12.7%$2/sqft |
Source: MIAMI #A11561458 Report a problem | ||
| 4/2/2024 | Listed for rent | $7,900$2/sqft |
Source: MIAMI #A11561458 Report a problem | ||
| 3/19/2024 | Price change | $949,900-3.6%$279/sqft |
Source: MIAMI #A11456303 Report a problem | ||
| 3/12/2024 | Price change | $984,995+4.2%$290/sqft |
Source: MIAMI #A11456303 Report a problem | ||
| 2/29/2024 | Price change | $944,995-4.1%$278/sqft |
Source: MIAMI #A11456303 Report a problem | ||
| 2/28/2024 | Price change | $984,995-1%$290/sqft |
Source: MIAMI #A11456303 Report a problem | ||
| 2/24/2024 | Price change | $994,7950%$292/sqft |
Source: MIAMI #A11456303 Report a problem | ||
| 2/15/2024 | Price change | $994,995-9.5%$292/sqft |
Source: MIAMI #A11456303 Report a problem | ||
| 1/22/2024 | Price change | $1,099,995-6.5%$323/sqft |
Source: MIAMI #A11456303 Report a problem | ||
| 11/17/2023 | Price change | $1,177,000-1%$346/sqft |
Source: MIAMI #A11456303 Report a problem | ||
| 11/10/2023 | Price change | $1,189,000-0.8%$350/sqft |
Source: MIAMI #A11456303 Report a problem | ||
| 10/9/2023 | Price change | $1,199,000-7.7%$352/sqft |
Source: MIAMI #A11456303 Report a problem | ||
| 9/20/2023 | Listed for sale | $1,299,000+580.1%$382/sqft |
Source: MIAMI #A11456303 Report a problem | ||
| 12/8/2022 | Sold | $191,000+372.8%$56/sqft |
Source: Public Record Report a problem | ||
| 10/27/2021 | Sold | $40,400$12/sqft |
Source: Public Record Report a problem | ||
Nearby homes

Get a cash offer in 3 minutes
Find out how much your home could sell for in as little as 3 minutes with a no-obligation cash offer.
Estimated market value
$883,800
