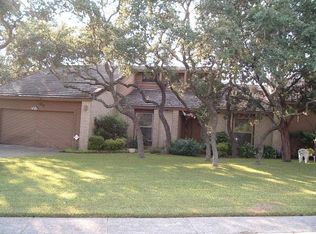
Sought after Hunters Creek Rare Beauty! Welcome home to this beautiful, traditional 4 bedroom, 4 full bath home privately situated on over 3/4 acre cul-de-sac lot with long circular drive way enhanced by mature oak trees. Inside you will be greeted with lots of natural light, beautiful hardwood floors and spacious living areas. Vaulted ceiling and magnificent brick fireplace in the living area. This spectacular home features side entry 3 bay garage (2 fully enclosed), updated open kitchen, gas stove, with stainless steel appliances, granite counters and tile backsplash. High bar top for plenty of seating. Take in the view through the big windows overlooking the backyard oasis with a covered patio, deck, enchanting mature oaks and huge relaxing pool. The bright big master bedroom, with a high vaulted ceiling has the space for a reading area and a door to the balcony over looking pool area. The jack-n-jill bath has 2 sinks and a very large shower with a bench. Soak your troubles away in the huge relaxing spa tub. Nice spacious guest bedrooms. Large laundry room with sink! The backyard has a beautiful gunite pool, covered patio, huge grassy backyard, and plenty of shade. 3 car garage for plenty of vehicles and toys! This is a rare find! Neighborhood is centrally located near Shavano Park, Alon shops and Restaurants, expressways, Basis school. Desirable NEISD.
Sold
Price Unknown
12903 N Hunters Circle, San Antonio, TX 78230
4beds
3,729sqft
Single Family Residence
Built in 1977
0.83 Acres Lot
$822,600 Zestimate®
$--/sqft
$5,070 Estimated rent
Home value
$822,600
$765,000 - $897,000
$5,070/mo
Zestimate® history
Owner options
List your home for rent
$5,070/mo
Rent Zestimate®
Find your next renter with Zillow Rental Manager. Plus, with online applications, you can quickly screen prospective tenants – for free.
$5,070/mo
Rent Zestimate®
Refinance and save
Refinancing to a lower rate could help reduce your monthly payments and save thousands over the life of the loan.
Explore your selling options
Work with a Zillow partner agent
Leverage their expertise and Zillow's premium Showcase listings to get your home seen by more buyers.
Get startedList with your own agent
Get your home in front of millions of buyers by listing it on Zillow.
Learn how to do itSell it yourself
Take full control of how buyers see your home on Zillow by listing For Sale by Owner (FSBO).
List your homeWhat's special
Lots of natural lightHigh vaulted ceilingBeautiful hardwood floorsHuge grassy backyardBeautiful gunite poolHigh bar topNear shavano park
Zillow last checked:
Listing updated:
Listed by:
Kellie Daniels TREC #505116 (210) 325-0107,
Coldwell Banker D'Ann Harper, REALTOR
Source: LERA MLS,MLS#: 1741481
Facts & features
Interior
Bedrooms & bathrooms
- Bedrooms: 4
- Bathrooms: 4
- Full bathrooms: 4
Primary bedroom
- Features: Walk-In Closet(s), Ceiling Fan(s), Full Bath
- Level: Upper
- Area: 360
- Dimensions: 24 x 15
Bedroom 2
- Area: 132
- Dimensions: 12 x 11
Bedroom 3
- Area: 182
- Dimensions: 14 x 13
Bedroom 4
- Area: 221
- Dimensions: 17 x 13
Primary bathroom
- Features: Tub/Shower Separate, Double Vanity, Soaking Tub
- Area: 195
- Dimensions: 15 x 13
Dining room
- Area: 144
- Dimensions: 12 x 12
Family room
- Area: 588
- Dimensions: 28 x 21
Kitchen
- Area: 182
- Dimensions: 14 x 13
Living room
- Area: 156
- Dimensions: 13 x 12
Heating
- Central, Electric
Cooling
- Two Central
Appliances
- Included: Built-In Oven, Microwave, Range, Gas Cooktop, Refrigerator, Disposal, Dishwasher, Plumbed For Ice Maker, Water Softener Owned, Gas Water Heater, Plumb for Water Softener
- Laundry: Upper Level, Washer Hookup, Dryer Connection
Features
- Two Living Area, Separate Dining Room, Eat-in Kitchen, Two Eating Areas, Kitchen Island, Pantry, Study/Library, Utility Room Inside, Secondary Bedroom Down, Open Floorplan, High Speed Internet, Walk-In Closet(s), Ceiling Fan(s), Solid Counter Tops, 2nd Floor Utility Room
- Flooring: Carpet, Ceramic Tile, Wood
- Has basement: No
- Attic: Pull Down Storage
- Number of fireplaces: 1
- Fireplace features: One, Living Room, Gas, Glass Doors
Interior area
- Total interior livable area: 3,729 sqft
Property
Parking
- Total spaces: 3
- Parking features: Three Car Garage, Garage Faces Side, Oversized, Garage Door Opener, Circular Driveway, Open
- Garage spaces: 3
- Has uncovered spaces: Yes
Features
- Levels: Two
- Stories: 2
- Patio & porch: Patio, Covered, Deck
- Exterior features: Sprinkler System
- Has private pool: Yes
- Pool features: In Ground, Pool/Spa Combo, Community
- Fencing: Privacy
Lot
- Size: 0.83 Acres
- Features: Cul-De-Sac, 1/2-1 Acre, Curbs, Sidewalks, Streetlights
- Residential vegetation: Mature Trees, Mature Trees (ext feat)
Details
- Parcel number: 169690120170
Construction
Type & style
- Home type: SingleFamily
- Property subtype: Single Family Residence
Materials
- Brick, Siding
- Foundation: Slab
- Roof: Composition
Condition
- Pre-Owned
- New construction: No
- Year built: 1977
Utilities & green energy
- Electric: CPS Energy
- Gas: CPS Energy
- Sewer: SAWS
- Water: SAWS, Water System
- Utilities for property: Cable Available, City Garbage service
Community & HOA
Community
- Features: Tennis Court(s), Clubhouse, Playground, Basketball Court, City Bus, School Bus
- Security: Security System Owned
- Subdivision: Hunters Creek
Location
- Region: San Antonio
Financial & listing details
- Tax assessed value: $735,330
- Annual tax amount: $16,176
- Date on market: 9/11/2025
- Cumulative days on market: 52 days
- Listing terms: Conventional,FHA,VA Loan,Cash
- Road surface type: Paved
Price history
| Date | Event | Price |
|---|---|---|
| 3/12/2024 | Sold | -- |
Source:  LERA MLS #1741481 Report a problem LERA MLS #1741481 Report a problem | ||
| 2/21/2024 | Pending sale | $745,000$200/sqft |
Source: LERA MLS #1741481 Report a problem | ||
| 2/9/2024 | Contingent | $745,000$200/sqft |
Source: LERA MLS #1741481 Report a problem | ||
| 12/31/2023 | Listed for sale | $745,000$200/sqft |
Source: LERA MLS #1741481 Report a problem | ||
| 9/15/2014 | Sold | -- |
Source: Agent Provided Report a problem | ||
Public tax history
| Year | Property taxes | Tax assessment |
|---|---|---|
| 2025 | $13,637 +166.1% | $735,330 -2.3% |
| 2024 | $5,124 -3.5% | $752,375 +10% |
| 2023 | $5,308 -31.4% | $683,977 +10% |
| 2022 | $7,735 +3.4% | $621,797 +10% |
| 2021 | $7,479 | $565,270 +9.9% |
| 2020 | $7,479 +1.9% | $514,470 +10% |
| 2019 | $7,341 | $467,700 +2.9% |
| 2018 | $7,341 +2.4% | $454,550 +10% |
| 2017 | $7,167 +1.5% | $413,227 +10% |
| 2016 | $7,062 +0.3% | $375,661 +10% |
| 2015 | $7,044 | $341,510 +10% |
| 2014 | $7,044 | $310,464 +10% |
| 2013 | -- | $282,240 -4% |
| 2012 | -- | $293,970 -2.3% |
| 2011 | -- | $300,830 -1.1% |
| 2010 | -- | $304,260 -2.2% |
| 2009 | -- | $311,140 -5.2% |
| 2008 | -- | $328,218 +10% |
| 2007 | -- | $298,380 +7.5% |
| 2006 | -- | $277,500 +4.8% |
| 2005 | -- | $264,690 |
| 2004 | -- | -- |
| 2003 | -- | -- |
| 2002 | -- | -- |
| 2001 | -- | -- |
| 2000 | -- | -- |
Find assessor info on the county website
Neighborhood: Hunters Creek
Nearby homes
- $485,6004 bd2 ba2.6k sqft12902 N Hunters Cir, San Antonio, TX 78230Off Market
- $480,6004 bd2 ba2.3k sqft12907 N Hunters Cir, San Antonio, TX 78230Off Market

- $481,7003 bd2 ba2.1k sqft12731 Castle Bend St, San Antonio, TX 78230Off Market
- $435,4003 bd2 ba2.1k sqft12735 Castle Bend St, San Antonio, TX 78230Off Market
- $505,8003 bd2 ba2.1k sqft12727 Castle Bend St, San Antonio, TX 78230Off Market
- $570,7003 bd3 ba2.9k sqft3414 Hunters Wind St, San Antonio, TX 78230Off Market
- $922,6004 bd5 ba5.1k sqft3410 Hunters Wind St, San Antonio, TX 78230Off Market
- $417,8603 bd3 ba3.1k sqft12739 Castle Bend St, San Antonio, TX 78230Off Market
Nearby schools
GreatSchools rating
- 9/10Oak Meadow Elementary SchoolGrades: PK-5Distance: 0.8 mi
- 3/10Jackson Middle SchoolGrades: 6-8Distance: 3.1 mi
- 5/10Churchill High SchoolGrades: 9-12Distance: 2.2 mi
Schools provided by the listing agent
- Elementary: Oak Meadow
- Middle: Jackson
- High: Churchill
- District: North East I.S.D.
Source: LERA MLS. This data may not be complete. We recommend contacting the local school district to confirm school assignments for this home.
Get a cash offer in 3 minutes
Find out how much your home could sell for in as little as 3 minutes with a no-obligation cash offer.
Estimated market value
$822,600
Get a cash offer in 3 minutes
Find out how much your home could sell for in as little as 3 minutes with a no-obligation cash offer.
Estimated market value
$822,600
- Texas
- Bexar County
- San Antonio
- 78230
- Hunters Creek
- 12903 N Hunters Circle
Nearby cities
Nearby neighborhoods
Nearby zip codes
Other San Antonio Topics
