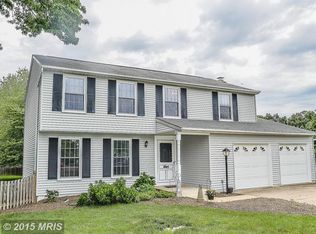
Welcome to this beautifully updated and meticulously maintained 5-bedroom, 3.5-bath home in the highly coveted Monterey Estates community, ideally situated on a prime oversized flat lot with over 3,500 finished square feet and a fully fenced backyard – perfect for entertaining, play, and everyday living! Step inside the inviting foyer to find hardwood floors flowing throughout the main level. The sun-filled living room features plantation shutters, crown molding, and a stunning custom built-in bookcase, while a French pocket door creates the perfect flexible space for a private home office, formal sitting room, or hosting area. Down the hall, the updated kitchen offers an ideal blend of functionality and style with an island, abundant cabinetry, spacious pantry, recessed lighting, tile flooring, and a spacious eat-in area highlighted by a beautiful chandelier. Just off the kitchen, the formal dining room showcases hardwood flooring, crown and chair rail molding, a modern chandelier, and pocket door access for more intimate entertaining. The family room directly off the kitchen is the heart of the home, featuring hardwood floors, a ceiling fan with light, and sliding door access to the large deck overlooking the stunning oversized flat backyard complete with a playset. A convenient main-level laundry room with garage access and an updated powder room complete the main level. Upstairs, the spacious primary suite serves as a true retreat with a beautifully updated ensuite bathroom featuring a freestanding clawfoot soaking tub with elegant sconce accent lighting, an updated dual vanity, and a spacious walk-in shower with frameless glass doors. A pocket door opens to the large walk-in closet for added functionality. The upper level also features four additional generously sized bedrooms, all with ceiling fans and ample closet space, along with an updated hall bathroom with tub shower and oversized vanity. The finished lower level offers endless possibilities with a large recreation room featuring a built-in bookcase, making it the perfect space for a movie room, game area, gym, or playroom. A beautifully updated full bathroom with walk-in shower adds convenience, while the bonus non-legal 6th bedroom with Murphy bed and closet provides incredible flexibility for guests, hobbies, or work-from-home needs. The lower level is rounded out by a large unfinished storage area with walk-up exterior access. This home also offers incredible peace of mind with numerous updates and improvements, including a 2022 roof with upgraded architectural shingles featuring a 50-year manufacturer warranty and 15-year 130 MPH wind warranty, a basement bathroom added in 2021, newer refrigerator, dishwasher, and washer/dryer, a 2020 deck with fresh stain, and an HVAC UV light system designed to help kill germs. Monterey Estates is a truly wonderful place to call home, featuring sidewalks and curbs throughout the neighborhood along with community amenities including a playground, swings, covered picnic area, tennis court, full basketball court, volleyball court, and expansive green space for gatherings and recreation. Residents also have the option to join nearby swim and tennis clubs including Pinecrest Swim & Tennis Club and Fox Mill Estates Swim & Tennis Club. Close to Dulles Airport, Fox Mill Shopping Center, Reston Town Center, Fairfax Corner, Fair Oaks Mall, Fair Lakes Shopping Center, Wegmans; you're in the middle of it all! With its desirable location and thoughtful updates, this rare find in Monterey Estates is ready for you to move in!
Sold for $970,000
$970,000
12903 New Belmont Ct, Herndon, VA 20171
5beds
3,508sqft
Single Family Residence
Built in 1986
0.29 Acres Lot
$970,200 Zestimate®
$277/sqft
$4,371 Estimated rent
Home value
$970,200
$912,000 - $1.03M
$4,371/mo
Zestimate® history
Owner options
List your home for rent
$4,371/mo
Rent Zestimate®
Find your next renter with Zillow Rental Manager. Plus, with online applications, you can quickly screen prospective tenants – for free.
$4,371/mo
Rent Zestimate®
Refinance and save
$6,266/mo
Est. payment
Refinancing to a lower rate could help reduce your monthly payments and save thousands over the life of the loan.
$6,266/mo
Est. payment
Explore your selling options
Work with a Zillow partner agent
Leverage their expertise and Zillow's premium Showcase listings to get your home seen by more buyers.
Get startedList with your own agent
Get your home in front of millions of buyers by listing it on Zillow.
Learn how to do itSell it yourself
Take full control of how buyers see your home on Zillow by listing For Sale by Owner (FSBO).
List your homeWhat's special
Zillow last checked:
Listing updated:
Listed by:
Taylor Mitchell 703-715-7472,
Samson Properties
Bought with:
Cindy Metcalf, 0225228757
Coldwell Banker Realty
Source: Bright MLS,MLS#: VAFX2305444
Facts & features
Interior
Bedrooms & bathrooms
- Bedrooms: 5
- Bathrooms: 4
- Full bathrooms: 3
- 1/2 bathrooms: 1
- Main level bathrooms: 1
Rooms
- Room types: Living Room, Dining Room, Primary Bedroom, Bedroom 2, Bedroom 3, Bedroom 4, Bedroom 5, Kitchen, Family Room, Den, Breakfast Room, Laundry, Recreation Room, Utility Room, Primary Bathroom, Full Bath, Half Bath
Primary bedroom
- Features: Ceiling Fan(s), Flooring - Carpet, Attached Bathroom, Walk-In Closet(s)
- Level: Upper
- Area: 247 Square Feet
- Dimensions: 13 X 19
Bedroom 2
- Features: Flooring - Carpet, Ceiling Fan(s)
- Level: Upper
- Area: 120 Square Feet
- Dimensions: 10 X 12
Bedroom 3
- Features: Flooring - Carpet, Ceiling Fan(s)
- Level: Upper
- Area: 140 Square Feet
- Dimensions: 10 X 14
Bedroom 4
- Features: Flooring - Carpet, Ceiling Fan(s)
- Level: Upper
- Area: 210 Square Feet
- Dimensions: 14 X 15
Bedroom 5
- Features: Flooring - Carpet, Ceiling Fan(s)
- Level: Upper
- Area: 182 Square Feet
- Dimensions: 13 X 14
Primary bathroom
- Features: Soaking Tub, Bathroom - Walk-In Shower, Lighting - Wall sconces, Flooring - Ceramic Tile, Double Sink
- Level: Upper
- Area: 120 Square Feet
- Dimensions: 10 X 12
Breakfast room
- Features: Flooring - Ceramic Tile, Lighting - Ceiling
- Level: Main
- Area: 117 Square Feet
- Dimensions: 9 X 13
Den
- Features: Flooring - Carpet, Recessed Lighting
- Level: Lower
- Area: 169 Square Feet
- Dimensions: 13 X 13
Dining room
- Features: Flooring - HardWood, Lighting - Ceiling
- Level: Main
- Area: 169 Square Feet
- Dimensions: 13 X 13
Family room
- Features: Flooring - HardWood, Ceiling Fan(s), Lighting - Ceiling
- Level: Main
- Area: 260 Square Feet
- Dimensions: 13 X 20
Other
- Features: Bathroom - Tub Shower, Lighting - Ceiling
- Level: Upper
Other
- Features: Bathroom - Walk-In Shower
- Level: Lower
Half bath
- Level: Main
Kitchen
- Features: Kitchen Island, Flooring - Ceramic Tile, Recessed Lighting, Kitchen - Electric Cooking, Pantry
- Level: Main
- Area: 130 Square Feet
- Dimensions: 10 X 13
Laundry
- Level: Main
Living room
- Features: Flooring - HardWood, Built-in Features
- Level: Main
- Area: 260 Square Feet
- Dimensions: 13 X 20
Recreation room
- Features: Flooring - Carpet, Recessed Lighting, Built-in Features
- Level: Lower
- Area: 750 Square Feet
- Dimensions: 25 X 30
Utility room
- Level: Lower
- Area: 340 Square Feet
- Dimensions: 17 X 20
Heating
- Heat Pump, Forced Air, Electric
Cooling
- Central Air, Ceiling Fan(s), Electric
Appliances
- Included: Microwave, Dishwasher, Disposal, Dryer, Exhaust Fan, Ice Maker, Oven/Range - Electric, Refrigerator, Washer, Freezer, Stainless Steel Appliance(s), Water Heater, Electric Water Heater
- Laundry: Main Level, Laundry Room
Features
- Attic, Attic/House Fan, Ceiling Fan(s), Chair Railings, Combination Kitchen/Dining, Crown Molding, Primary Bath(s), Pantry, Soaking Tub, Upgraded Countertops, Walk-In Closet(s), Breakfast Area, Built-in Features, Dining Area, Family Room Off Kitchen, Floor Plan - Traditional, Formal/Separate Dining Room, Kitchen Island, Kitchen - Table Space, Recessed Lighting, Dry Wall, High Ceilings
- Flooring: Hardwood, Carpet, Ceramic Tile, Wood
- Doors: French Doors, Six Panel, Sliding Glass, Storm Door(s)
- Windows: Double Pane Windows, Sliding, Storm Window(s), Window Treatments
- Basement: Full,Finished,Walk-Out Access,Exterior Entry
- Has fireplace: No
Interior area
- Total structure area: 3,508
- Total interior livable area: 3,508 sqft
- Finished area above ground: 2,508
- Finished area below ground: 1,000
Property
Parking
- Total spaces: 6
- Parking features: Garage Faces Front, Garage Door Opener, Driveway, Attached
- Attached garage spaces: 2
- Uncovered spaces: 4
Accessibility
- Accessibility features: None
Features
- Levels: Three
- Stories: 3
- Patio & porch: Deck
- Exterior features: Rain Gutters
- Pool features: None
Lot
- Size: 0.29 Acres
Details
- Additional structures: Above Grade, Below Grade
- Parcel number: 0252 11 0236
- Zoning: 131
- Special conditions: Standard
Construction
Type & style
- Home type: SingleFamily
- Architectural style: Colonial
- Property subtype: Single Family Residence
Materials
- Vinyl Siding
- Foundation: Slab
- Roof: Architectural Shingle
Condition
- Very Good
- New construction: No
- Year built: 1986
Details
- Builder model: Hamilton
Utilities & green energy
- Sewer: Public Sewer
- Water: Public
Community & HOA
Community
- Subdivision: Monterey Estates
HOA
- Has HOA: Yes
- Amenities included: Basketball Court, Tennis Court(s), Tot Lots/Playground, Picnic Area, Common Grounds
- Services included: Common Area Maintenance, Reserve Funds, Management, Insurance, Snow Removal
- HOA fee: $255 annually
- HOA name: MONTEREY ESTATES COMMUNITY ASSOCIATION (MECA)
Location
- Region: Herndon
Financial & listing details
- Price per square foot: $277/sqft
- Tax assessed value: $828,790
- Annual tax amount: $9,243
- Date on market: 7/2/2026
- Listing agreement: Exclusive Right To Sell
- Listing terms: Negotiable,Cash,FHA,VA Loan,Other,Conventional
- Ownership: Fee Simple
Price history
| Date | Event | Price |
|---|---|---|
| 6/30/2026 | Sold | $970,000+43.3%$277/sqft |
Source:  Bright MLS #VAFX2305444 Report a problem Bright MLS #VAFX2305444 Report a problem | ||
| 7/19/2023 | Listing removed | -- |
Source: Bright MLS #VAFX2132198 Report a problem | ||
| 6/17/2023 | Listed for rent | $3,950$1/sqft |
Source: Bright MLS #VAFX2132198 Report a problem | ||
| 3/31/2020 | Sold | $677,000-3.1%$193/sqft |
Source: Public Record Report a problem | ||
| 2/10/2020 | Pending sale | $699,000$199/sqft |
Source: Keller Williams Realty Falls Church #VAFX1094218 Report a problem | ||
| 2/10/2020 | Listed for sale | $699,000$199/sqft |
Source: Keller Williams Realty Falls Church #VAFX1094218 Report a problem | ||
| 12/19/2019 | Listing removed | $699,000$199/sqft |
Source: Keller Williams Realty Falls Church #VAFX1094218 Report a problem | ||
| 10/10/2019 | Listed for sale | $699,000$199/sqft |
Source: Keller Williams Realty Falls Church #VAFX1094218 Report a problem | ||
Public tax history
| Year | Property taxes | Tax assessment |
|---|---|---|
| 2025 | $9,242 +6.6% | $799,520 +6.8% |
| 2024 | $8,670 -1.1% | $748,420 -3.7% |
| 2023 | $8,771 +8.2% | $777,240 +9.6% |
| 2022 | $8,109 | $709,170 +13.4% |
| 2021 | -- | $625,470 +4.9% |
| 2020 | $7,055 +2.2% | $596,110 +2.2% |
| 2019 | $6,903 +5.6% | $583,280 +5.6% |
| 2018 | $6,540 -1.3% | $552,570 -3.2% |
| 2017 | $6,627 +0.6% | $570,780 +0.4% |
| 2016 | $6,586 +3.8% | $568,520 |
| 2015 | $6,345 +0.2% | $568,520 |
| 2014 | $6,330 | $568,520 +12.2% |
| 2013 | -- | $506,830 +7.6% |
| 2012 | -- | $471,250 +7.5% |
| 2011 | -- | $438,280 -4.2% |
| 2010 | -- | $457,640 -0.7% |
| 2009 | -- | $461,020 -14.4% |
| 2008 | -- | $538,370 -7.9% |
| 2007 | -- | $584,260 +57.1% |
| 2003 | -- | $371,795 +14% |
| 2002 | -- | $326,135 +23% |
| 2001 | -- | $265,150 |
Find assessor info on the county website
Neighborhood: 20171
Nearby homes
- $950,9005 bd3 ba3.4k sqft12901 New Belmont Ct, Herndon, VA 20171Off Market
- $857,4004 bd3 ba2.2k sqft13001 New Arden Ct, Herndon, VA 20171Off Market
- $824,9004 bd2 ba2.1k sqft12905 New Belmont Ct, Herndon, VA 20171Off Market
- $906,6005 bd3 ba2.5k sqft2612 New Banner Ln, Herndon, VA 20171Off Market

- $855,0004 bd3 ba1.8k sqft2614 New Banner Ln, Herndon, VA 20171Sold
- $787,8004 bd2 ba1.8k sqft13000 New Arden Ct, Herndon, VA 20171Off Market
- $885,9004 bd3 ba2.9k sqft2616 New Banner Ln, Herndon, VA 20171Off Market
- $727,0004 bd3 ba1k sqft2610 New Banner Ln, Herndon, VA 20171Off Market
Nearby schools
GreatSchools rating
- 10/10Fox Mill Elementary SchoolGrades: PK-6Distance: 0.7 mi
- 9/10Carson Middle SchoolGrades: 7-8Distance: 1.5 mi
- 4/10South Lakes High SchoolGrades: 9-12Distance: 2.8 mi
Schools provided by the listing agent
- Elementary: Fox Mill
- Middle: Carson
- High: South Lakes
- District: Fairfax County Public Schools
Source: Bright MLS. This data may not be complete. We recommend contacting the local school district to confirm school assignments for this home.
Get a cash offer in 3 minutes
Find out how much your home could sell for in as little as 3 minutes with a no-obligation cash offer.
Estimated market value
$970,200
Get a cash offer in 3 minutes
Find out how much your home could sell for in as little as 3 minutes with a no-obligation cash offer.
Estimated market value
$970,200
- Virginia
- Fairfax County
- Herndon
- 20171
- 12903 New Belmont Ct
Nearby cities
Nearby neighborhoods
Nearby zip codes
Other Herndon Topics
