Welcome to 12903 Road 34 3/4, a recently renovated 3-bedroom, 2-bath ranch-style home nestled on a spacious 2.05-acre lot. This charming property boasts a fresh, modern interior with energy-efficient updates like newer windows, and a newer water heater and HVAC unit (2016).As you step inside, you'll appreciate the beautiful laminate flooring, contemporary plumbing fixtures, and modern lighting fixtures. The kitchen, open to the family room, features elegant white cabinets, stainless steel appliances, and scenic views of the expansive backyard and foothills in the distance. The family room is a cozy haven with its wood-beam ceiling and a wood-burning stove set against a brick backdrop.The primary bedroom offers a spacious walk-in closet and an en-suite bathroom with dual vanities and a high wood-paneled ceiling. This home is move-in ready and filled with modern touches.Outside, the 2.05-acre property offers endless possibilities, including cross-fenced sections, a substantial shop with ADU potential (one room w newer mini split & full bath w/newer water heater), and various fruit and nut trees. Additional features include a newer roof (2018), a well pump (2021), and a 2500-gallon holding tank (2021) with updated wiring.Conveniently located near Hwy 99 and Hwy 41, this property is part of the highly regarded Golden Valley Unified School district. Make an appointment today to explore this family-friendly retreat and unlock its full potential.
Sold for $565,000
$565,000
12903 Road 34 3/4, Madera, CA 93636
3beds
2baths
1,734sqft
Residential, Single Family Residence
Built in 1989
2.05 Acres Lot
$601,000 Zestimate®
$326/sqft
$2,591 Estimated rent
Home value
$601,000
$571,000 - $637,000
$2,591/mo
Zestimate® history
Owner options
List your home for rent
$2,591/mo
Rent Zestimate®
Find your next renter with Zillow Rental Manager. Plus, with online applications, you can quickly screen prospective tenants – for free.
$2,591/mo
Rent Zestimate®
Refinance and save
$3,750/mo
Est. payment
Refinancing to a lower rate could help reduce your monthly payments and save thousands over the life of the loan.
$3,750/mo
Est. payment
Explore your selling options
Work with a Zillow partner agent
Leverage their expertise and Zillow's premium Showcase listings to get your home seen by more buyers.
Get startedList with your own agent
Get your home in front of millions of buyers by listing it on Zillow.
Learn how to do itSell it yourself
Take full control of how buyers see your home on Zillow by listing For Sale by Owner (FSBO).
List your homeWhat's special
Modern lighting fixturesWood-burning stoveModern interiorBeautiful laminate flooringNewer windowsEn-suite bathroomDual vanities
Zillow last checked:
Listing updated:
Listed by:
Lynette Baker DRE #01477883 559-288-6382,
Realty Concepts, Ltd. - Clovis,
Tracy de Jong DRE #01913778 559-259-2553,
Realty Concepts, Ltd. - Clovis
Bought with:
Donna Simmavong, DRE #02143950
Real Broker
Source: Fresno MLS,MLS#: 603275Originating MLS: Fresno MLS
Facts & features
Interior
Bedrooms & bathrooms
- Bedrooms: 3
- Bathrooms: 2
Primary bedroom
- Area: 0
- Dimensions: 0 x 0
Bedroom 1
- Area: 0
- Dimensions: 0 x 0
Bedroom 2
- Area: 0
- Dimensions: 0 x 0
Bedroom 3
- Area: 0
- Dimensions: 0 x 0
Bedroom 4
- Area: 0
- Dimensions: 0 x 0
Bathroom
- Features: Tub/Shower, Shower
Dining room
- Area: 0
- Dimensions: 0 x 0
Family room
- Area: 0
- Dimensions: 0 x 0
Kitchen
- Features: Breakfast Bar
- Area: 0
- Dimensions: 0 x 0
Living room
- Area: 0
- Dimensions: 0 x 0
Basement
- Area: 0
Heating
- Has Heating (Unspecified Type)
Cooling
- Central Air
Appliances
- Included: F/S Range/Oven, Electric Appliances, Dishwasher
- Laundry: Inside
Features
- Flooring: Laminate
- Windows: Double Pane Windows
- Number of fireplaces: 1
- Fireplace features: Free Standing
Interior area
- Total structure area: 1,734
- Total interior livable area: 1,734 sqft
Property
Parking
- Parking features: Garage - Attached
- Has attached garage: Yes
Features
- Levels: One
- Stories: 1
- Patio & porch: Covered, Concrete
Lot
- Size: 2.05 Acres
- Features: Rural, Fruit/Nut Trees
Details
- Additional structures: Workshop
- Parcel number: 034282007000
Construction
Type & style
- Home type: SingleFamily
- Property subtype: Residential, Single Family Residence
Materials
- Wood Siding, Brick
- Foundation: Concrete
- Roof: Composition
Condition
- Year built: 1989
Utilities & green energy
- Sewer: Public Sewer, Septic Tank
- Water: Public, Private
- Utilities for property: Public Utilities, Propane
Community & HOA
Location
- Region: Madera
Financial & listing details
- Price per square foot: $326/sqft
- Tax assessed value: $587,826
- Date on market: 10/13/2023
- Cumulative days on market: 10 days
- Listing agreement: Exclusive Right To Sell
- Listing terms: Government,Conventional,Cash
Price history
| Date | Event | Price |
|---|---|---|
| 11/22/2023 | Sold | $565,000$326/sqft |
Source: Fresno MLS #603275 Report a problem | ||
| 10/24/2023 | Pending sale | $565,000$326/sqft |
Source: Fresno MLS #603275 Report a problem | ||
| 10/14/2023 | Listed for sale | $565,000+41.3%$326/sqft |
Source: Fresno MLS #603275 Report a problem | ||
| 2/22/2005 | Sold | $400,000+196.3%$231/sqft |
Source: Public Record Report a problem | ||
| 7/29/1999 | Sold | $135,000$78/sqft |
Source: Public Record Report a problem | ||
Public tax history
| Year | Property taxes | Tax assessment |
|---|---|---|
| 2026 | -- | $587,826 +2% |
| 2025 | $6,546 +3.4% | $576,300 +2% |
| 2024 | $6,331 +21.6% | $565,000 +19.5% |
| 2023 | $5,207 +3.3% | $473,000 +4.5% |
| 2022 | $5,043 +22.8% | $452,500 +21.3% |
| 2021 | $4,107 +21.9% | $373,000 +27.1% |
| 2020 | $3,370 +5% | $293,485 +3% |
| 2019 | $3,208 +3.6% | $284,937 +3% |
| 2018 | $3,097 +8.5% | $276,638 +10% |
| 2017 | $2,855 | $251,489 +2% |
| 2016 | $2,855 +12.5% | $246,558 |
| 2015 | $2,537 | $246,558 +9% |
| 2014 | $2,537 +16.8% | $226,200 +16% |
| 2013 | $2,172 | $195,000 -8.1% |
| 2012 | -- | $212,170 |
| 2011 | -- | $212,170 |
| 2010 | -- | $212,170 -50% |
| 2008 | -- | $424,428 +2% |
| 2007 | -- | $416,107 +2% |
| 2006 | $4,249 | $407,949 +174.1% |
| 2005 | -- | $148,854 +3.9% |
| 2003 | $1,504 | $143,262 +2% |
| 2002 | -- | $140,454 +2% |
| 2001 | -- | $137,700 |
Find assessor info on the county website
Neighborhood: Bonadelle Ranchos
Nearby homes
- $639,9003 bd2 ba2k sqft12931 Road 34 3/4, Madera, CA 93636Off Market
- $422,6003 bd1 ba1.5k sqft12875 Road 34 3/4, Madera, CA 93636Off Market
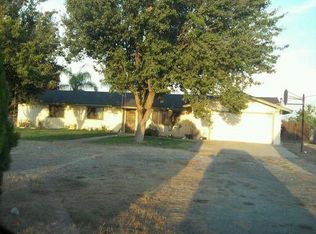
- $148,134-- bd-- ba-- sqftRoad 34 1 2, Madera, CA 93636Off Market
- $456,0003 bd1 ba1.9k sqft34758 Avenue 13, Madera, CA 93636Off Market
- $537,8003 bd2 ba1.6k sqft12930 Road 34 3/4, Madera, CA 93636Off Market
- $894,3004 bd3 ba2.6k sqft12904 Road 34 3/4, Madera, CA 93636Off Market
- $549,7003 bd1 ba2k sqft12876 Road 34 3/4, Madera, CA 93636Off Market
- $630,6004 bd-- ba2.6k sqft12765 Road 34 3/4, Madera, CA 93636Off Market
Nearby schools
GreatSchools rating
- 8/10Webster Elementary SchoolGrades: K-6Distance: 1.7 mi
- 7/10Ranchos Middle SchoolGrades: 7-8Distance: 0.9 mi
- 7/10Liberty High SchoolGrades: 9-12Distance: 1.3 mi
Schools provided by the listing agent
- Elementary: Webster
- Middle: Ranchos
- High: Liberty
Source: Fresno MLS. This data may not be complete. We recommend contacting the local school district to confirm school assignments for this home.
Get a cash offer in 3 minutes
Find out how much your home could sell for in as little as 3 minutes with a no-obligation cash offer.
Estimated market value
$601,000
Get a cash offer in 3 minutes
Find out how much your home could sell for in as little as 3 minutes with a no-obligation cash offer.
Estimated market value
$601,000
- California
- Madera County
- Madera
- 93636
- Bonadelle Ranchos
- 12903 Road 34 3/4
