Welcome home to 12903 Ryaneagles Circle! This 2-story Cul-de-Sac home offers 3,647 sqft of living space, 5 bedrooms, 3.1 baths, 3-Car garage, and lush lawn in the front and back yards. Nestled quietly in the front of the house are two spacious rooms, one is a home office and the other one is a dining room. The living room is stunning, and includes a fireplace with mantle. The kitchen has an island with cooktop under a wonderful skylight, and many more great features. The kitchen is open to the living room and breakfast nook creating one great entertainment space. The primary bedroom has a master ensuite, spacious walk-in closet, soaking tub, and the flooring was updated to hardwood floors. Be mesmerized with the game room on the second floor, connected with the second floor balcony. Includes Water Softener System. This home is perfectly located in the Summerwood Master Planned Community, with access to the Tennis, Pickelball courts, clubhouse, and gym.
For sale
$500,000
12903 Ryaneagles Cir, Houston, TX 77044
5beds
3,647sqft
Single Family Residence
Built in 1997
0.28 Acres Lot
$488,300 Zestimate®
$137/sqft
$82/mo HOA
What's special
Second floor balconyHome officeDining roomWonderful skylightSpacious walk-in closetSoaking tubFireplace with mantle
- 65 days
- 751
- 41
Zillow last checked:
Listing updated:
Listed by:
Nicholas LaPalomento TREC #0713707 281-734-1816,
eXp Realty LLC,
Cole Watkins TREC #0659946 281-785-1456,
eXp Realty LLC
Source: HAR,MLS#: 11244322
Facts & features
Interior
Bedrooms & bathrooms
- Bedrooms: 5
- Bathrooms: 4
- Full bathrooms: 3
- 1/2 bathrooms: 1
Rooms
- Room types: Utility Room
Primary bedroom
- Level: First
- Area: 308
- Dimensions: 14x22
Bedroom
- Level: Second
- Area: 156
- Dimensions: 12x13
Bedroom
- Level: Second
- Area: 280
- Dimensions: 14x20
Bedroom
- Level: Second
- Area: 210
- Dimensions: 14x15
Bedroom
- Level: Second
- Area: 143
- Dimensions: 11x13
Other
- Level: First
- Area: 192
- Dimensions: 12x16
Breakfast
- Level: First
- Area: 126
- Dimensions: 14x9
Dining room
- Level: First
- Area: 238
- Dimensions: 14x17
Game room
- Level: Second
- Area: 414
- Dimensions: 18x23
Kitchen
- Level: First
- Area: 280
- Dimensions: 14x20
Living room
- Level: First
- Area: 340
- Dimensions: 20x17
Primary bath
- Level: First
- Area: 130
- Dimensions: 10x13
Utility room
- Level: First
- Area: 48
- Dimensions: 6x8
Heating
- Natural Gas
Cooling
- Ceiling Fan(s), Electric
Appliances
- Included: Disposal, Water Softener, Double Oven, Microwave, Gas Cooktop, Dishwasher
- Laundry: Electric Dryer Hookup, Washer Hookup
Features
- 2 Staircases, Crown Molding, Formal Entry/Foyer, 1 Bedroom Up, En-Suite Bath, Primary Bed - 1st Floor, Split Plan, Walk-In Closet(s)
- Flooring: Tile, Wood
- Number of fireplaces: 1
- Fireplace features: Gas Log
Interior area
- Total structure area: 3,647
- Total interior livable area: 3,647 sqft
Property
Parking
- Total spaces: 3
- Parking features: Detached
- Garage spaces: 3
Features
- Stories: 2
- Patio & porch: Covered, Patio/Deck
- Exterior features: Back Green Space, Balcony
- Fencing: Back Yard
Lot
- Size: 0.28 Acres
- Features: Back Yard, Cul-De-Sac, Subdivided, 1/4 Up to 1/2 Acre
Details
- Parcel number: 1187550040007
Construction
Type & style
- Home type: SingleFamily
- Architectural style: Traditional
- Property subtype: Single Family Residence
Materials
- Brick
- Foundation: Slab
- Roof: Composition
Condition
- New construction: No
- Year built: 1997
Utilities & green energy
- Water: Water District
Green energy
- Energy efficient items: Attic Vents, Thermostat
Community & HOA
Community
- Subdivision: Summerwood Sec 02 Lakes Villag
HOA
- Has HOA: Yes
- Amenities included: Clubhouse, Fitness Center, Park, Tennis Court(s), Trail(s)
- HOA fee: $980 annually
Location
- Region: Houston
Financial & listing details
- Price per square foot: $137/sqft
- Tax assessed value: $492,786
- Annual tax amount: $11,813
- Date on market: 8/3/2026
- Listing terms: Cash,Conventional,FHA,VA Loan
Estimated market value
$488,300
$464,000 - $513,000
$3,736/mo
Price history
| Date | Event | Price |
|---|---|---|
| 8/3/2026 | Listed for sale | $500,000$137/sqft |
Source:  HAR #11244322 Report a problem HAR #11244322 Report a problem | ||
| 8/3/2026 | Listing removed | $500,000$137/sqft |
Source: HAR #25785215 Report a problem | ||
| 5/15/2026 | Listed for sale | $500,000+3.1%$137/sqft |
Source: HAR #25785215 Report a problem | ||
| 4/5/2025 | Listing removed | $3,200$1/sqft |
Source:  HAR #34624572 Report a problem HAR #34624572 Report a problem | ||
| 3/5/2025 | Price change | $3,200-5.9%$1/sqft |
Source: HAR #34624572 Report a problem | ||
| 2/3/2025 | Price change | $3,400-6.8%$1/sqft |
Source: HAR #34624572 Report a problem | ||
| 1/6/2025 | Listed for rent | $3,650-2.7%$1/sqft |
Source: HAR #96308757 Report a problem | ||
| 1/6/2025 | Listing removed | $3,750$1/sqft |
Source: HAR #40580489 Report a problem | ||
| 12/12/2024 | Listed for rent | $3,750$1/sqft |
Source: HAR #40580489 Report a problem | ||
| 3/5/2024 | Sold | -- |
Source: Agent Provided Report a problem | ||
| 2/7/2024 | Pending sale | $485,000$133/sqft |
Source: HAR #49905497 Report a problem | ||
| 9/1/2023 | Listed for sale | $485,000-2.6%$133/sqft |
Source: HAR #49905497 Report a problem | ||
| 8/28/2023 | Listing removed | -- |
Source: HAR #15262813 Report a problem | ||
| 6/22/2023 | Listed for sale | $498,000+95.3%$137/sqft |
Source: HAR #15262813 Report a problem | ||
| 7/20/2013 | Listing removed | $255,000$70/sqft |
Source: United Real Estate #10314190 Report a problem | ||
| 6/16/2013 | Listed for sale | $255,000+8.6%$70/sqft |
Source: The Reyna Realty Group #10314190 Report a problem | ||
| 8/8/2012 | Listing removed | $234,800$64/sqft |
Source: The Reyna Realty Group #55781397 Report a problem | ||
| 7/19/2012 | Price change | $234,800-2.1%$64/sqft |
Source: The Reyna Realty Group #55781397 Report a problem | ||
| 6/11/2012 | Price change | $239,800-4%$66/sqft |
Source: The Reyna Realty Group #55781397 Report a problem | ||
| 5/17/2012 | Listed for sale | $249,800$68/sqft |
Source: The Reyna Realty Group #55781397 Report a problem | ||
Public tax history
| Year | Property taxes | Tax assessment |
|---|---|---|
| 2025 | $2,872 +541.9% | $492,786 +5.1% |
| 2024 | $447 -8.8% | $468,766 +2.5% |
| 2023 | $491 +7.3% | $457,139 +9.5% |
| 2022 | $457 | $417,546 +17.5% |
| 2021 | -- | $355,374 +5.1% |
| 2020 | $306 -47.7% | $338,162 +14.3% |
| 2019 | $584 -89.8% | $295,811 +2.2% |
| 2018 | $5,711 | $289,566 |
| 2017 | $5,711 -1% | $289,566 |
| 2016 | $5,766 +0.1% | $289,566 +3.1% |
| 2015 | $5,759 | $280,808 +6.5% |
| 2014 | $5,759 | $263,693 +9.3% |
| 2013 | -- | $241,333 |
| 2012 | -- | $241,333 |
| 2011 | -- | $241,333 -8.6% |
| 2010 | -- | $263,930 -3.9% |
| 2009 | -- | $274,500 +1.2% |
| 2007 | -- | $271,345 +28% |
| 2006 | -- | $212,000 |
| 2005 | -- | $212,000 |
| 2004 | -- | $212,000 -2.5% |
| 2003 | -- | $217,500 -9.9% |
| 2002 | -- | $241,300 |
| 2001 | -- | $241,300 +2% |
| 2000 | -- | $236,670 |
Find assessor info on the county website
Monthly payment
Est. payment
Payment breakdown
Explore the cost of this home by adjusting the details. Changes won't be saved.Climate risks
Neighborhood: 77044
Nearby schools
Schools provided by the listing agent
- Elementary: Summerwood Elementary School
- Middle: Woodcreek Middle School
- High: Summer Creek High School
Source: HAR. This data may not be complete. We recommend contacting the local school district to confirm school assignments for this home.
Similar homes
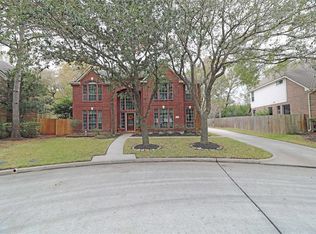
- $465,0004 bd4 ba3.3k sqft13319 Lake Chesdin Rd, Houston, TX 77044For Sale
 MLS ID #87786050, Claudia Russo, Trilogy Realty Group LLC. HAR
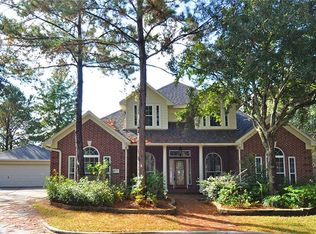
 - $495,0004 bd4 ba3k sqft13812 N Lake Branch Ln, Houston, TX 77044For Sale
 MLS ID #39049596, Celeste Hengeveld, MOVE HOUSTON REAL ESTATE. HAR
 - $699,0005 bd4 ba4.3k sqft15818 Hunters Lake Way, Houston, TX 77044For Sale
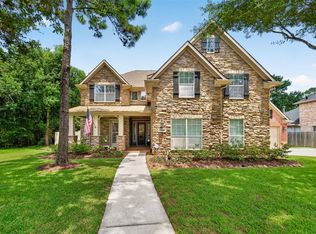 MLS ID #91582850, Moselle Chapman, Greenwood King Properties - Kirby Office. HAR
 - $525,0004 bd3 ba3k sqft7406 Stonebridge Creek Ln, Humble, TX 77396For Sale
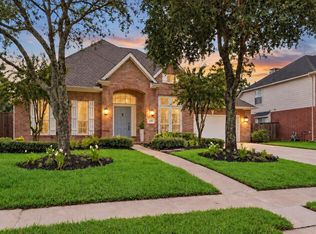 MLS ID #89670662, Drue DaSilva, Keller Williams Memorial. HAR
