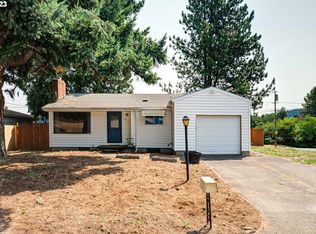
Charming mid-century ranch on an exceptional .25 acre lot in Portland's Powellhurst-Gilbert neighborhood! Thoughtfully maintained and full of timeless character, this move-in-ready home offers easy main-level living with beautiful original oak hardwood floors, abundant natural light & a cozy wood-burning fireplace. The kitchen blends vintage charm with modern convenience, featuring painted cabinetry, newer appliances & tile flooring. Major improvements including a newer roof, gas furnace & A/C provide peace of mind for years to come.The converted garage creates a spacious bonus room perfect for a media room, home office, hobbies, or flexible living space, while the full unfinished basement offers outstanding storage or future expansion potential. Enjoy a private backyard oasis with a patio for summer entertaining, raised garden beds, mature landscaping, and plenty of room to garden, play, or simply relax. The oversized detached two-car garage provides exceptional space for vehicles or a workshop. The driveway allows for trailer, boat or RV parking. The rare combination of vintage style, thoughtful updates, flexible living space & an expansive quarter-acre lot makes this home an incredible opportunity for those seeking character and lasting value. [Home Energy Score = 3. HES Report at https://rpt.greenbuildingregistry.com/hes/OR10250289]
Pending
$465,000
12903 SE Rhone St, Portland, OR 97236
3beds
1,944sqft
Residential, Single Family Residence
Built in 1954
0.25 Acres Lot
$-- Zestimate®
$239/sqft
$-- HOA
What's special
Cozy wood-burning fireplaceEasy main-level livingPrivate backyard oasisNewer appliancesPatio for summer entertainingAbundant natural lightTile flooring
- 34 days |
- 289 |
- 19 |
Likely to sell faster than
Zillow last checked:
Listing updated:
Listed by:
Carey Hughes 503-516-7919,
Keller Williams Realty Professionals,
Katharine Bergsgaard 503-504-1263,
Keller Williams Realty Professionals
Source: RMLS (OR),MLS#: 786821387
Facts & features
Interior
Bedrooms & bathrooms
- Bedrooms: 3
- Bathrooms: 1
- Full bathrooms: 1
- Main level bathrooms: 1
Rooms
- Room types: Bedroom 2, Bedroom 3, Dining Room, Family Room, Kitchen, Living Room, Primary Bedroom
Primary bedroom
- Features: Ceiling Fan, Hardwood Floors, Closet
- Level: Main
- Area: 165
- Dimensions: 15 x 11
Bedroom 2
- Features: Ceiling Fan, Hardwood Floors
- Level: Main
- Area: 100
- Dimensions: 10 x 10
Bedroom 3
- Features: Hardwood Floors, Closet
- Level: Main
- Area: 90
- Dimensions: 10 x 9
Dining room
- Features: Sliding Doors, Tile Floor
- Level: Main
- Area: 100
- Dimensions: 10 x 10
Family room
- Features: Builtin Features, Exterior Entry, Laminate Flooring
- Level: Main
- Area: 368
- Dimensions: 23 x 16
Kitchen
- Features: Builtin Range, Dishwasher, Double Sinks, Free Standing Refrigerator, Tile Floor
- Level: Main
- Area: 100
- Width: 10
Living room
- Features: Exterior Entry, Fireplace, Hardwood Floors, Closet
- Level: Main
- Area: 286
- Dimensions: 22 x 13
Heating
- Forced Air, Fireplace(s)
Appliances
- Included: Built-In Range, Dishwasher, Disposal, Free-Standing Refrigerator, Electric Water Heater
Features
- Ceiling Fan(s), Closet, Built-in Features, Double Vanity, Tile
- Flooring: Hardwood, Laminate, Tile, Wood
- Doors: Sliding Doors
- Windows: Aluminum Frames, Wood Frames
- Basement: Partial,Unfinished
- Number of fireplaces: 1
- Fireplace features: Wood Burning
Interior area
- Total structure area: 1,944
- Total interior livable area: 1,944 sqft
Video & virtual tour
Property
Parking
- Total spaces: 2
- Parking features: Driveway, RV Access/Parking, RV Boat Storage, Detached
- Garage spaces: 2
- Has uncovered spaces: Yes
Accessibility
- Accessibility features: Garage On Main, Ground Level, Main Floor Bedroom Bath, One Level, Accessibility
Features
- Stories: 2
- Patio & porch: Patio, Porch
- Exterior features: Yard, Exterior Entry
- Fencing: Fenced
Lot
- Size: 0.25 Acres
- Dimensions: 75 x 142 x 75 x 142
- Features: Level, SqFt 10000 to 14999
Details
- Additional structures: RVParking, RVBoatStorage
- Parcel number: R207700
Construction
Type & style
- Home type: SingleFamily
- Architectural style: Ranch
- Property subtype: Residential, Single Family Residence
Materials
- Cedar, Lap Siding
- Foundation: Concrete Perimeter, Slab
- Roof: Composition
Condition
- Resale
- New construction: No
- Year built: 1954
Utilities & green energy
- Gas: Gas
- Sewer: Public Sewer
- Water: Public
Community & HOA
Community
- Subdivision: Powellhurst Gilbert
HOA
- Has HOA: No
Location
- Region: Portland
Financial & listing details
- Price per square foot: $239/sqft
- Tax assessed value: $553,630
- Annual tax amount: $5,257
- Date on market: 7/16/2026
- Cumulative days on market: 34 days
- Listing terms: Cash,Conventional,FHA,VA Loan
- Road surface type: Paved
Estimated market value
Zestimate®
Not available
Estimated sales range
Not available
Rent Zestimate®
Not available
Price history
| Date | Event | Price |
|---|---|---|
| 8/3/2026 | Pending sale | $465,000$239/sqft |
Source: | ||
| 7/16/2026 | Listed for sale | $465,000+50%$239/sqft |
Source: | ||
| 12/29/2017 | Sold | $310,000-3.1%$159/sqft |
Source: | ||
| 11/21/2017 | Pending sale | $319,900$165/sqft |
Source: Portland Central #17414296 Report a problem | ||
| 11/2/2017 | Listed for sale | $319,900+133.2%$165/sqft |
Source: Portland Central #17414296 Report a problem | ||
| 4/30/1998 | Sold | $137,200$71/sqft |
Source: Public Record Report a problem | ||
Public tax history
| Year | Property taxes | Tax assessment |
|---|---|---|
| 2025 | $5,257 +4.4% | $217,420 +3% |
| 2024 | $5,036 +4.5% | $211,090 +3% |
| 2023 | $4,817 +5.5% | $204,950 +3% |
| 2022 | $4,566 +1.7% | $198,990 +3% |
| 2021 | $4,491 +10.4% | $193,200 +3% |
| 2020 | $4,069 +3.3% | $187,580 +3% |
| 2019 | $3,939 | $182,120 +3% |
| 2018 | $3,939 +3.2% | $176,820 +3% |
| 2017 | $3,818 +6.6% | $171,670 +3% |
| 2016 | $3,580 | $166,670 +3% |
| 2015 | $3,580 +2.4% | $161,820 +3% |
| 2014 | $3,495 +15% | $157,110 +3% |
| 2013 | $3,039 +11.1% | $152,540 +3% |
| 2012 | $2,736 -9.3% | $148,100 +3% |
| 2011 | $3,017 +0.3% | $143,790 +3% |
| 2010 | $3,007 +2.3% | $139,610 +3% |
| 2009 | $2,939 +3.5% | $135,550 +3% |
| 2008 | $2,839 +0.4% | $131,610 +3% |
| 2007 | $2,827 +4.9% | $127,780 +3% |
| 2006 | $2,695 +3.5% | $124,060 +3% |
| 2005 | $2,603 +2.8% | $120,450 +3% |
| 2004 | $2,533 +1.7% | $116,950 +3% |
| 2003 | $2,491 +9% | $113,550 +3% |
| 2002 | $2,287 +12.4% | $110,250 +6.1% |
| 2000 | $2,034 +4.1% | $103,930 +3% |
| 1999 | $1,954 | $100,910 |
Find assessor info on the county website
Monthly payment
Est. payment
Payment breakdown
Explore the cost of this home by adjusting the details. Changes won't be saved.Climate risks
Neighborhood: Powellhurst Gilbert
Nearby schools
GreatSchools rating
- 4/10Gilbert Heights Elementary SchoolGrades: PK-5Distance: 0.4 mi
- 6/10Alice Ott Middle SchoolGrades: 6-8Distance: 1.2 mi
- 2/10David Douglas High SchoolGrades: 9-12Distance: 1.4 mi
Schools provided by the listing agent
- Elementary: Gilbert Hts
- Middle: Alice Ott
- High: David Douglas
Source: RMLS (OR). This data may not be complete. We recommend contacting the local school district to confirm school assignments for this home.
- $389,7003 bd1 ba1.7k sqft12917 SE Rhone St, Portland, OR 97236Off Market
Save - $405,0004 bd1 ba1.9k sqft3612 SE 128th Ave, Portland, OR 97236Sold
Save 
- $368,8003 bd2 ba1.3k sqft3550 SE 128th Ave, Portland, OR 97236Off Market
Save - $378,3003 bd1 ba1.8k sqft12904 SE Rhone St, Portland, OR 97236Off Market
Save - $379,1003 bd1 ba1.3k sqft12916 SE Rhone St, Portland, OR 97236Off Market
Save - $443,4003 bd2 ba2.4k sqft3540 SE 128th Ave, Portland, OR 97236Off Market
Save - $389,5003 bd1 ba1k sqft12814 SE Rhone St, Portland, OR 97236Off Market
Save - $450,0005 bd3 ba2.4k sqft3607 SE 130th Ave, Portland, OR 97236Sold
Save
A local agent can set up tours, give advice and negotiate with sellers.