Step into elegance and everyday ease with this gorgeous 5-bedroom, 3-bathroom pool home in the heart of peaceful Lake Suzy. Nestled on a quiet cul-de-sac with lush tropical landscaping, a spacious 3-car garage and an oversized driveway, this home has presence the moment you pull up. From the inviting double-door entry to the backyard oasis beyond, every detail has been designed for comfort, style and sunshine-filled living. Inside, you’re greeted by soaring ceilings, warm-toned tile flooring and an open concept that flows effortlessly from room to room. The layout is ideal for everyday life and future flexibility, with four spacious bedrooms thoughtfully located in the guest wing and an oversized office with French doors and a closet near the front entry—perfect for working from home or converting to a 6th bedroom as needed. The heart of the home is the light and airy living space centered around a beautifully upgraded kitchen with solid surface countertops, 42” cabinets with crown molding, a large center island, appliances, built in desk, ample countertops and walk-in pantry. There’s also a cozy breakfast bar and eat-in nook overlooking the pool—perfect for casual mornings or sunset dinners. The primary suite is tucked away for privacy and features lanai access, two walk-in closets and an ensuite bathroom with a soaking tub, walk-in shower and dual vanities. The guest wing includes four additional bedrooms and a full bath with pool access. Outside, the backyard is everything—screened, shaded, sun-soaked and serene. The west-facing lanai means sunsets every single night, right from your poolside perch. The oversized covered area is ideal for grilling, gathering or unwinding under the stars. There’s even a fully fenced yard and a concrete pad tucked on the side for additional storage or future projects. Additional features include a brand-new AC system, a durable metal roof with the aesthetic of tile, a full laundry room with cabinetry and thoughtful upgrades throughout. The oversized 3-car garage offers room for a workshop, golf cart or that extra special ride or toy collection you’ve been dreaming about. Lake Suzy remains one of the area's most desirable hidden gems—peaceful, beautifully maintained and home to just 182 lakefront properties with exclusive use of the serene, private waters of Lake Suzy. Beyond the views, this lake is known for its exceptional fishing, including a strong population of largemouth bass, blue channel catfish, tilapia, bluegills and black speckled crappie. It's also a haven for bird lovers, with regular sightings of herons, egrets, wood storks, sandhill cranes, ibises and anhingas, plus a wide variety of ducks. Hawks, ospreys and eagles are often seen overhead, and during the winter months, pelicans and seagulls make seasonal appearances. Bring your dreams, your floaties and your Florida lifestyle checklist… this home checks every box.
Sold for $545,000
$545,000
12903 SW David Dr, Lake Suzy, FL 34269
5beds
3,312sqft
Single Family Residence
Built in 1997
0.31 Acres Lot
$545,300 Zestimate®
$165/sqft
$4,145 Estimated rent
Home value
$545,300
Estimated sales range
Not available
$4,145/mo
Zestimate® history
Owner options
List your home for rent
$4,145/mo
Rent Zestimate®
Find your next renter with Zillow Rental Manager. Plus, with online applications, you can quickly screen prospective tenants – for free.
$4,145/mo
Rent Zestimate®
Refinance and save
$3,737/mo
Est. payment
Refinancing to a lower rate could help reduce your monthly payments and save thousands over the life of the loan.
$3,737/mo
Est. payment
Explore your selling options
Work with a Zillow partner agent
Leverage their expertise and Zillow's premium Showcase listings to get your home seen by more buyers.
Get startedList with your own agent
Get your home in front of millions of buyers by listing it on Zillow.
Learn how to do itSell it yourself
Take full control of how buyers see your home on Zillow by listing For Sale by Owner (FSBO).
List your homeWhat's special
Fully fenced yardLarge center islandWest-facing lanaiCozy breakfast barSolid surface countertopsOversized covered areaEnsuite bathroom
Zillow last checked:
Listing updated:
Listed by:
Ashley Harris 941-456-0020,
REAL BROKER, LLC 855-450-0442
Bought with:
Akos Jankura, 3497223
COLDWELL BANKER SUNSTAR REALTY
Source: Stellar MLS,MLS#: C7512756 Originating MLS: Orlando Regional
Originating MLS: Orlando Regional
Facts & features
Interior
Bedrooms & bathrooms
- Bedrooms: 5
- Bathrooms: 3
- Full bathrooms: 3
Rooms
- Room types: Bonus Room, Breakfast Room Separate, Den/Library/Office, Family Room, Florida Room, Dining Room, Living Room, Great Room, Utility Room
Primary bedroom
- Features: Walk-In Closet(s)
- Level: First
Bedroom 2
- Features: Built-in Closet
- Level: First
Bedroom 3
- Features: Built-in Closet
- Level: First
Bedroom 4
- Features: Walk-In Closet(s)
- Level: First
Bedroom 5
- Features: Built-in Closet
- Level: First
Primary bathroom
- Features: Ceiling Fan(s), Dual Sinks, En Suite Bathroom, Exhaust Fan, Garden Bath, Split Vanities, Tub with Separate Shower Stall, Water Closet/Priv Toilet
- Level: First
Bathroom 2
- Features: Dual Sinks, En Suite Bathroom, Jack & Jill Bathroom, Tub With Shower
- Level: First
Den
- Features: Built-in Closet
- Level: First
Dinette
- Level: First
Dining room
- Level: First
Family room
- Level: First
Florida room
- Level: First
Kitchen
- Features: Breakfast Bar, Pantry
- Level: First
Living room
- Level: First
Utility room
- Features: Built-In Shelving, Single Vanity
- Level: First
Heating
- Central
Cooling
- Central Air
Appliances
- Included: Electric Water Heater, Microwave, Range, Refrigerator
- Laundry: Electric Dryer Hookup, Inside, Laundry Room, Washer Hookup
Features
- Cathedral Ceiling(s), Ceiling Fan(s), Eating Space In Kitchen, High Ceilings, Kitchen/Family Room Combo, Living Room/Dining Room Combo, Primary Bedroom Main Floor, Split Bedroom, Thermostat, Vaulted Ceiling(s), Walk-In Closet(s)
- Flooring: Carpet, Tile
- Doors: Outdoor Shower, Sliding Doors
- Windows: Blinds, Shutters, Window Treatments, Hurricane Shutters, Hurricane Shutters/Windows
- Has fireplace: Yes
- Fireplace features: Electric, Free Standing, Living Room, Non Wood Burning
Interior area
- Total structure area: 4,502
- Total interior livable area: 3,312 sqft
Property
Parking
- Total spaces: 3
- Parking features: Driveway, Garage Door Opener, Golf Cart Parking, Ground Level, Oversized, Split Garage, Workshop in Garage
- Attached garage spaces: 3
- Has uncovered spaces: Yes
- Details: Garage Dimensions: 36x23
Features
- Levels: One
- Stories: 1
- Patio & porch: Covered, Enclosed, Porch, Rear Porch, Screened
- Exterior features: Courtyard, Lighting, Other, Outdoor Shower
- Has private pool: Yes
- Pool features: Gunite, In Ground, Lighting
- Fencing: Chain Link,Fenced,Stone
- Has view: Yes
- View description: Pool, Water, Lake
- Has water view: Yes
- Water view: Water,Lake
- Waterfront features: Lake, Waterfront, Lake Front, Lake Privileges, Private Lake Dues Required, Seawall
Lot
- Size: 0.31 Acres
- Features: Cul-De-Sac, Landscaped, Near Golf Course, Oversized Lot, Street Dead-End, Above Flood Plain
- Residential vegetation: Mature Landscaping, Trees/Landscaped
Details
- Additional structures: Other
- Parcel number: 323923020700100710
- Zoning: RSF-3
- Special conditions: None
Construction
Type & style
- Home type: SingleFamily
- Property subtype: Single Family Residence
Materials
- Block, Stucco
- Foundation: Block
- Roof: Metal
Condition
- Completed
- New construction: No
- Year built: 1997
Utilities & green energy
- Sewer: Septic Tank
- Water: Public
- Utilities for property: Cable Available, Electricity Available, Electricity Connected, Phone Available, Water Available, Water Connected
Community & HOA
Community
- Features: Dock, Fishing, Lake, Water Access, Waterfront, Deed Restrictions, Sidewalks
- Security: Smoke Detector(s)
- Pet fee: $0 monthly
- Subdivision: LAKE SUZY ESTATES
HOA
- Has HOA: Yes
- Amenities included: Other
- Services included: Other
- HOA fee: $13 monthly
- HOA name: Lake Suzy Lake Maintenance Corp.
- HOA phone: 614-561-8096
- Second HOA name: Lake Suzy Lake Maintenance Corp.
Location
- Region: Lake Suzy
Financial & listing details
- Price per square foot: $165/sqft
- Tax assessed value: $421,671
- Annual tax amount: $3,392
- Date on market: 7/24/2025
- Cumulative days on market: 15 days
- Listing terms: Cash,Conventional,FHA,VA Loan
- Ownership: Fee Simple
- Total actual rent: 0
- Electric utility on property: Yes
- Road surface type: Paved, Asphalt
Price history
| Date | Event | Price |
|---|---|---|
| 9/10/2025 | Sold | $545,000-5.2%$165/sqft |
Source:  Stellar MLS #C7512756 Report a problem Stellar MLS #C7512756 Report a problem | ||
| 8/8/2025 | Pending sale | $574,888$174/sqft |
Source: Stellar MLS #C7512756 Report a problem | ||
| 7/24/2025 | Listed for sale | $574,888+15%$174/sqft |
Source: Stellar MLS #C7512756 Report a problem | ||
| 6/6/2005 | Sold | $500,000+66.7%$151/sqft |
Source: Public Record Report a problem | ||
| 4/4/2002 | Sold | $300,000+900%$91/sqft |
Source: Public Record Report a problem | ||
| 9/13/1996 | Sold | $30,000$9/sqft |
Source: Public Record Report a problem | ||
Public tax history
| Year | Property taxes | Tax assessment |
|---|---|---|
| 2024 | $3,392 +1.9% | $230,954 +3% |
| 2023 | $3,330 -36% | $224,227 -33.1% |
| 2022 | $5,203 -2% | $335,354 +3% |
| 2021 | $5,311 +0.7% | $325,586 +1.4% |
| 2020 | $5,275 +1.8% | $321,091 +2.3% |
| 2019 | $5,182 +1.9% | $313,872 +2.2% |
| 2018 | $5,084 | $307,045 +2.1% |
| 2017 | $5,084 | $300,730 +2.1% |
| 2016 | -- | $294,545 +0.7% |
| 2015 | -- | $292,498 +0.8% |
| 2014 | $4,531 | $290,177 +1.5% |
| 2013 | -- | $285,889 +1.7% |
| 2012 | -- | $281,110 +3% |
| 2011 | -- | $272,922 +1.7% |
| 2010 | -- | $268,397 -32.9% |
| 2009 | -- | $399,736 -11.7% |
| 2008 | -- | $452,791 -9.2% |
| 2007 | -- | $498,893 +2.5% |
| 2006 | -- | $486,725 +61.8% |
| 2005 | -- | $300,883 +4.6% |
| 2004 | -- | $287,717 +1.9% |
| 2003 | -- | $282,350 +42.3% |
| 2002 | -- | $198,382 +1.6% |
| 2001 | -- | $195,258 +9.5% |
| 2000 | -- | $178,365 |
Find assessor info on the county website
Neighborhood: 34269
Nearby homes
- $316,4002 bd2 ba1.6k sqft12933 SW David Dr, Lake Suzy, FL 34269Off Market
- $400,3003 bd2 ba2k sqft12932 SW David Dr, Lake Suzy, FL 34269Off Market

- $725,0006 bd6 ba4k sqft12902 SW David Dr, Lake Suzy, FL 34269Sold
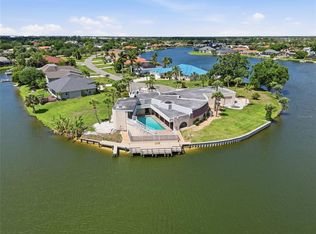
- $531,1003 bd3 ba2.4k sqft12937 SW David Dr, Lake Suzy, FL 34269Off Market

- $411,7003 bd2 ba1.9k sqft12946 SW David Dr, Lake Suzy, FL 34269Off Market
- $342,2003 bd2 ba2.1k sqft12936 SW David Dr, Lake Suzy, FL 34269Off Market
- $375,7003 bd2 ba2k sqft12943 SW David Dr, Lake Suzy, FL 34269Off Market
- $615,6004 bd3 ba3.1k sqft12976 SW David Dr, Lake Suzy, FL 34269Off Market
Nearby schools
GreatSchools rating
- 4/10Nocatee Elementary SchoolGrades: PK-5Distance: 12.5 mi
- 4/10Desoto Middle SchoolGrades: 6-8Distance: 17.3 mi
- 3/10Desoto County High SchoolGrades: 9-12Distance: 17.8 mi
Schools provided by the listing agent
- Elementary: Nocatee Elementary School
- Middle: DeSoto Middle School
- High: DeSoto County High School
Source: Stellar MLS. This data may not be complete. We recommend contacting the local school district to confirm school assignments for this home.
Get a cash offer in 3 minutes
Find out how much your home could sell for in as little as 3 minutes with a no-obligation cash offer.
Estimated market value
$545,300
Get a cash offer in 3 minutes
Find out how much your home could sell for in as little as 3 minutes with a no-obligation cash offer.
Estimated market value
$545,300
- Florida
- De Soto County
- Arcadia
- 34269
- 12903 SW David Dr
Nearby cities
Nearby zip codes
Other Arcadia Topics
