Skip main navigation
For sale
  • Price cut: $10K (7/2)
    $259,999

    12903 Sage Turn, Converse, TX 78109

    4beds
    1,668sqft
    : 
    Loading
    Get pre-qualified
    Single Family Residence
    Built in 2023
    5,401 Square Feet Lot
    $-- Zestimate®
    $156/sqft
    $21/mo HOA

    What's special

    Miles of viewsDeck out back
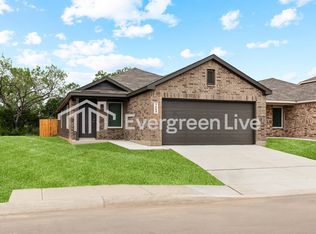
    Just reduced 7/2 !!! An incredible, rare opportunity has just hit the market. This absolutely stunning, like-new property is available. This residence offers the perfect blend of modern living and total peace of mind. Because it is barely lived-in, the home looks and feels brand new, but without the premium price tag. Best of all, it still carries 7 years of the original builder's warranty, fully transferable to the new owners. You can move right in with zero stress about future maintenance. Dollar for dollar, you will not find a better deal in the area. The sellers have aggressively priced this home to match or beat the sales prices of significantly smaller properties nearby. You are getting maximum square footage, superior condition, and unmatched value for your investment. Impeccably maintained 4/2/2 and completely move-in ready. With 3 bedrooms in front of the house, a wide open living dining area, and the primary retreat at the back of the house you'll love the flow of this floorplan. Expand the deck out back and enjoy the miles of views ! Priced to Sell! Get a larger home for the price of the neighborhood's smaller models. A Highly motivated sellers mean a smooth, efficient transaction process. Don't wait for this one to pass you by-schedule your private tour today and see the massive value at 12309 Sage Turn for yourself!
    48 days
    |
    48
    |
    4
    |

    Zillow last checked:

    Listing updated:

    Listed by:

    Steven Comacho TREC #570214 (210) 758-1997,

    Keller Williams Heritage

    Source: LERA MLS,MLS#: 1968761MLS Logo

    Loading...

      Facts & features

      Interior

      Bedrooms & bathrooms
      • Bedrooms: 4
      • Bathrooms: 2
      • Full bathrooms: 2
      Primary bedroom
      • Area: 208
      • Dimensions: 16 x 13
      Bedroom 2
      • Area: 100
      • Dimensions: 10 x 10
      Bedroom 3
      • Area: 100
      • Dimensions: 10 x 10
      Bedroom 4
      • Area: 130
      • Dimensions: 10 x 13
      Primary bathroom
      • Features: Tub/Shower Combo, Single Vanity
      • Area: 80
      • Dimensions: 10 x 8
      Kitchen
      • Area: 90
      • Dimensions: 10 x 9
      Living room
      • Area: 221
      • Dimensions: 17 x 13
      Heating
      • Central, Electric
      Cooling
      • Ceiling Fan(s), Central Air, Attic Fan
      Appliances
      • Included: Microwave, Range, Water Softener Owned, Electric Water Heater, ENERGY STAR Qualified Appliances
      • Laundry: Main Level, Laundry Room, Washer Hookup, Dryer Connection
      Features
      • One Living Area, Liv/Din Combo, Breakfast Bar, Utility Room Inside, 1st Floor Lvl/No Steps, Open Floorplan, High Speed Internet, All Bedrooms Downstairs, Telephone, Walk-In Closet(s), Master Downstairs, Ceiling Fan(s), Chandelier, Solid Counter Tops
      • Flooring: Carpet, Ceramic Tile, Vinyl
      • Windows: Double Pane Windows, Window Coverings
      • Has basement: No
      • Has fireplace: No
      • Fireplace features: Not Applicable
      Interior area
      • Total interior livable area: 1,668 sqft

      Property

      Parking
      • Total spaces: 2
      • Parking features: Two Car Garage, Garage Door Opener
      • Garage spaces: 2
      Features
      • Levels: One
      • Stories: 1
      • Patio & porch: Deck
      • Pool features: None
      • Fencing: Privacy
      • Has view: Yes
      • View description: City
      Lot
      • Size: 5,401 Square Feet
      • Dimensions: 45 X 120
      • Features: Sloped, Curbs, Street Gutters, Sidewalks, Streetlights
      Details
      • Parcel number: 051937310041

      Construction

      Type & style
      • Home type: SingleFamily
      • Architectural style: Contemporary,Traditional
      • Property subtype: Single Family Residence
      Materials
      • 4 Sides Masonry, Fiber Cement
      • Foundation: Slab
      • Roof: Composition
      Condition
      • Pre-Owned
      • New construction: No
      • Year built: 2023
      Details
      • Builder name: Lennar

      Utilities & green energy

      • Utilities for property: Cable Available, City Garbage service
      Green energy
      • Green verification: ENERGY STAR Certified Homes

      Community & HOA

      Community
      • Features: None
      • Security: Security System Owned, Prewired, Carbon Monoxide Detector(s)
      • Subdivision: Sage Meadows Ut-1
      HOA
      • Has HOA: Yes
      • HOA fee: $250 annually
      • HOA name: SAGE MEADOWS HOA
      Location
      • Region: Converse

      Financial & listing details

      • Price per square foot: $156/sqft
      • Annual tax amount: $5,115
      • Price range: $260K - $260K
      • Date on market: 5/21/2026
      • Cumulative days on market: 48 days
      • Listing terms: Conventional,FHA,VA Loan,Cash
      • Road surface type: Paved

        Estimated market value

        Not available

        Estimated sales range

        Not available

        Not available

        Price history

        DateEventPrice
        7/2/2026Price change$259,999-3.7%$156/sqft
        Source: LERA MLS #1968761 Report a problem
        6/5/2026Price change$269,999-3.6%$162/sqft
        Source: LERA MLS #1968761 Report a problem
        5/21/2026Listed for sale$279,999$168/sqft
        Source: LERA MLS #1968761 Report a problem

        Public tax history

        Tax history is unavailable.

        Monthly payment

        Est. payment

        Payment breakdown

        Explore the cost of this home by adjusting the details. Changes won't be saved.
        All calculations are estimates and provided by Zillow, Inc. for informational purposes only. Actual amounts may vary.
        HOA fees may include property taxes on listings classified as Co-Ops. Contact the listing agent and/or owner for fee details.
        Mortgage interest rates are dependent on a number of factors, including credit score, down payment, and repayment length. Interest rate data provided by Zillow Group Marketplace, Inc. as of 1/1/1970 from various mortgage lenders with which we have lead or other similar arrangements; the Estimated Payment is an average of those rates.
        See how much you could borrow to make a competitive offer.

        Climate risks

        Neighborhood: 78109

        Getting around

        2 / 100
        Car-Dependent
        0 / 100
        No Nearby Transit
        29 / 100
        Somewhat Bikeable

        Nearby schools

        GreatSchools rating
        Schools provided by the listing agent
        • Elementary: Rose Garden
        • Middle: Corbett
        • High: Clemens
        • District: Schertz-Cibolo-Universal City Isd

        Source: LERA MLS. This data may not be complete. We recommend contacting the local school district to confirm school assignments for this home.

        A local agent can set up tours, give advice and negotiate with sellers.

        A local lender can help you make sure your offer is ready when you are.

        Browse local experts

        Similar homes

        Skip to the end of the carouselSkip to the beginning of the carousel