Skip main navigation
Off market
  • $486,700

    12903 Sir Scott Ter, Chester, VA 23831

    4beds
    3baths
    3,000sqft
    SingleFamily
    Built in 1990
    0.36 Acres Lot
    $486,700 Zestimate®
    $162/sqft
    $3,209 Estimated rent

    Home value

    $486,700

    $457,000 - $511,000

    $3,209/mo

    Zestimate® history
    Loading
    Loading...

    Owner options

    List your home for rent

    $3,209/mo

    Rent Zestimate®

    Find your next renter with Zillow Rental Manager. Plus, with online applications, you can quickly screen prospective tenants – for free.

    Learn more

    $3,209/mo

    Rent Zestimate®

    Refinance and save

    $2,846/mo

    Est. payment

    Refinancing to a lower rate could help reduce your monthly payments and save thousands over the life of the loan.

    See today's rates

    $2,846/mo

    Est. payment

    Explore your selling options

    Work with a Zillow partner agent

    Leverage their expertise and Zillow's premium Showcase listings to get your home seen by more buyers.

    Get started

    List with your own agent

    Get your home in front of millions of buyers by listing it on Zillow.

    Learn how to do it

    Sell it yourself

    Take full control of how buyers see your home on Zillow by listing For Sale by Owner (FSBO).

    List your home

    What's special

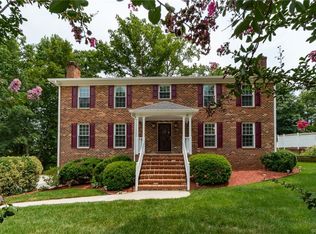
    Brick colonial home situated on a quiet cul-de-sac overlooking a wooded backyard. The first floor features eat in kitchen (28x14, tiled, pine cabinets), formal dining room (14x14, carpet) with chair moulding, formal living room (19x15, carpet), family room (20x16, carpet) and a half bath. Upstairs are 4 bedrooms, including the 2 master bedrooms (1 is 20x16, carpet, 2 is 17x16, carpet) both with full bathrooms and a full hall bath. Two more bedrooms at 16x13 and 16x11 both are carpeted. There is ample storage in the unfinished basement. Refrigerator, washer, dryer, stove, dishwasher and stove are all included. (Fireplaces are not to be used). The backyard is a nature oasis. Tenant pays power, water and trash. Tenant must show proof of renters insurance with $500K liability. Credit and criminal check $50 from each tenant. Pets are conditional and must be covered under the renters insurance (please note there is no fencing). Most rooms have fresh paint (pictures have not been updated). Home should be ready for move in Friday, August 3rd. SHOWINGS TO BEGIN FRIDAY, JULY 27th. Schools are Wells, Carver and Thomas Dale. All rooms are HUGE!

    This property is off market, which means it's not currently listed for sale or rent on Zillow. This may be different from what's available on other websites or public sources.

    Facts & features

    Interior

    Bedrooms & bathrooms
    • Bedrooms: 4
    • Bathrooms: 3.5
    Heating
    • Heat pump, Electric
    Cooling
    • Central
    Appliances
    • Included: Dishwasher, Dryer, Garbage disposal, Refrigerator, Washer
    • Laundry: In Unit
    Features
    • Flooring: Tile, Carpet, Hardwood
    • Basement: Unfinished
    • Has fireplace: Yes
    • Fireplace features: masonry
    Interior area
    • Total interior livable area: 3,000 sqft

    Property

    Parking
    • Total spaces: 1
    • Parking features: Off-street
    Features
    • Exterior features: Brick
    Lot
    • Size: 0.36 Acres
    Details
    • Parcel number: 794649890200000

    Construction

    Type & style
    • Home type: SingleFamily
    Materials
    • Wood
    • Roof: Composition
    Condition
    • Year built: 1990

    Community & neighborhood

    Location
    • Region: Chester

    Other

    Other facts
    • Amenity \ None
    • Appl Equip \ Disposal
    • Appl Equip \ Stove
    • Appliances \ Appl Equip \ Stove
    • Architecture Style: Colonial
    • Dates \ Year Blt Desc \ Approximate
    • Elementary School: Wells
    • Garbage not included in rent
    • Heating system: 2 Zoned Heat
    • Heating: Electric
    • High School: Thomas Dale
    • Interior \ Countertops - Laminate
    • Interior \ Eat-In-Kitchen
    • Interior \ French Doors
    • Interior \ MBR Bath
    • Interior \ Pantry
    • Laundry: In Unit
    • MLS Listing ID: 1825328
    • MLS Name: CVRMLS ZDD (CVRMLS ZDD)
    • Materials \ Siding \ Brick
    • Microwave Oven
    • Middle School: Carver
    • Num Cars \ 1.5
    • Other Interior Features \ Interior \ Countertops - Laminate
    • Other Interior Features \ Interior \ Eat-In-Kitchen
    • Other Interior Features \ Interior \ French Doors
    • Other Interior Features \ Interior \ MBR Bath
    • Other Interior Features \ Interior \ Pantry
    • Other \ Pets \ Conditional
    • Parcel Number \ 794-64-98-90-200-000
    • Pets \ Conditional
    • Property Sub Type \ House
    • Property Subtype 2 \ Detached
    • Property Type \ Rentals
    • Rent Includes \ None
    • Sewer \ Public Sewer
    • Siding \ Brick
    • Style \ 2-Story
    • Type and Style \ Property Sub Type \ House
    • Type and Style \ Property Type \ Rentals
    • Type and Style \ Style \ 2-Story
    • Utilities \ Sewer \ Public Sewer
    • Water \ Public Water
    • Water \ Water \ Public Water
    • Water not included in rent
    • Year Blt Desc \ Approximate

    Price history

    DateEventPrice
    8/12/2018Listing removed$1,980$1/sqft
    Source: Joyner Fine Properties #1825328 Report a problem
    7/13/2018Listed for rent$1,980-0.8%$1/sqft
    Source: Joyner Fine Properties #1825328 Report a problem
    10/19/2015Listing removed$1,995$1/sqft
    Source: Joyner Fine Properties #1527888 Report a problem
    10/12/2015Price change$1,995-7.6%$1/sqft
    Source: Joyner Fine Properties #1527888 Report a problem
    10/10/2015Listed for rent$2,160$1/sqft
    Source: Joyner Fine Properties Report a problem
    1/20/2009Sold$249,900$83/sqft
    Source: Public Record Report a problem
    12/7/2008Listed for sale$249,900-39.2%$83/sqft
    Source: Listhub #2839718 Report a problem
    10/10/2006Sold$411,000$137/sqft
    Source: Public Record Report a problem

    Public tax history

    YearProperty taxesTax assessment
    2025$3,990 +3.9%$448,300 +5.1%
    2024$3,839 +7%$426,500 +8.2%
    2023$3,587 +7%$394,200 +8.2%
    2022$3,352 +3.1%$364,300 +6.5%
    2021$3,250 +7.1%$342,100 +7.1%
    2020$3,033 +5.1%$319,300 +5.1%
    2019$2,886 +1.9%$303,800 +3.7%
    2018$2,833 +10.9%$292,900 +1.7%
    2017$2,555 $288,000 +9.3%
    2016$2,555 -5.7%$263,500 -5.7%
    2015$2,708 +8.3%$279,500 +8.3%
    2014$2,502 $258,000 +2.9%
    2013-- $250,700 -6.4%
    2012-- $267,800 -4.5%
    2011-- $280,300 -17.3%
    2010-- $339,000
    2009-- $339,000 -12.2%
    2008-- $386,100 +18.7%
    2007-- $325,300 +44.6%
    2005-- $225,000 +2.3%
    2004-- $220,000 +5%
    2003-- $209,600 +10.7%
    2002-- $189,400 +1.1%
    2001-- $187,400

    Find assessor info on the county website

    Neighborhood: 23831

    Nearby schools

    GreatSchools rating
    Schools provided by the listing agent
    • Elementary: Wells
    • High: Thomas Dale

    Source: The MLS. This data may not be complete. We recommend contacting the local school district to confirm school assignments for this home.

    Get a cash offer in 3 minutes
    Find out how much your home could sell for in as little as 3 minutes with a no-obligation cash offer.
    Estimated market value
    $486,700
    Get a cash offer in 3 minutes
    Find out how much your home could sell for in as little as 3 minutes with a no-obligation cash offer.
    Estimated market value
    $486,700