Skip main navigation
Sold
  • $372,500

    12903 Turnham Dr, Fishers, IN 46038

    4beds
    1,974sqft
    Residential, Single Family Residence
    Built in 2000
    9,147.6 Square Feet Lot
    $380,000 Zestimate®
    $189/sqft
    $2,486 Estimated rent

    Home value

    $380,000

    $361,000 - $399,000

    $2,486/mo

    Zestimate® history
    Loading
    Loading...

    Owner options

    List your home for rent

    $2,486/mo

    Rent Zestimate®

    Find your next renter with Zillow Rental Manager. Plus, with online applications, you can quickly screen prospective tenants – for free.

    Learn more

    $2,486/mo

    Rent Zestimate®

    Refinance and save

    $2,839/mo

    Est. payment

    Refinancing to a lower rate could help reduce your monthly payments and save thousands over the life of the loan.

    See today's rates

    $2,839/mo

    Est. payment

    Explore your selling options

    Work with a Zillow partner agent

    Leverage their expertise and Zillow's premium Showcase listings to get your home seen by more buyers.

    Get started

    List with your own agent

    Get your home in front of millions of buyers by listing it on Zillow.

    Learn how to do it

    Sell it yourself

    Take full control of how buyers see your home on Zillow by listing For Sale by Owner (FSBO).

    List your home

    What's special

    Unique barn doorsFour generous bedroomsGorgeous granite countertopsHuge custom backyard patioFully fenced backyard oasisLaundry roomWalk-in closet
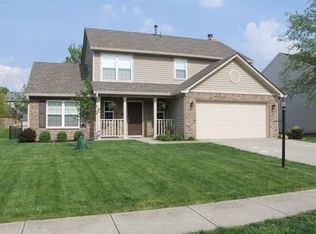
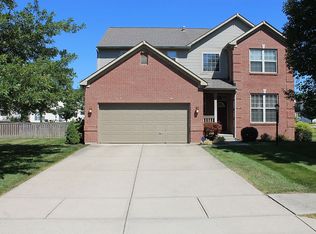
    Welcome to this stunning 4-bedroom, 2.5-bath home offering nearly 2,000 square feet of thoughtfully designed living space in the highly sought-after Sweet Briar community! With a 3-car garage, spacious open floor plan, and a huge custom backyard patio, this home checks all the boxes for comfort, style, and functionality. Step inside to a bright and open main level featuring a cozy gas fireplace in the family room - perfect for relaxing evenings or gathering with guests. The heart of the home, the kitchen, has been fully updated with gorgeous granite countertops, 42" cherry cabinets, ceramic tile flooring, and a striking stainless steel farmhouse sink. It's Easy-Peezy with solid surface floors throughout the main level. Upstairs, you'll find four generous bedrooms and a laundry room offering plenty of space for family, guests, or a home office. The Primary Bedroom features a Full Bath nestled behind unique barn doors with Dual Sinks and Tub/Shower Combo with Walk-In Closet! The home also includes 2.5 well-appointed baths and ample storage throughout. Step outside into your fully fenced backyard oasis, where the massive custom patio creates the ideal setting for grilling, dining, or entertaining under the stars. You'll love the practicality of the large storage shed with double doors! Located in the family-friendly Sweet Briar neighborhood, residents enjoy access to an awesome park and community pool with a full-time lifeguard, a new playground, sensory walking path, and sport court - all within the top-rated Hamilton Southeastern School District (HSE). Don't miss your chance to own this move-in ready gem - schedule your private showing today!

    Zillow last checked:

    Listing updated:

    Listing Provided by:

    James Smock 317-695-3369,

    F.C. Tucker Company

    Bought with:

    Brenda Bowman

    F.C. Tucker Company

    Deanna Rogers

    F.C. Tucker Company

    Source: MIBOR as distributed by MLS GRID,MLS#: 22080964MLS Logo

    Facts & features

    Interior

    Bedrooms & bathrooms
    • Bedrooms: 4
    • Bathrooms: 3
    • Full bathrooms: 2
    • 1/2 bathrooms: 1
    • Main level bathrooms: 1
    Primary bedroom
    • Level: Upper
    • Area: 221 Square Feet
    • Dimensions: 17 x 13
    Bedroom 2
    • Level: Upper
    • Area: 108 Square Feet
    • Dimensions: 12 x 9
    Bedroom 3
    • Level: Upper
    • Area: 120 Square Feet
    • Dimensions: 12 x 10
    Bedroom 4
    • Level: Upper
    • Area: 144 Square Feet
    • Dimensions: 12 x 12
    Breakfast room
    • Features: Tile-Ceramic
    • Level: Main
    • Area: 104 Square Feet
    • Dimensions: 13 x 8
    Family room
    • Features: Luxury Vinyl Plank
    • Level: Main
    • Area: 221 Square Feet
    • Dimensions: 17 x 13
    Kitchen
    • Features: Tile-Ceramic
    • Level: Main
    • Area: 156 Square Feet
    • Dimensions: 13 x 12
    Laundry
    • Level: Upper
    • Area: 49 Square Feet
    • Dimensions: 7 x 7
    Living room
    • Features: Luxury Vinyl Plank
    • Level: Main
    • Area: 196 Square Feet
    • Dimensions: 14 x 14
    Heating
    • Forced Air, Natural Gas
    Cooling
    • Central Air
    Appliances
    • Included: Dishwasher, Disposal, Gas Water Heater, MicroHood, Microwave, Electric Oven, Refrigerator
    • Laundry: Upper Level
    Features
    • Attic Access, Kitchen Island, Entrance Foyer, Ceiling Fan(s), Eat-in Kitchen, Pantry, Smart Thermostat, Walk-In Closet(s)
    • Has basement: No
    • Attic: Access Only
    • Number of fireplaces: 1
    • Fireplace features: Family Room, Gas Log, Gas Starter
    Interior area
    • Total structure area: 1,974
    • Total interior livable area: 1,974 sqft

    Property

    Parking
    • Total spaces: 3
    • Parking features: Attached
    • Attached garage spaces: 3
    • Details: Garage Parking Other(Finished Garage, Garage Door Opener, Keyless Entry)
    Features
    • Levels: Two
    • Stories: 2
    • Patio & porch: Covered, Patio
    • Exterior features: Gutter Guards
    • Fencing: Fenced,Full,Privacy
    Lot
    • Size: 9,147 sqft
    • Features: Sidewalks, Street Lights, Mature Trees
    Details
    • Additional structures: Storage
    • Parcel number: 291129013022000020
    • Horse amenities: None

    Construction

    Type & style
    • Home type: SingleFamily
    • Architectural style: Traditional
    • Property subtype: Residential, Single Family Residence
    Materials
    • Brick, Vinyl Siding
    • Foundation: Slab
    Condition
    • Updated/Remodeled
    • New construction: No
    • Year built: 2000

    Utilities & green energy

    • Electric: 200+ Amp Service
    • Water: Public

    Community & neighborhood

    Location
    • Region: Fishers
    • Subdivision: Sweet Briar

    HOA & financial

    HOA
    • Has HOA: Yes
    • HOA fee: $535 annually
    • Amenities included: Basketball Court, Jogging Path, Management, Park, Playground, Pool, Snow Removal, Sport Court, Trail(s)
    • Services included: Nature Area, ParkPlayground, Management, Snow Removal, Walking Trails

    Price history

    DateEventPrice
    2/25/2026Sold$372,500-1.7%$189/sqft
    Source: MIBOR as distributed by MLS GRID #22080964 Report a problem
    1/27/2026Pending sale$379,000$192/sqft
    Source: MIBOR as distributed by MLS GRID #22080964 Report a problem
    1/23/2026Listed for sale$379,000-2.8%$192/sqft
    Source: MIBOR as distributed by MLS GRID #22080964 Report a problem
    8/6/2025Listing removed$390,000$198/sqft
    Source: MIBOR as distributed by MLS GRID #22051423 Report a problem
    7/18/2025Listed for sale$390,000$198/sqft
    Source: MIBOR as distributed by MLS GRID #22051423 Report a problem

    Public tax history

    YearProperty taxesTax assessment
    2025$3,483 +12.7%$304,900 -0.1%
    2024$3,089 +4.8%$305,300 +7.1%
    2023$2,948 +17.8%$285,000 +12.5%
    2022$2,503 +5.4%$253,300 +16.1%
    2021$2,375 +4.9%$218,100 +4.6%
    2020$2,265 +7.8%$208,500 +4%
    2019$2,101 +3.4%$200,400 +8.5%
    2018$2,031 +8.8%$184,700 +1.7%
    2017$1,866 +12.1%$181,600 +3.3%
    2016$1,665 +5.5%$175,800 +8%
    2014$1,578 -52.2%$162,800 +5.1%
    2013$3,302 +111.5%$154,900 -2.1%
    2012$1,561 +10.5%$158,200 +2.5%
    2011$1,413 -2%$154,400 -4.5%
    2010$1,442 +3.6%$161,600
    2009$1,392 -7%$161,600
    2007$1,496 -13.1%$161,600 +3.1%
    2006$1,721 $156,800 +17.8%
    2005-- $133,100

    Find assessor info on the county website

    Neighborhood: 46038

    Nearby schools

    GreatSchools rating
    Schools provided by the listing agent
    • Elementary: Cumberland Road Elem School
    • High: Fishers High School

    Source: MIBOR as distributed by MLS GRID. This data may not be complete. We recommend contacting the local school district to confirm school assignments for this home.

    Get a cash offer in 3 minutes
    Find out how much your home could sell for in as little as 3 minutes with a no-obligation cash offer.
    Estimated market value
    $380,000
    Get a cash offer in 3 minutes
    Find out how much your home could sell for in as little as 3 minutes with a no-obligation cash offer.
    Estimated market value
    $380,000