BEACON WOODS - WEDGEWOOD 1ST FLOOR CONDO, 55+ GOLF COURSE COMMUNITY, SUPERB 2 BEDROOM, 2 BATH, SPLIT BEDROOM PLAN, EAT-IN KITCHEN, FORMAL DINING, OPEN FLOOR PLAN, SPACIOUS LIVING ROOM, INSIDE UTILITY, VINYL ENCLOSED LANAI, ENJOY WEDGEWOOD POOL , SPA, SHUFFLE BOARD, CLUBHOUSE & RECREATION. ALSO INCLUDED IS BEACON WOODS CLUBHOUSE, POOL, SHUFFLE BOARD, BOCCE COURTS & TENNIS COURTS. MONTHLY MAINTENANCE INCLUDES WATER, CABLE TV, INTERNET, TRASH, ROOF, INSURANCE, BUILDING EXTERIOR & GROUNDS MAINTENANCE. CLOSE TO MEDICAL, SHOPPING AND ALL CONVENIENCES. ONLY MINUTES TO THE GULF. DON'T MISS THIS ONE !!
For sale
Price cut: $16.5K (4/28)
$127,500
12903 Wedgewood Way APT A, Hudson, FL 34667
2beds
1,144sqft
Condominium
Built in 1978
-- sqft lot
$-- Zestimate®
$111/sqft
$445/mo HOA
What's special
Vinyl enclosed lanaiOpen floor planInside utilitySplit bedroom planFormal diningEat-in kitchen
- 169 days |
- 161 |
- 2 |
Zillow last checked:
Listing updated:
Listed by:
Charles Ludington 727-364-5527,
RE/MAX SUNSET REALTY 727-863-2402
Source: Stellar MLS,MLS#: W7882343 Originating MLS: West Pasco
Originating MLS: West Pasco
Loading...
Facts & features
Interior
Bedrooms & bathrooms
- Bedrooms: 2
- Bathrooms: 2
- Full bathrooms: 2
Rooms
- Room types: Dining Room, Living Room, Utility Room
Primary bedroom
- Features: Walk-In Closet(s)
- Level: First
- Area: 143 Square Feet
- Dimensions: 11x13
Bedroom 1
- Features: Built-in Closet
- Level: First
- Area: 110 Square Feet
- Dimensions: 10x11
Dining room
- Level: First
- Area: 108 Square Feet
- Dimensions: 9x12
Kitchen
- Level: First
- Area: 99 Square Feet
- Dimensions: 9x11
Living room
- Level: First
- Area: 312 Square Feet
- Dimensions: 12x26
Heating
- Central, Electric
Cooling
- Central Air
Appliances
- Included: Dishwasher, Disposal, Dryer, Electric Water Heater, Exhaust Fan, Ice Maker, Microwave, Range, Refrigerator, Washer
- Laundry: In Kitchen
Features
- Ceiling Fan(s), Eating Space In Kitchen, Open Floorplan, Split Bedroom, Walk-In Closet(s)
- Flooring: Carpet, Ceramic Tile, Laminate
- Doors: Sliding Doors
- Windows: Blinds
- Has fireplace: No
Interior area
- Total structure area: 1,144
- Total interior livable area: 1,144 sqft
Video & virtual tour
Property
Parking
- Total spaces: 1
- Parking features: Carport
- Carport spaces: 1
Features
- Levels: One
- Stories: 1
- Patio & porch: Front Porch, Rear Porch, Screened
- Exterior features: Storage
- Has view: Yes
- View description: Trees/Woods
Lot
- Features: In County, Landscaped, Near Golf Course
- Residential vegetation: Mature Landscaping, Trees/Landscaped
Details
- Additional structures: Shed(s)
- Parcel number: 162502060.0018.0000A.0
- Zoning: PUD
- Special conditions: None
Construction
Type & style
- Home type: Condo
- Property subtype: Condominium
Materials
- Block, Stucco
- Foundation: Slab
- Roof: Shingle
Condition
- Completed
- New construction: No
- Year built: 1978
Utilities & green energy
- Sewer: Public Sewer
- Water: Public
- Utilities for property: BB/HS Internet Available, Electricity Connected, Fire Hydrant, Public, Sewer Connected, Street Lights, Underground Utilities, Water Connected
Community & HOA
Community
- Features: Association Recreation - Owned, Buyer Approval Required, Clubhouse, Deed Restrictions, Fitness Center, Golf, Pool, Sidewalks, Tennis Court(s)
- Security: Smoke Detector(s)
- Pet fee: $0 monthly
- Senior community: Yes
- Subdivision: BEACON WOODS VILLAGE
HOA
- Has HOA: Yes
- Amenities included: Cable TV, Clubhouse, Fitness Center, Maintenance, Pool, Recreation Facilities, Shuffleboard Court, Spa/Hot Tub, Tennis Court(s)
- Services included: Cable TV, Common Area Taxes, Community Pool, Reserve Fund, Internet, Maintenance Structure, Maintenance Grounds, Pest Control, Pool Maintenance, Recreational Facilities, Sewer, Trash, Water
- HOA fee: $445 monthly
- HOA name: Management and Associates
- HOA phone: 813-433-2000
Location
- Region: Hudson
Financial & listing details
- Price per square foot: $111/sqft
- Tax assessed value: $132,999
- Annual tax amount: $406
- Date on market: 1/22/2026
- Cumulative days on market: 170 days
- Listing terms: Cash,Conventional,VA Loan
- Ownership: Fee Simple
- Total actual rent: 0
- Electric utility on property: Yes
- Road surface type: Paved
Estimated market value
Not available
Estimated sales range
Not available
$1,618/mo
Price history
| Date | Event | Price |
|---|---|---|
| 4/28/2026 | Price change | $127,500-11.5%$111/sqft |
Source:  Stellar MLS #W7882343 Report a problem Stellar MLS #W7882343 Report a problem | ||
| 3/13/2026 | Price change | $144,000-5.8%$126/sqft |
Source: Stellar MLS #W7882343 Report a problem | ||
| 2/12/2026 | Price change | $152,900-4.4%$134/sqft |
Source: Stellar MLS #W7882343 Report a problem | ||
| 1/22/2026 | Listed for sale | $159,900+320.8%$140/sqft |
Source: Stellar MLS #W7882343 Report a problem | ||
| 4/24/2013 | Sold | $38,000-53.1%$33/sqft |
Source: Public Record Report a problem | ||
| 1/12/2005 | Sold | $81,000+5.3%$71/sqft |
Source: Public Record Report a problem | ||
| 5/11/2004 | Sold | $76,900$67/sqft |
Source: Public Record Report a problem | ||
Public tax history
| Year | Property taxes | Tax assessment |
|---|---|---|
| 2024 | $406 +6.6% | $38,510 |
| 2023 | $381 +10.8% | $38,510 +3% |
| 2022 | $344 +5.9% | $37,390 +6% |
| 2021 | $325 +4.1% | $35,260 +1.4% |
| 2020 | $312 +5.5% | $34,780 +2.3% |
| 2019 | $296 | $34,000 +1.9% |
| 2018 | $296 | $33,373 |
| 2017 | -- | $33,373 +4.2% |
| 2016 | -- | $32,015 +0.7% |
| 2015 | $221 +7.9% | $31,792 +0.8% |
| 2014 | $205 | $31,540 -8.9% |
| 2013 | -- | $34,614 -0.1% |
| 2012 | -- | $34,647 -19.7% |
| 2011 | -- | $43,134 -16.4% |
| 2010 | -- | $51,597 -4.5% |
| 2009 | -- | $54,007 -15.8% |
| 2008 | -- | $64,123 -30.2% |
| 2007 | -- | $91,863 +4.8% |
| 2006 | -- | $87,623 +38% |
| 2005 | -- | $63,515 +11.6% |
| 2004 | -- | $56,926 +7.8% |
| 2003 | -- | $52,828 +11.4% |
| 2002 | -- | $47,415 +14.7% |
| 1999 | -- | $41,322 |
Find assessor info on the county website
Monthly payment
Est. payment$--/mo
Payment breakdown
Explore the cost of this home by adjusting the details. Changes won't be saved.All calculations are estimates and provided by Zillow, Inc. for informational purposes only. Actual amounts may vary.
HOA fees may include property taxes on listings classified as Co-Ops. Contact the listing agent and/or owner for fee details.
Mortgage interest rates are dependent on a number of factors, including credit score, down payment, and repayment length. Interest rate data provided by Zillow Group Marketplace, Inc. as of 1/1/1970 from various mortgage lenders with which we have lead or other similar arrangements; the Estimated Payment is an average of those rates.
See how much you could borrow to make a competitive offer.
Climate risks
Neighborhood: 34667
Nearby schools
GreatSchools rating
- 2/10Gulf Highlands Elementary SchoolGrades: PK-5Distance: 1.3 mi
- 2/10Fivay High SchoolGrades: 8-12Distance: 1.1 mi
- 2/10Hudson Middle SchoolGrades: 4-8Distance: 2.6 mi
- $201,1002 bd2 ba1.1k sqft12903 Wedgewood Way APT B, Hudson, FL 34667Off Market

- $127,5002 bd2 ba1.1k sqft12903 Wedgewood Way APT C, Hudson, FL 34667Off Market
- $154,6002 bd2 ba1.1k sqft12903 Wedgewood Way APT D, Hudson, FL 34667Off Market
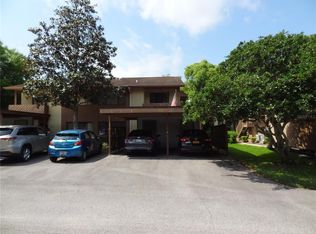
- $137,7002 bd2 ba1.1k sqft12905 Wedgewood Way APT A, Hudson, FL 34667Off Market

- $146,7002 bd2 ba1.2k sqft12905 Wedgewood Way APT B, Hudson, FL 34667Off Market
- $137,8002 bd2 ba1.1k sqft12905 Wedgewood Way APT C, Hudson, FL 34667Off Market
- $160,0002 bd2 ba1.1k sqft12905 Wedgewood Way APT D, Hudson, FL 34667Sold
- $141,500-- bd2 ba1.1k sqft12900 Fairway Dr APT A, Hudson, FL 34667Off Market
A local agent can set up tours, give advice and negotiate with sellers.
A local lender can help you make sure your offer is ready when you are.
Similar homes
- $139,5002 bd2 ba1.1k sqft12816 Wedgewood Way APT D, Hudson, FL 34667For Sale
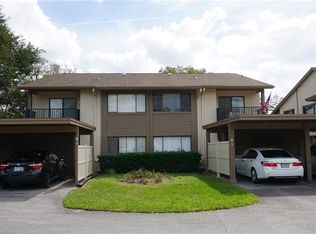
 MLS ID #W7873214, Charles Ludington, RE/MAX SUNSET REALTY. Stellar MLS
 - $129,9002 bd2 ba1k sqft7720 Danube Dr #C, Hudson, FL 34667For Sale
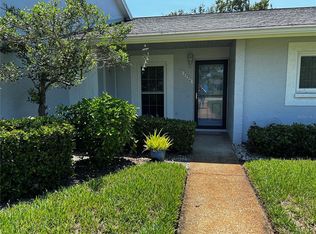 MLS ID #W7878472, Diane Gosk, FLORIDA LUXURY REALTY INC. Stellar MLS
 - $169,0002 bd2 ba1.1k sqft12805 Wedgewood Way APT C, Hudson, FL 34667For Sale
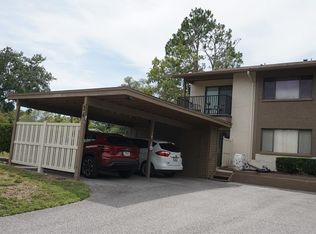 MLS ID #W7887451, Charles Ludington, RE/MAX SUNSET REALTY. Stellar MLS
 - $130,0002 bd2 ba1k sqft12423 Dearborn Dr #E, Hudson, FL 34667For Sale
 MLS ID #W7886781, Susanna Vizzari, RE/MAX SUNSET REALTY. Stellar MLS
 - $115,0002 bd2 ba1.1k sqft12917 Wedgewood Way APT C, Hudson, FL 34667For SaleMLS ID #W7882765, Charles Ludington, RE/MAX SUNSET REALTY. Stellar MLS
- $129,9002 bd2 ba1.1k sqft7713 Hillside Ct APT 203, Hudson, FL 34667For SaleMLS ID #W7885437, Charles Ludington, RE/MAX SUNSET REALTY. Stellar MLS
- $130,0002 bd2 ba1k sqft7608 Danube Dr #7608, Hudson, FL 34667For SaleMLS ID #W7886667, Susanna Vizzari, RE/MAX SUNSET REALTY. Stellar MLS
- $139,0002 bd2 ba1.1k sqft12133 Spartan Way APT 102, Hudson, FL 34667For SaleMLS ID #TB8470725, Kirk Budd, KELLER WILLIAMS REALTY- PALM HARBOR. Stellar MLS
- $103,9002 bd2 ba1k sqft12543 Dearborn Dr, Hudson, FL 34667For SaleMLS ID #W7886950, Charles Ludington, RE/MAX SUNSET REALTY. Stellar MLS
- $145,0002 bd2 ba1.1k sqft7535 Greystone Dr, Hudson, FL 34667For SaleMLS ID #W7883613, Cory Byrd, F I GREY & SON RESIDENTIAL. Stellar MLS
- $140,0002 bd2 ba1k sqft8111 Bugle Ct APT 2, Port Richey, FL 34668For SaleMLS ID #W7887308, Michele Rehm, STAR ONE REALTY GROUP ELITE. Stellar MLS
- $134,9002 bd2 ba1k sqft8141 Bugle Ct APT 2, Port Richey, FL 34668For SaleMLS ID #TB8517327, Terri Dipinto, BASTA REALTY SOLUTIONS. Stellar MLS
- $169,9002 bd2 ba1.1k sqft7602 Danube Dr, Hudson, FL 34667For SaleMLS ID #W7883923, Charles Ludington, RE/MAX SUNSET REALTY. Stellar MLS
- $154,9002 bd2 ba1k sqft11241 Versailles Ln #0, Pt Richey, FL 34668For SaleMLS ID #W7879897, Charles Ludington, RE/MAX SUNSET REALTY. Stellar MLS
- $144,9002 bd2 ba1k sqft11340 Dollar Lake Dr APT 2, Port Richey, FL 34668For SaleMLS ID #W7884402, Bev Hudock, BHHS FLORIDA PROPERTIES GROUP. Stellar MLS
- $159,0002 bd2 ba963 sqft12510 Cobble Stone Dr, Hudson, FL 34667For SaleMLS ID #W7886313, Charles Ludington, RE/MAX SUNSET REALTY. Stellar MLS
- $155,0002 bd2 ba1k sqft8150 Braddock Cir APT 3, Port Richey, FL 34668For SaleMLS ID #W7885743, Doreen Lewis, EXP REALTY LLC. Stellar MLS
- $165,0002 bd2 ba1.3k sqft8350 High Point Cir APT 3, Port Richey, FL 34668For SaleMLS ID #W7881529, Michele Rehm, STAR ONE REALTY GROUP ELITE. Stellar MLS
- $124,0002 bd2 ba864 sqft5521 Bay Blvd APT 103, Port Richey, FL 34668For SaleMLS ID #TB8518122, Amy Smith, SUN REALTY ONE. Stellar MLS
- $154,9002 bd2 ba1k sqft12023 Longhorn Dr, Hudson, FL 34667For SaleMLS ID #W7879204, Charles Ludington, RE/MAX SUNSET REALTY. Stellar MLS
- Florida
- Pasco County
- Hudson
- 34667
- 12903 Wedgewood Way Apartment A
Nearby cities
Nearby zip codes
Other Hudson Topics
