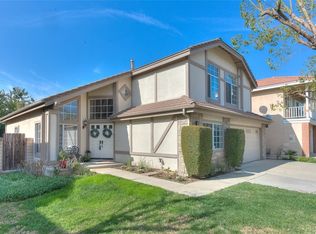
LOCATION LOCATION! & PRIDE OF OWNERSHIP. This Beautiful Property is located in the Well Sought After area of Chino. A PICTURE PERFECT HOME in a Gated Community by Cypress Park. This is a RARE opportunity to find a Listing like this & it's just one of the outstanding features of this lovely home. The community gate opens up to a to a well manicured landscaping with bright greeneries, mature Trees, colorful gardens thru out. Enter in thru the Double doors that open up to a Bright Warm & Open Floor Plan with High vaulted ceilings & recessed lights . This Property features 4BEDROOMS all Upstairs, 3BATHROOMS, & a FAMILY RM. The outstanding floor plan starts w/ a Spacious Living Rm. The Formal Dining Rm opens up to a STUNNING Kitchen. Sellers' remodeled the Kitchen with EXTENSIVE UPGRADES. Delight yourself with the Kitchen Island, INTRICATELY designed Customized high quality Cabinets with built-In lights below & more built-in appliances, & beautiful QUARTZ countertops. The Granite sink is a unique feature. The Floor plan flows from Kitchen to a cozy breakfast Nook to enjoy yr morning coffee, & on to the Great Family Rm w/ a Brick fireplace to relax with Family & Friends. 1/2 Bathrm downstairs -nicely designed w vintage accent. Remodeled Laundry rm inside w/ sink & granite counter top. The Primary room is warm , spacious, with high ceilings. It has a well designed Walk-in Closet. You'll love the good size beautiful & Meticulously TILED upgraded Masters' bathroom w/ a separate Shower, A Tub, & a private toilet area. The 3 other bedrooms upstairs are of good size with MIRRORED sliding doors closets & 1 with small walk in closet .A Full size bathrm upstairs recently remodeled. There Arched windows & SHUTTERS thru out. All remodelings done reflect quality workmanship thru out the interior. Backyard is accessible thru the Family Rm to the covered good size Patio great for Entertaining. Lawn & desirable mature landscaping are well maintained. HOA DUE is currently low & offers Amenities. RELAX & ENJOY abundant community Association Amenities -Tennis Cts. Clubhouse, Poo.l SPA, & BBQ area. Location close to THE SHOPPES with many Stores ,groceries, & restaurants to enjoy. Close Proximity to Schools & Fwys. So HURRY MOVE IN to Enjoy & Live a RESORT LIKE lifestyle. A MUST SEE!!. THANK YOU for SHOWING. Buyers to verify all Permits & information provided to their satisfaction.
Sold for $910,000
Zillow last checked:
Listing updated:
Bought with:
Antoine Tran, DRE #01993930
Brightline Capital Group
Source: CRMLS,MLS#: CV24136850 Originating MLS: California Regional MLS
Originating MLS: California Regional MLSPrice history
| Date | Event | Price |
|---|---|---|
| 9/27/2024 | Sold | $910,000+1.1%$411/sqft |
Source:  CRMLS #CV24136850 Report a problem CRMLS #CV24136850 Report a problem | ||
| 8/26/2024 | Contingent | $899,900$406/sqft |
Source: CRMLS #CV24136850 Report a problem | ||
| 8/16/2024 | Listed for sale | $899,900$406/sqft |
Source: CRMLS #CV24136850 Report a problem | ||
| 8/15/2024 | Contingent | $899,900$406/sqft |
Source: CRMLS #CV24136850 Report a problem | ||
| 7/8/2024 | Listed for sale | $899,900+200%$406/sqft |
Source: CRMLS #CV24136850 Report a problem | ||
| 6/25/2002 | Sold | $300,000$135/sqft |
Source: Public Record Report a problem | ||
Get a cash offer in 3 minutes
Find out how much your home could sell for in as little as 3 minutes with a no-obligation cash offer.
Estimated market value
$889,400
