Skip main navigation
Sold
Street View
  • $425,000

    12904 Cheerleaders Ct, Fishers, IN 46037

    5beds
    3,220sqft
    Residential, Single Family Residence
    Built in 2006
    0.33 Acres Lot
    $461,200 Zestimate®
    $132/sqft
    $2,691 Estimated rent

    Home value

    $461,200

    $438,000 - $484,000

    $2,691/mo

    Zestimate® history
    Loading
    Loading...

    Owner options

    List your home for rent

    $2,691/mo

    Rent Zestimate®

    Find your next renter with Zillow Rental Manager. Plus, with online applications, you can quickly screen prospective tenants – for free.

    Learn more

    $2,691/mo

    Rent Zestimate®

    Refinance and save

    $2,954/mo

    Est. payment

    Refinancing to a lower rate could help reduce your monthly payments and save thousands over the life of the loan.

    See today's rates

    $2,954/mo

    Est. payment

    Explore your selling options

    Work with a Zillow partner agent

    Leverage their expertise and Zillow's premium Showcase listings to get your home seen by more buyers.

    Get started

    List with your own agent

    Get your home in front of millions of buyers by listing it on Zillow.

    Learn how to do it

    Sell it yourself

    Take full control of how buyers see your home on Zillow by listing For Sale by Owner (FSBO).

    List your home

    What's special

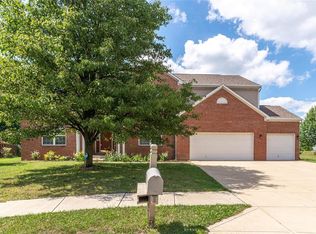
    Welcome to this spacious home featuring 5 bedrooms and 3 full bathrooms, nestled in the sought-after community of The Bristol's. Perfectly positioned on a peaceful cul-de-sac, this property boasts one of the most private backyards in the area, enveloped by a fully fenced sanctuary. The main floor offers a rare find-a Bedroom & Full Bath offering convenience for guests or multi-generational living. The heart of the home is the expansive and welcoming open-plan layout, which flows effortlessly from the chef's kitchen with updated cabinets and into the impressive great room, making entertainment and daily life a breeze. The home office provide additional areas for work or relaxation. Ascend to the upper level featuring new carpet and reveals a versatile loft, ideal for a media room or play area, alongside the opulent primary suite. The suite is a true retreat with a generous walk-in closet, dual-sink vanity, sophisticated walk-in shower, and a luxurious garden tub for soaking away the day's stress. The secondary bedrooms offer abundant space and storage with walk in closets, ensuring comfort for all. Step outside to discover a slice of paradise in the outdoor living space, complete with an expansive deck set against a backdrop of a private wooded lot. The full privacy fence offers seclusion for tranquil moments or lively gatherings. The community's spirit is felt with summer bike rides, a stroll to the recreational area featuring a playground and a vast swimming pool, and abundant trails and parks ready to explore. All of this is just minutes away from the vibrant Downtown Fishers, quick access to I-69, and the shopping experiences at Hamilton Town Center. This home is waiting for you. SELLER WILL PROVIDE MAIN FLOOR FLOORING ALLOWANCE.

    Zillow last checked:

    Listing updated:

    Listing Provided by:

    Chris Schulhof 317-506-7368,

    RE/MAX Realty Services

    Bought with:

    Brian Walker

    Real Broker, LLC

    Source: MIBOR as distributed by MLS GRID,MLS#: 21974775MLS Logo

    Facts & features

    Interior

    Bedrooms & bathrooms
    • Bedrooms: 5
    • Bathrooms: 3
    • Full bathrooms: 3
    • Main level bathrooms: 1
    • Main level bedrooms: 1
    Primary bedroom
    • Features: Carpet
    • Level: Upper
    • Area: 315 Square Feet
    • Dimensions: 21x15
    Bedroom 2
    • Features: Carpet
    • Level: Upper
    • Area: 216 Square Feet
    • Dimensions: 18x12
    Bedroom 3
    • Features: Carpet
    • Level: Upper
    • Area: 156 Square Feet
    • Dimensions: 12x13
    Bedroom 4
    • Features: Vinyl Plank
    • Level: Upper
    • Area: 156 Square Feet
    • Dimensions: 12x13
    Bedroom 5
    • Features: Carpet
    • Level: Main
    • Area: 156 Square Feet
    • Dimensions: 12x13
    Dining room
    • Features: Carpet
    • Level: Main
    • Area: 156 Square Feet
    • Dimensions: 12x13
    Great room
    • Features: Hardwood
    • Level: Main
    • Area: 408 Square Feet
    • Dimensions: 24x17
    Kitchen
    • Features: Hardwood
    • Level: Main
    • Area: 323 Square Feet
    • Dimensions: 19x17
    Laundry
    • Features: Vinyl
    • Level: Upper
    • Area: 64 Square Feet
    • Dimensions: 8x8
    Loft
    • Features: Carpet
    • Level: Upper
    • Area: 240 Square Feet
    • Dimensions: 20x12
    Office
    • Features: Carpet
    • Level: Main
    • Area: 169 Square Feet
    • Dimensions: 13x13
    Heating
    • Forced Air
    Cooling
    • Has cooling: Yes
    Appliances
    • Included: Electric Cooktop, Dishwasher, Dryer, Disposal, Gas Water Heater, Microwave, Electric Oven, Washer, Water Softener Owned
    • Laundry: Upper Level
    Features
    • Kitchen Island, Ceiling Fan(s), Hardwood Floors, High Speed Internet, Eat-in Kitchen, Pantry, Walk-In Closet(s)
    • Flooring: Hardwood
    • Has basement: No
    • Number of fireplaces: 1
    • Fireplace features: Great Room
    Interior area
    • Total structure area: 3,220
    • Total interior livable area: 3,220 sqft

    Property

    Parking
    • Total spaces: 3
    • Parking features: Attached
    • Attached garage spaces: 3
    • Details: Garage Parking Other(Finished Garage, Garage Door Opener)
    Features
    • Levels: Two
    • Stories: 2
    • Patio & porch: Covered, Deck
    • Fencing: Fenced,Fence Full Rear
    Lot
    • Size: 0.33 Acres
    • Features: Cul-De-Sac, Curbs, Sidewalks, Mature Trees, Wooded
    Details
    • Parcel number: 291127023024000020
    • Horse amenities: None

    Construction

    Type & style
    • Home type: SingleFamily
    • Architectural style: Traditional
    • Property subtype: Residential, Single Family Residence
    Materials
    • Brick, Vinyl With Brick
    • Foundation: Slab
    Condition
    • Updated/Remodeled
    • New construction: No
    • Year built: 2006

    Utilities & green energy

    • Water: Municipal/City

    Community & neighborhood

    Community
    • Community features: Clubhouse
    Location
    • Region: Fishers
    • Subdivision: Bristols

    HOA & financial

    HOA
    • Has HOA: Yes
    • HOA fee: $350 semi-annually
    • Amenities included: Playground, Pool
    • Services included: Entrance Common, Maintenance, Management
    • Association phone: 317-251-9393

    Price history

    DateEventPrice
    7/2/2024Sold$425,000-1.1%$132/sqft
    Source: MIBOR as distributed by MLS GRID #21974775 Report a problem
    5/29/2024Pending sale$429,900$134/sqft
    Source: MIBOR as distributed by MLS GRID #21974775 Report a problem
    5/17/2024Price change$429,900-2.3%$134/sqft
    Source: MIBOR as distributed by MLS GRID #21974775 Report a problem
    5/10/2024Listed for sale$439,900+72.5%$137/sqft
    Source: MIBOR as distributed by MLS GRID #21974775 Report a problem
    7/15/2016Sold$255,000-3.8%$79/sqft
    Source: MIBOR as distributed by MLS GRID #21411261 Report a problem
    6/10/2016Pending sale$264,999$82/sqft
    Source: WKRP Indy #21411261 Report a problem
    5/3/2016Listed for sale$264,999$82/sqft
    Source: WKRP Indy #21411261 Report a problem
    5/2/2016Pending sale$264,999$82/sqft
    Source: WKRP Indy #21411261 Report a problem
    4/14/2016Listed for sale$264,999$82/sqft
    Source: WKRP Indy #21411261 Report a problem

    Public tax history

    YearProperty taxesTax assessment
    2025$4,509 +6.3%$431,700 +10.6%
    2024$4,244 +3.1%$390,400 +4.3%
    2023$4,117 +21.9%$374,400 +7.9%
    2022$3,378 +7.2%$346,900 +22.2%
    2021$3,152 +2.9%$283,800 +7.3%
    2020$3,062 +6.8%$264,500 +2.8%
    2019$2,867 +6%$257,200 +7.8%
    2018$2,705 +9.7%$238,700 +3.8%
    2017$2,467 +8.5%$229,900 +7%
    2016$2,274 +5.9%$214,800 +5.1%
    2014$2,147 +2.2%$204,400 +2.7%
    2013$2,102 -3%$199,000 -2.2%
    2012$2,166 +0.2%$203,400 -3.1%
    2011$2,162 +5.3%$210,000 +0.4%
    2010$2,054 +3.6%$209,200
    2009$1,983 -44.8%$209,200 +2.1%
    2007$3,590 +35514.1%$204,900 +34050%
    2006$10 $600

    Find assessor info on the county website

    Neighborhood: 46037

    Nearby schools

    GreatSchools rating
    Schools provided by the listing agent
    • Elementary: Hoosier Road Elementary School
    • High: Hamilton Southeastern HS

    Source: MIBOR as distributed by MLS GRID. This data may not be complete. We recommend contacting the local school district to confirm school assignments for this home.

    Get a cash offer in 3 minutes
    Find out how much your home could sell for in as little as 3 minutes with a no-obligation cash offer.
    Estimated market value
    $461,200
    Get a cash offer in 3 minutes
    Find out how much your home could sell for in as little as 3 minutes with a no-obligation cash offer.
    Estimated market value
    $461,200